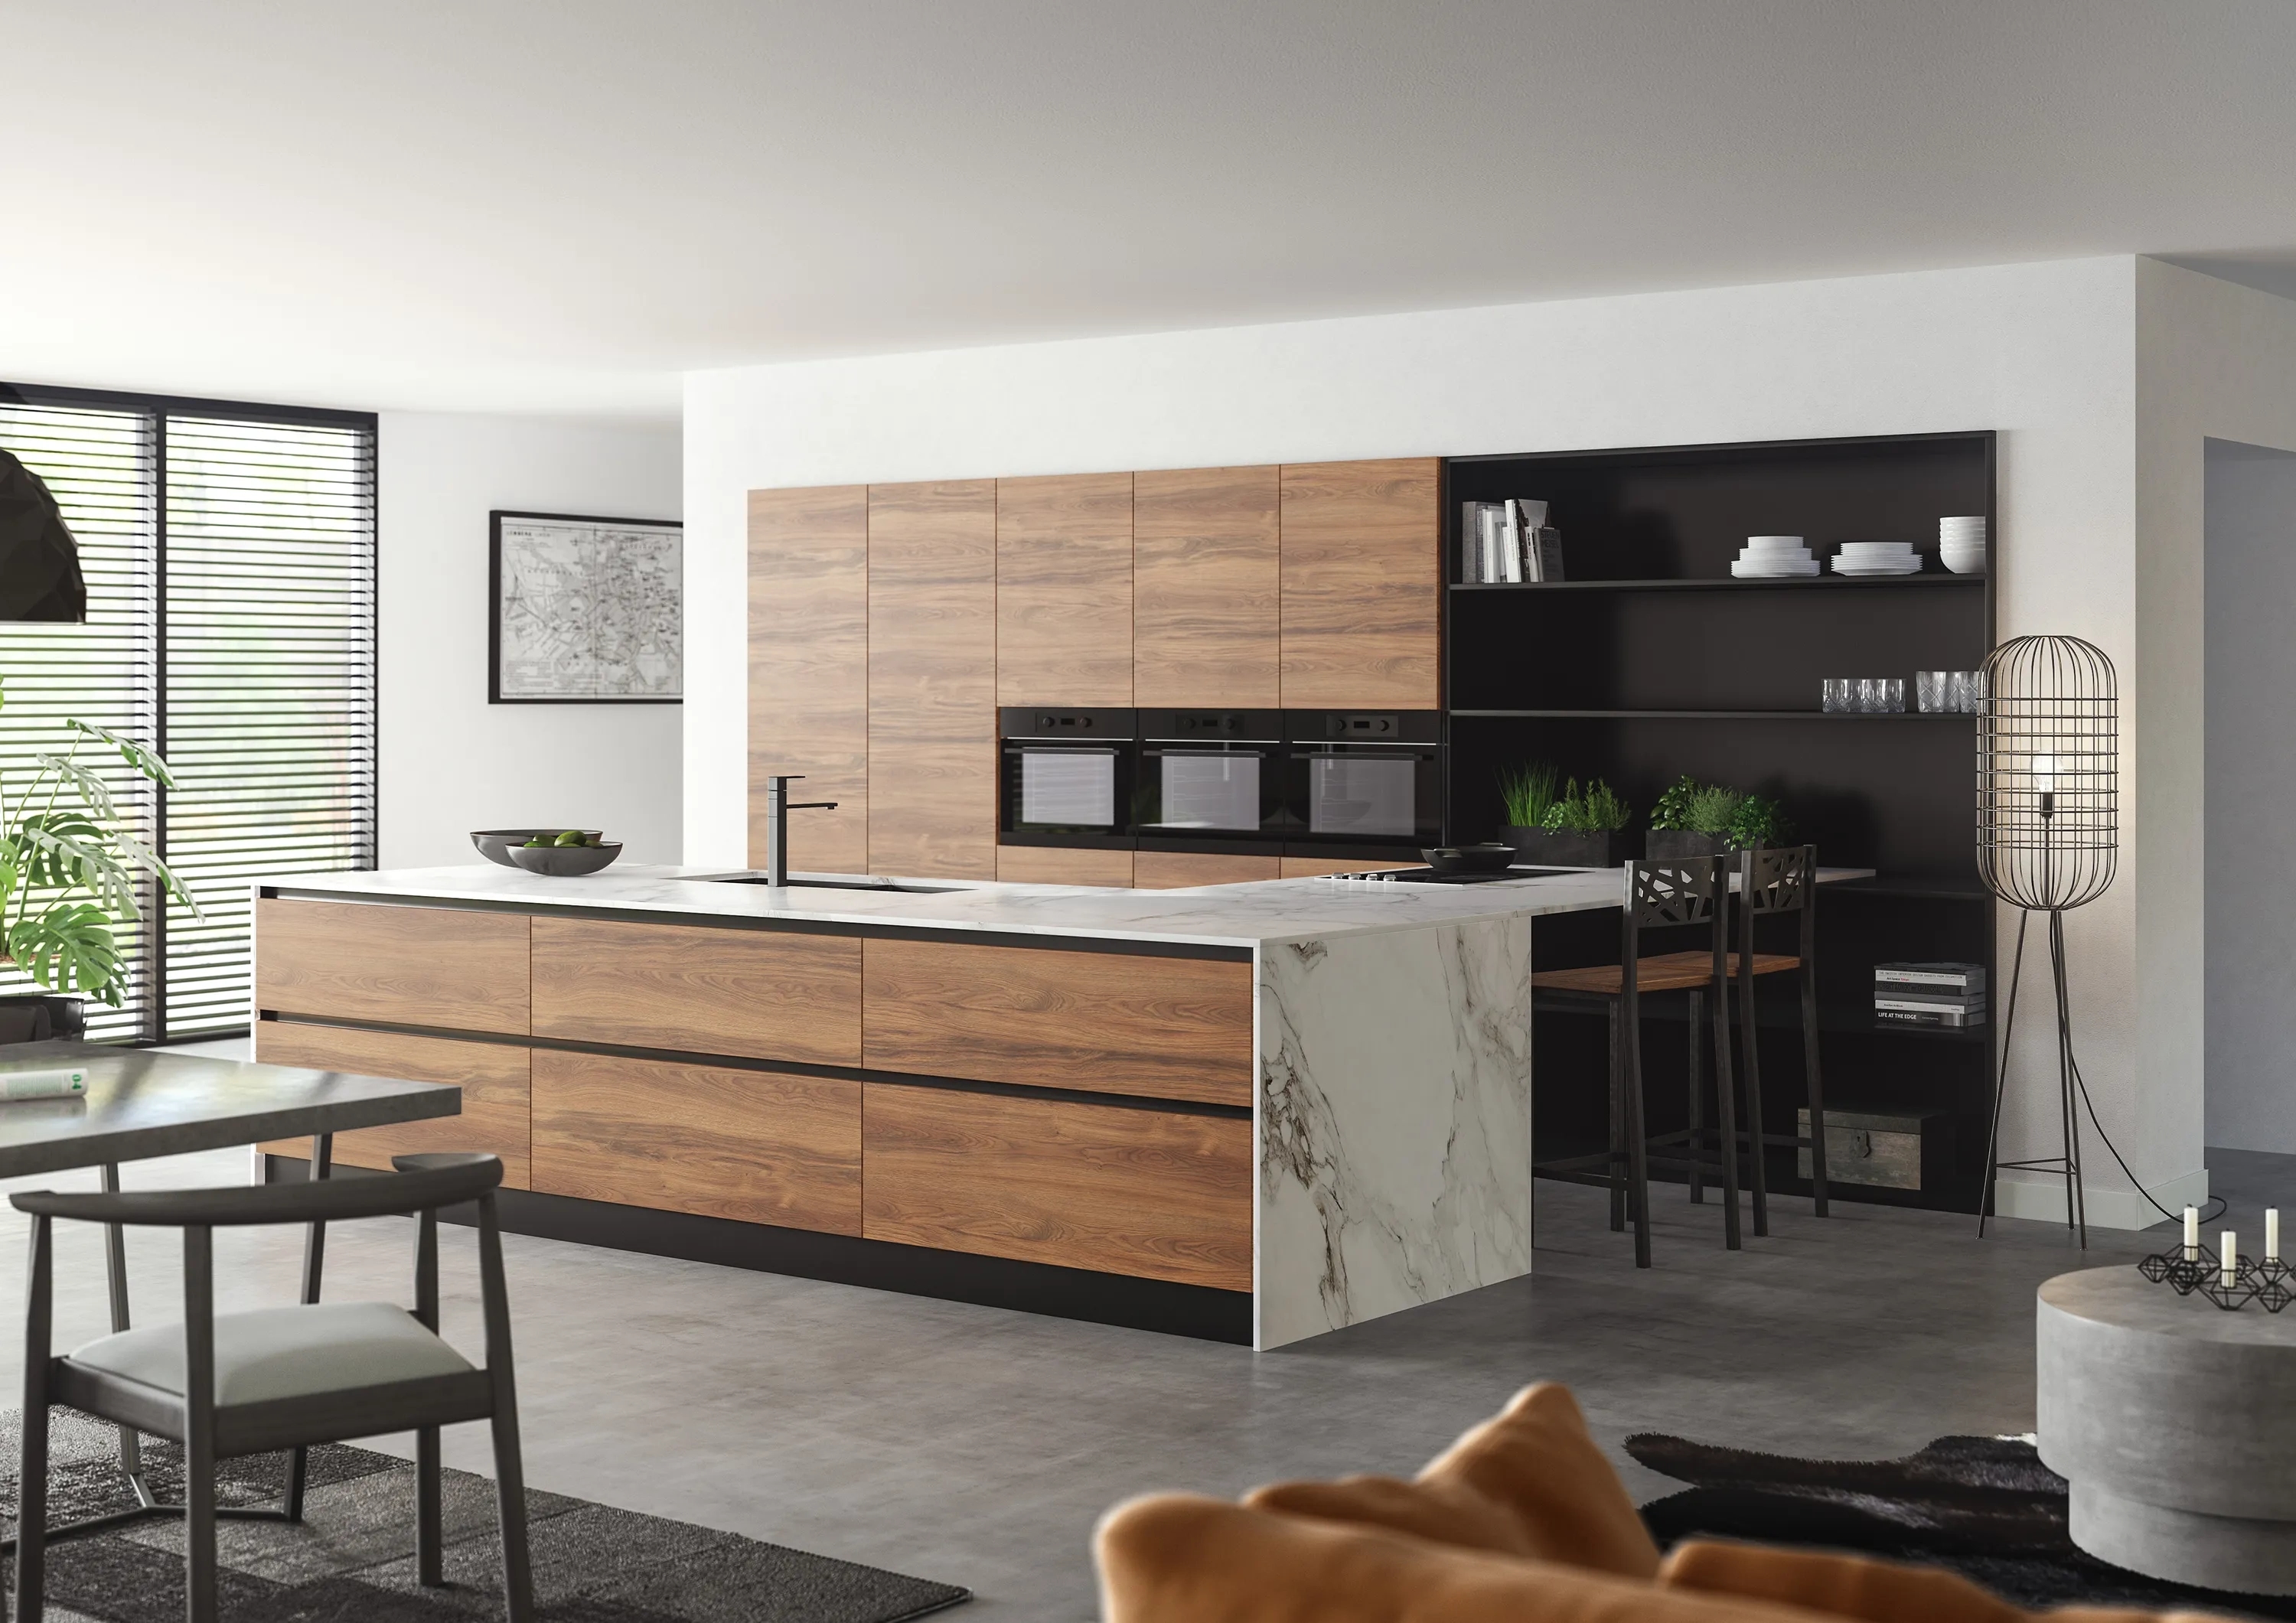
U-shaped kitchen with plenty of workspace and smart layouts
A U-shaped kitchen consists of three sides with cabinets and countertops. This gives you plenty of space to cook, store items, and prepare meals. The layout can be arranged along three walls, or with one open side facing the living room. Discover the possible layouts and how much space you’ll need for a U-shaped kitchen.
What are the advantages of a U-shaped kitchen?
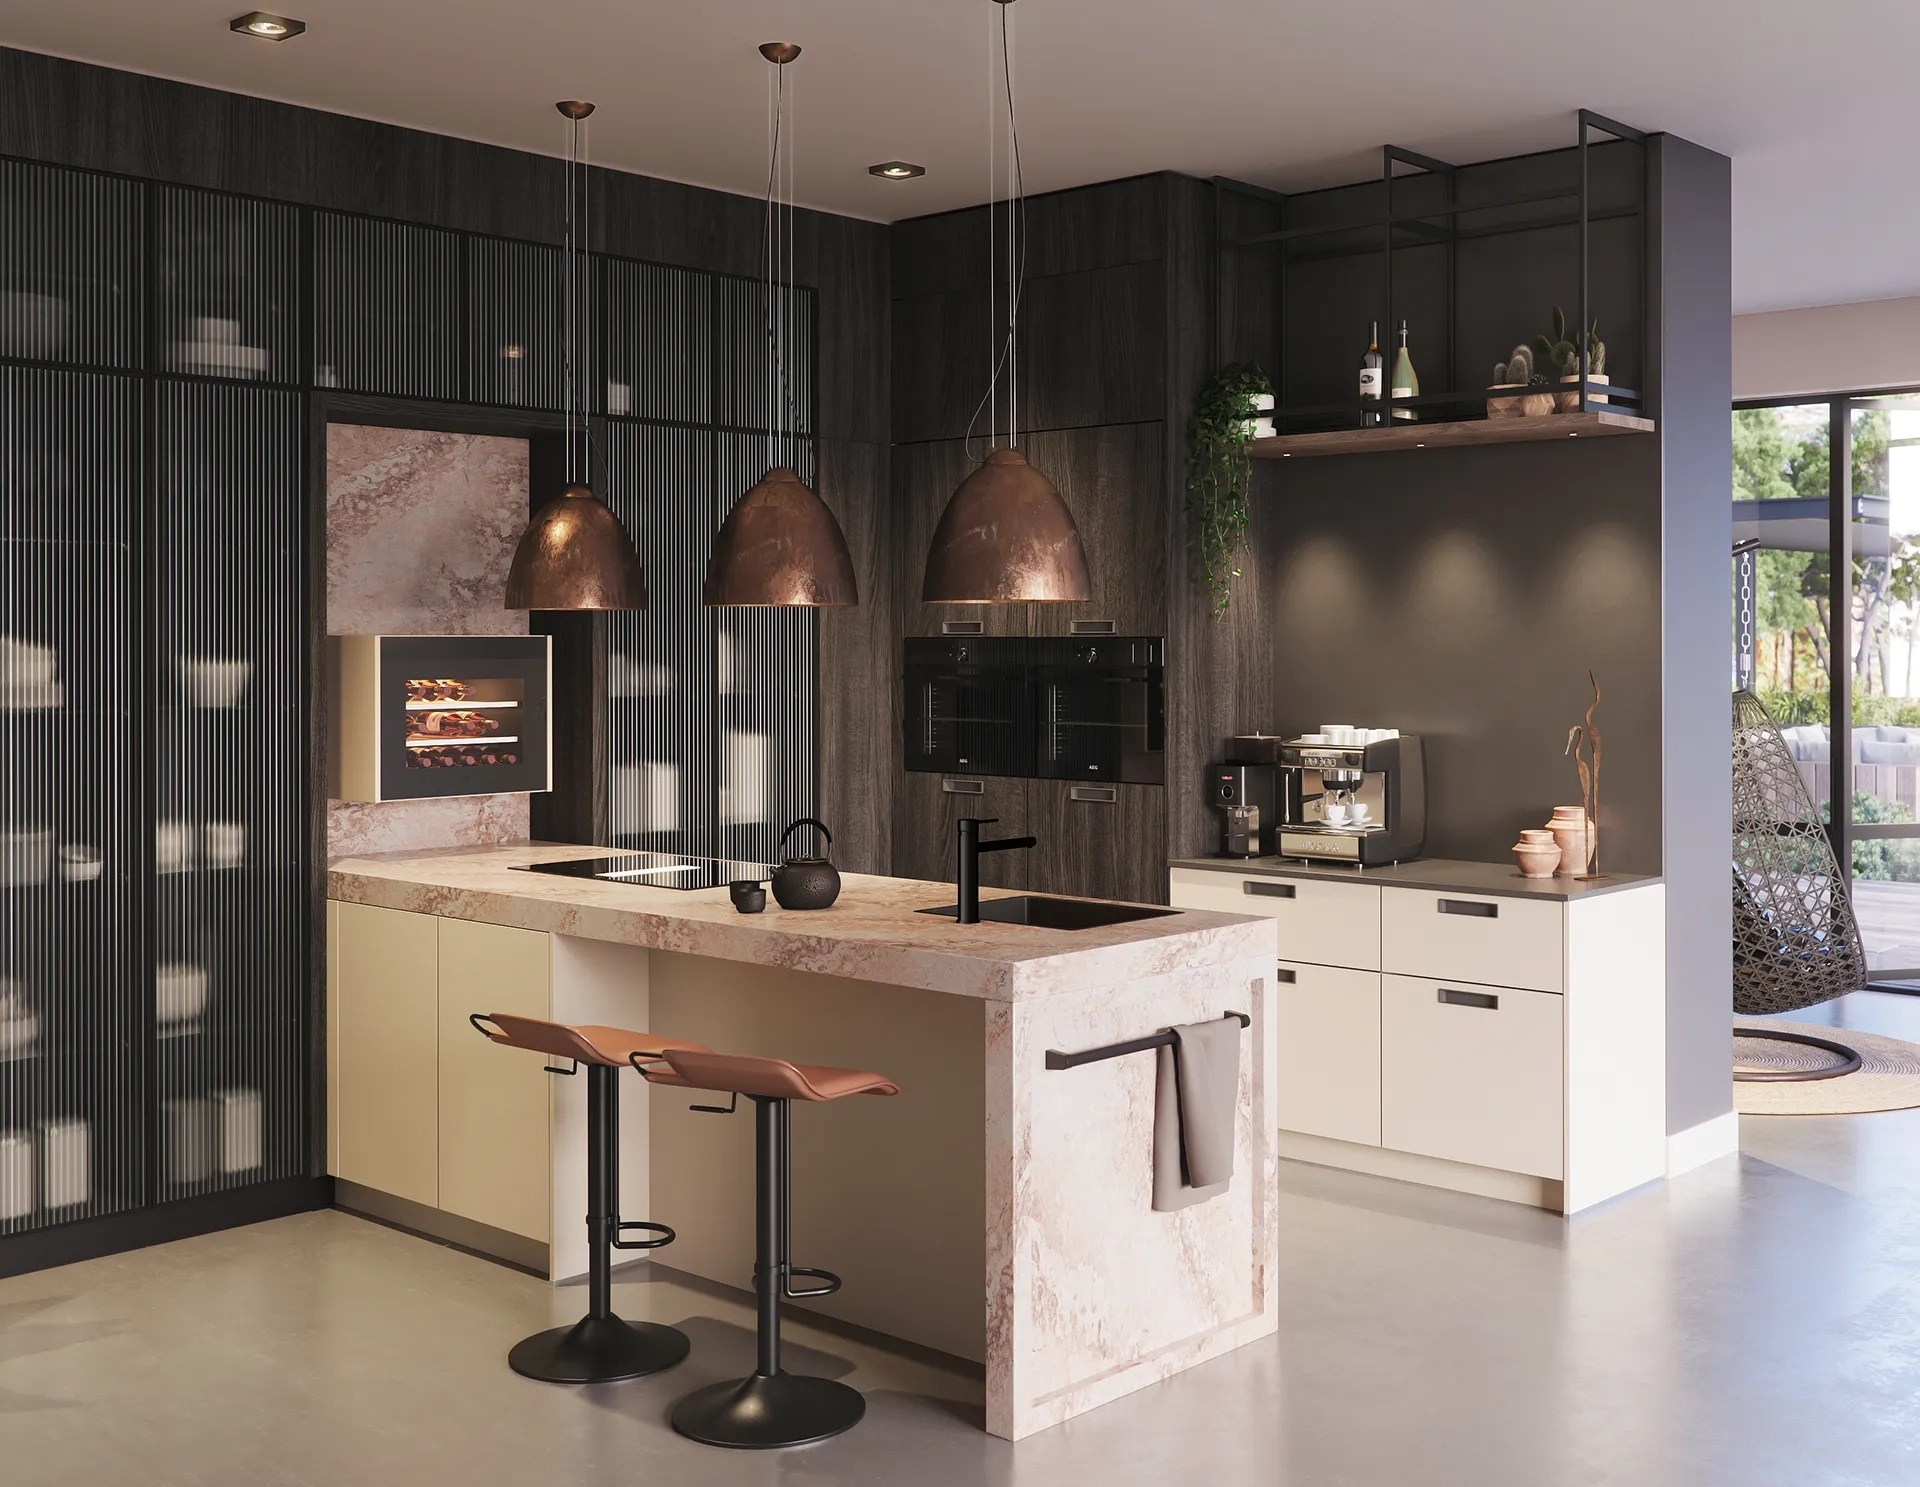
The biggest advantage of a U-shaped kitchen is the amount of countertop and storage space. You can distribute the stovetop, sink, and refrigerator across different sides, so you don’t have to place everything right next to each other. This is convenient when you regularly cook elaborate meals or have multiple people in the kitchen at once.
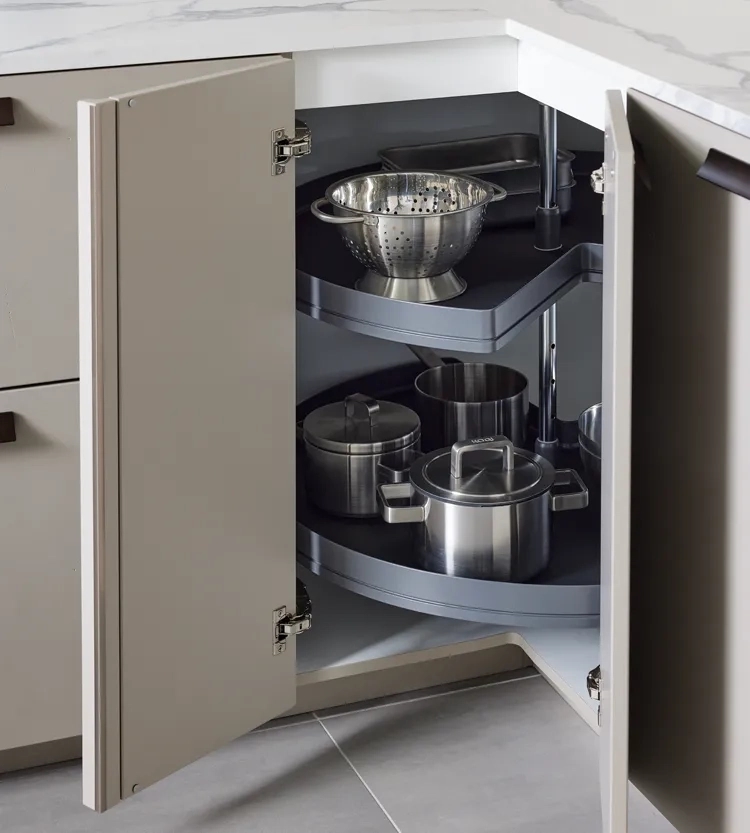
You can also effectively separate the different tasks. For example, you could have one side for cooking, a countertop for food preparation, and a wall of cabinets for pantry items and appliances. The two corners do require a smart layout, though. With wide drawers and suitable corner cabinets, you can make the most of the available space.
How much space do you need for a U-shaped kitchen?
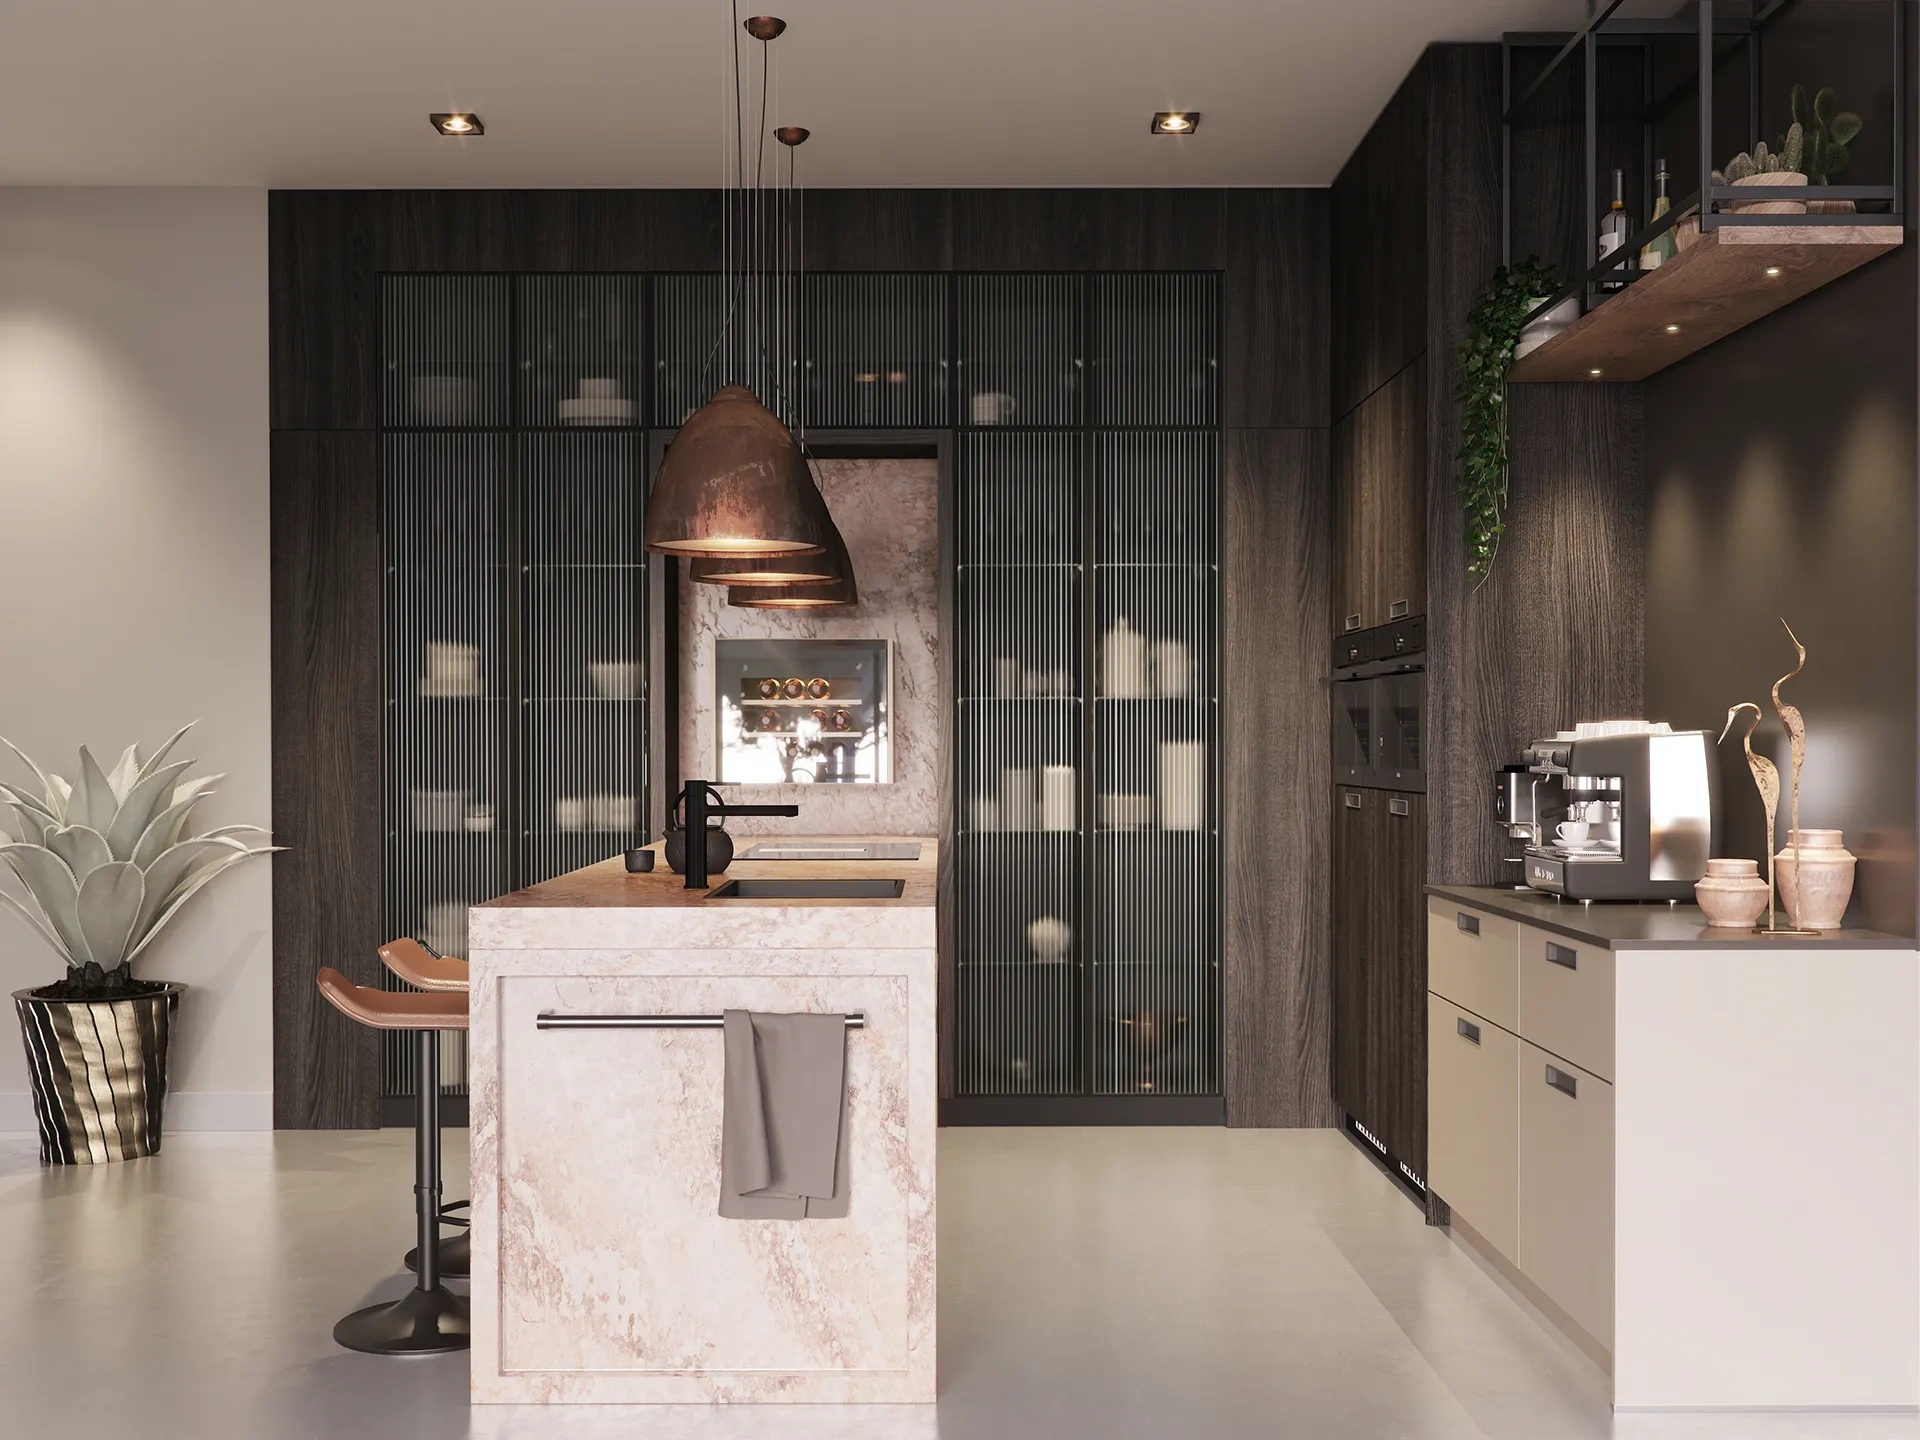
In a U-shaped kitchen, the distance between the two opposite kitchen units is particularly important. A clear space of about 100 to 120 cm is a good starting point for many kitchens. This allows you to open drawers and cabinet doors while leaving enough room to move around. Do you often have multiple people in the kitchen at the same time? Then a little extra space in between can be nice.
With standard base cabinets about 60 cm deep, this means you’ll likely need a space approximately 220 to 240 cm wide. The exact dimensions depend on the cabinets you choose, the placement of the appliances, and the shape of the room. A U-shaped kitchen may also be possible in a smaller space, for example, by using a shallower cabinet section.
A U-shaped kitchen with a bar or peninsula
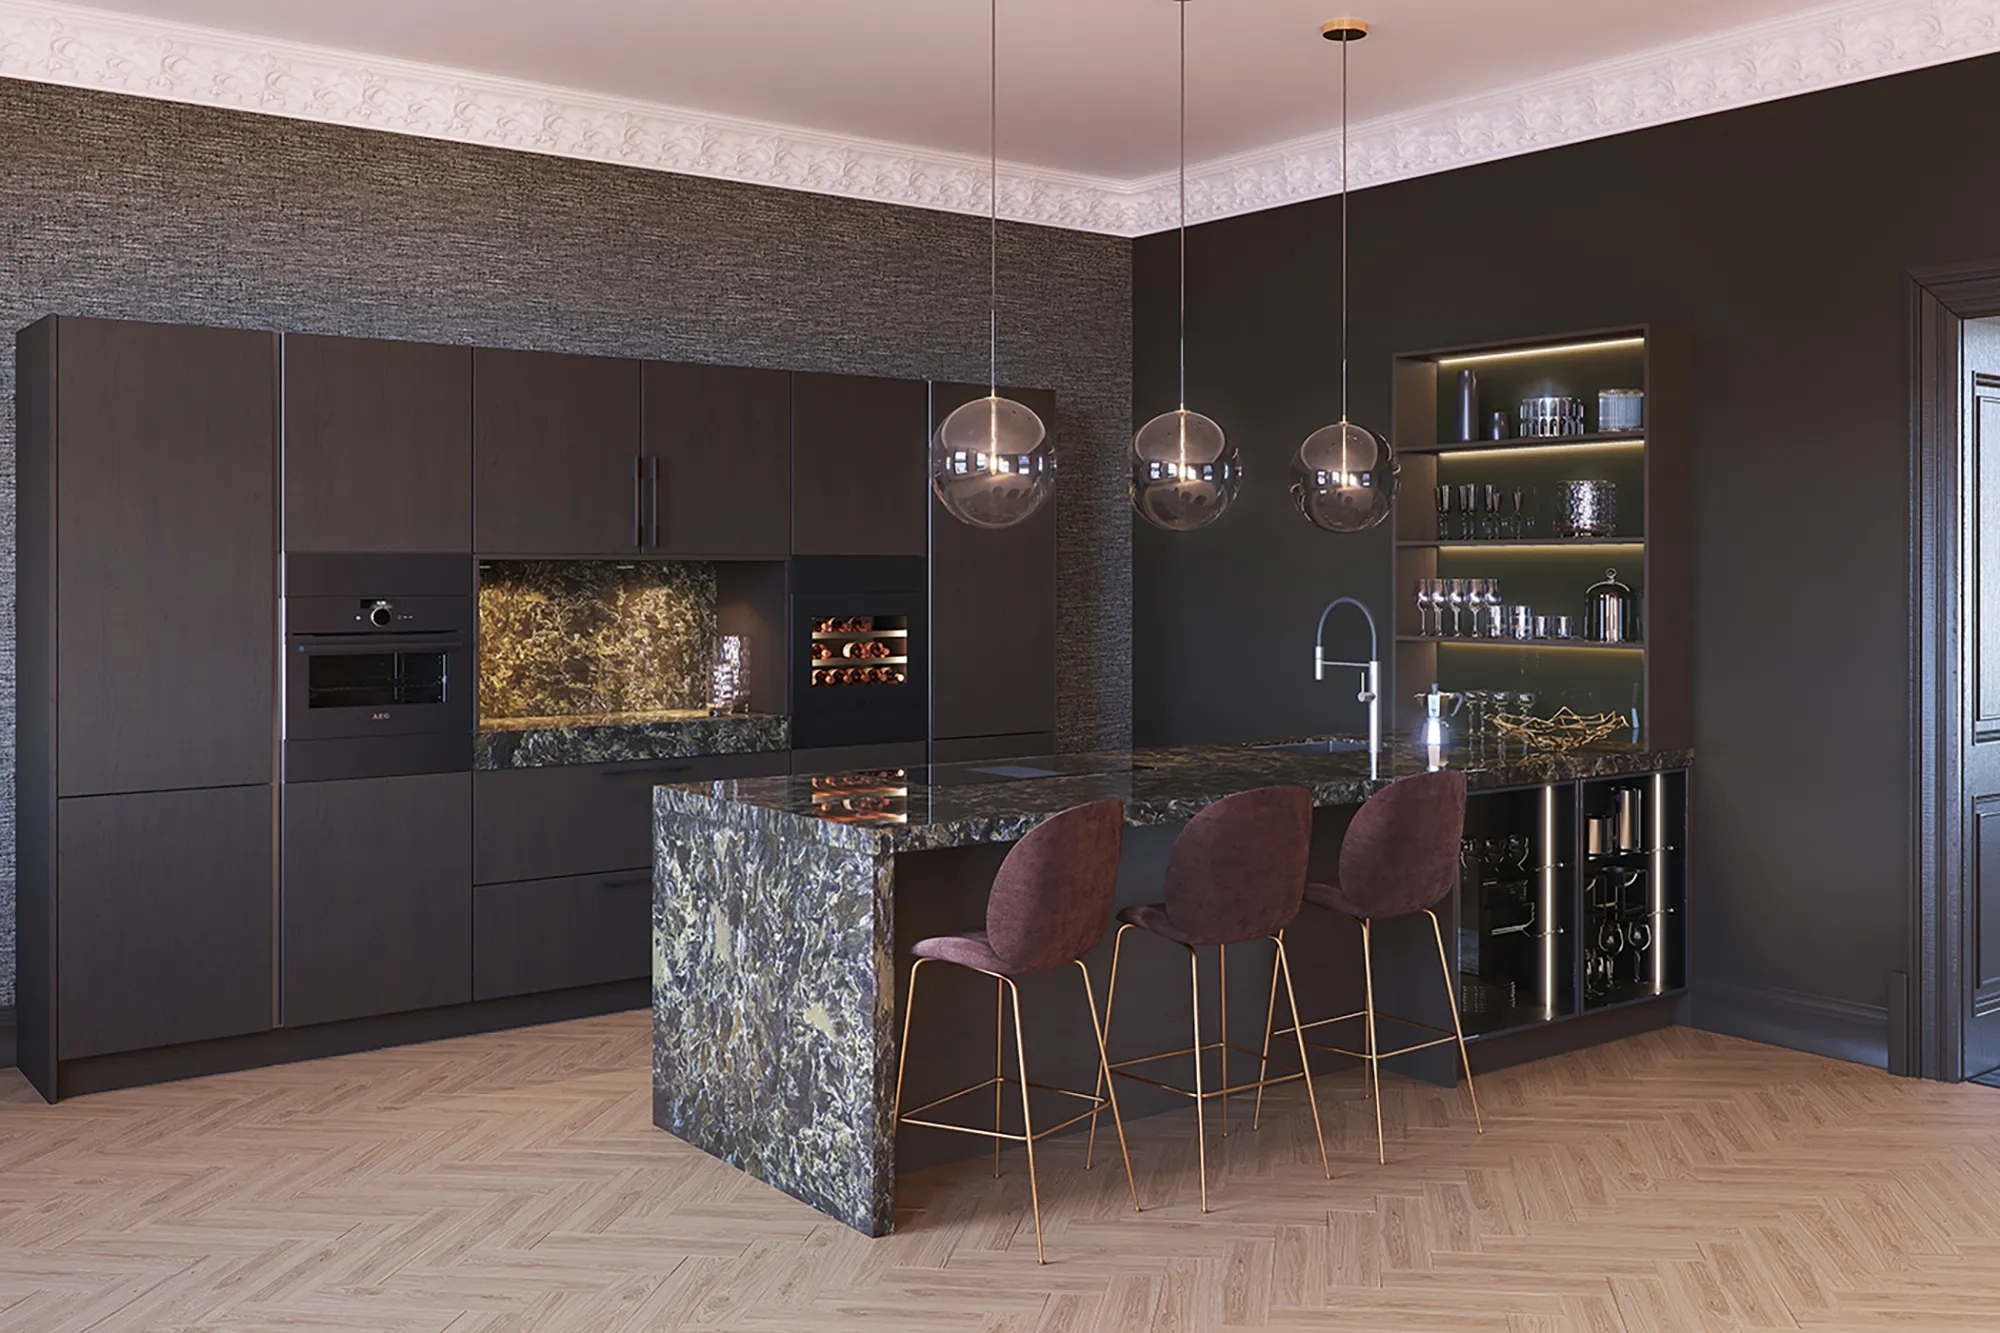
A U-shaped kitchen doesn’t have to be flanked by three walls. You can also position one of the sides freely in the room. This is called a peninsula. This is an especially interesting layout in an open-concept kitchen, because it allows you to stay connected to the dining area or living room from the kitchen.
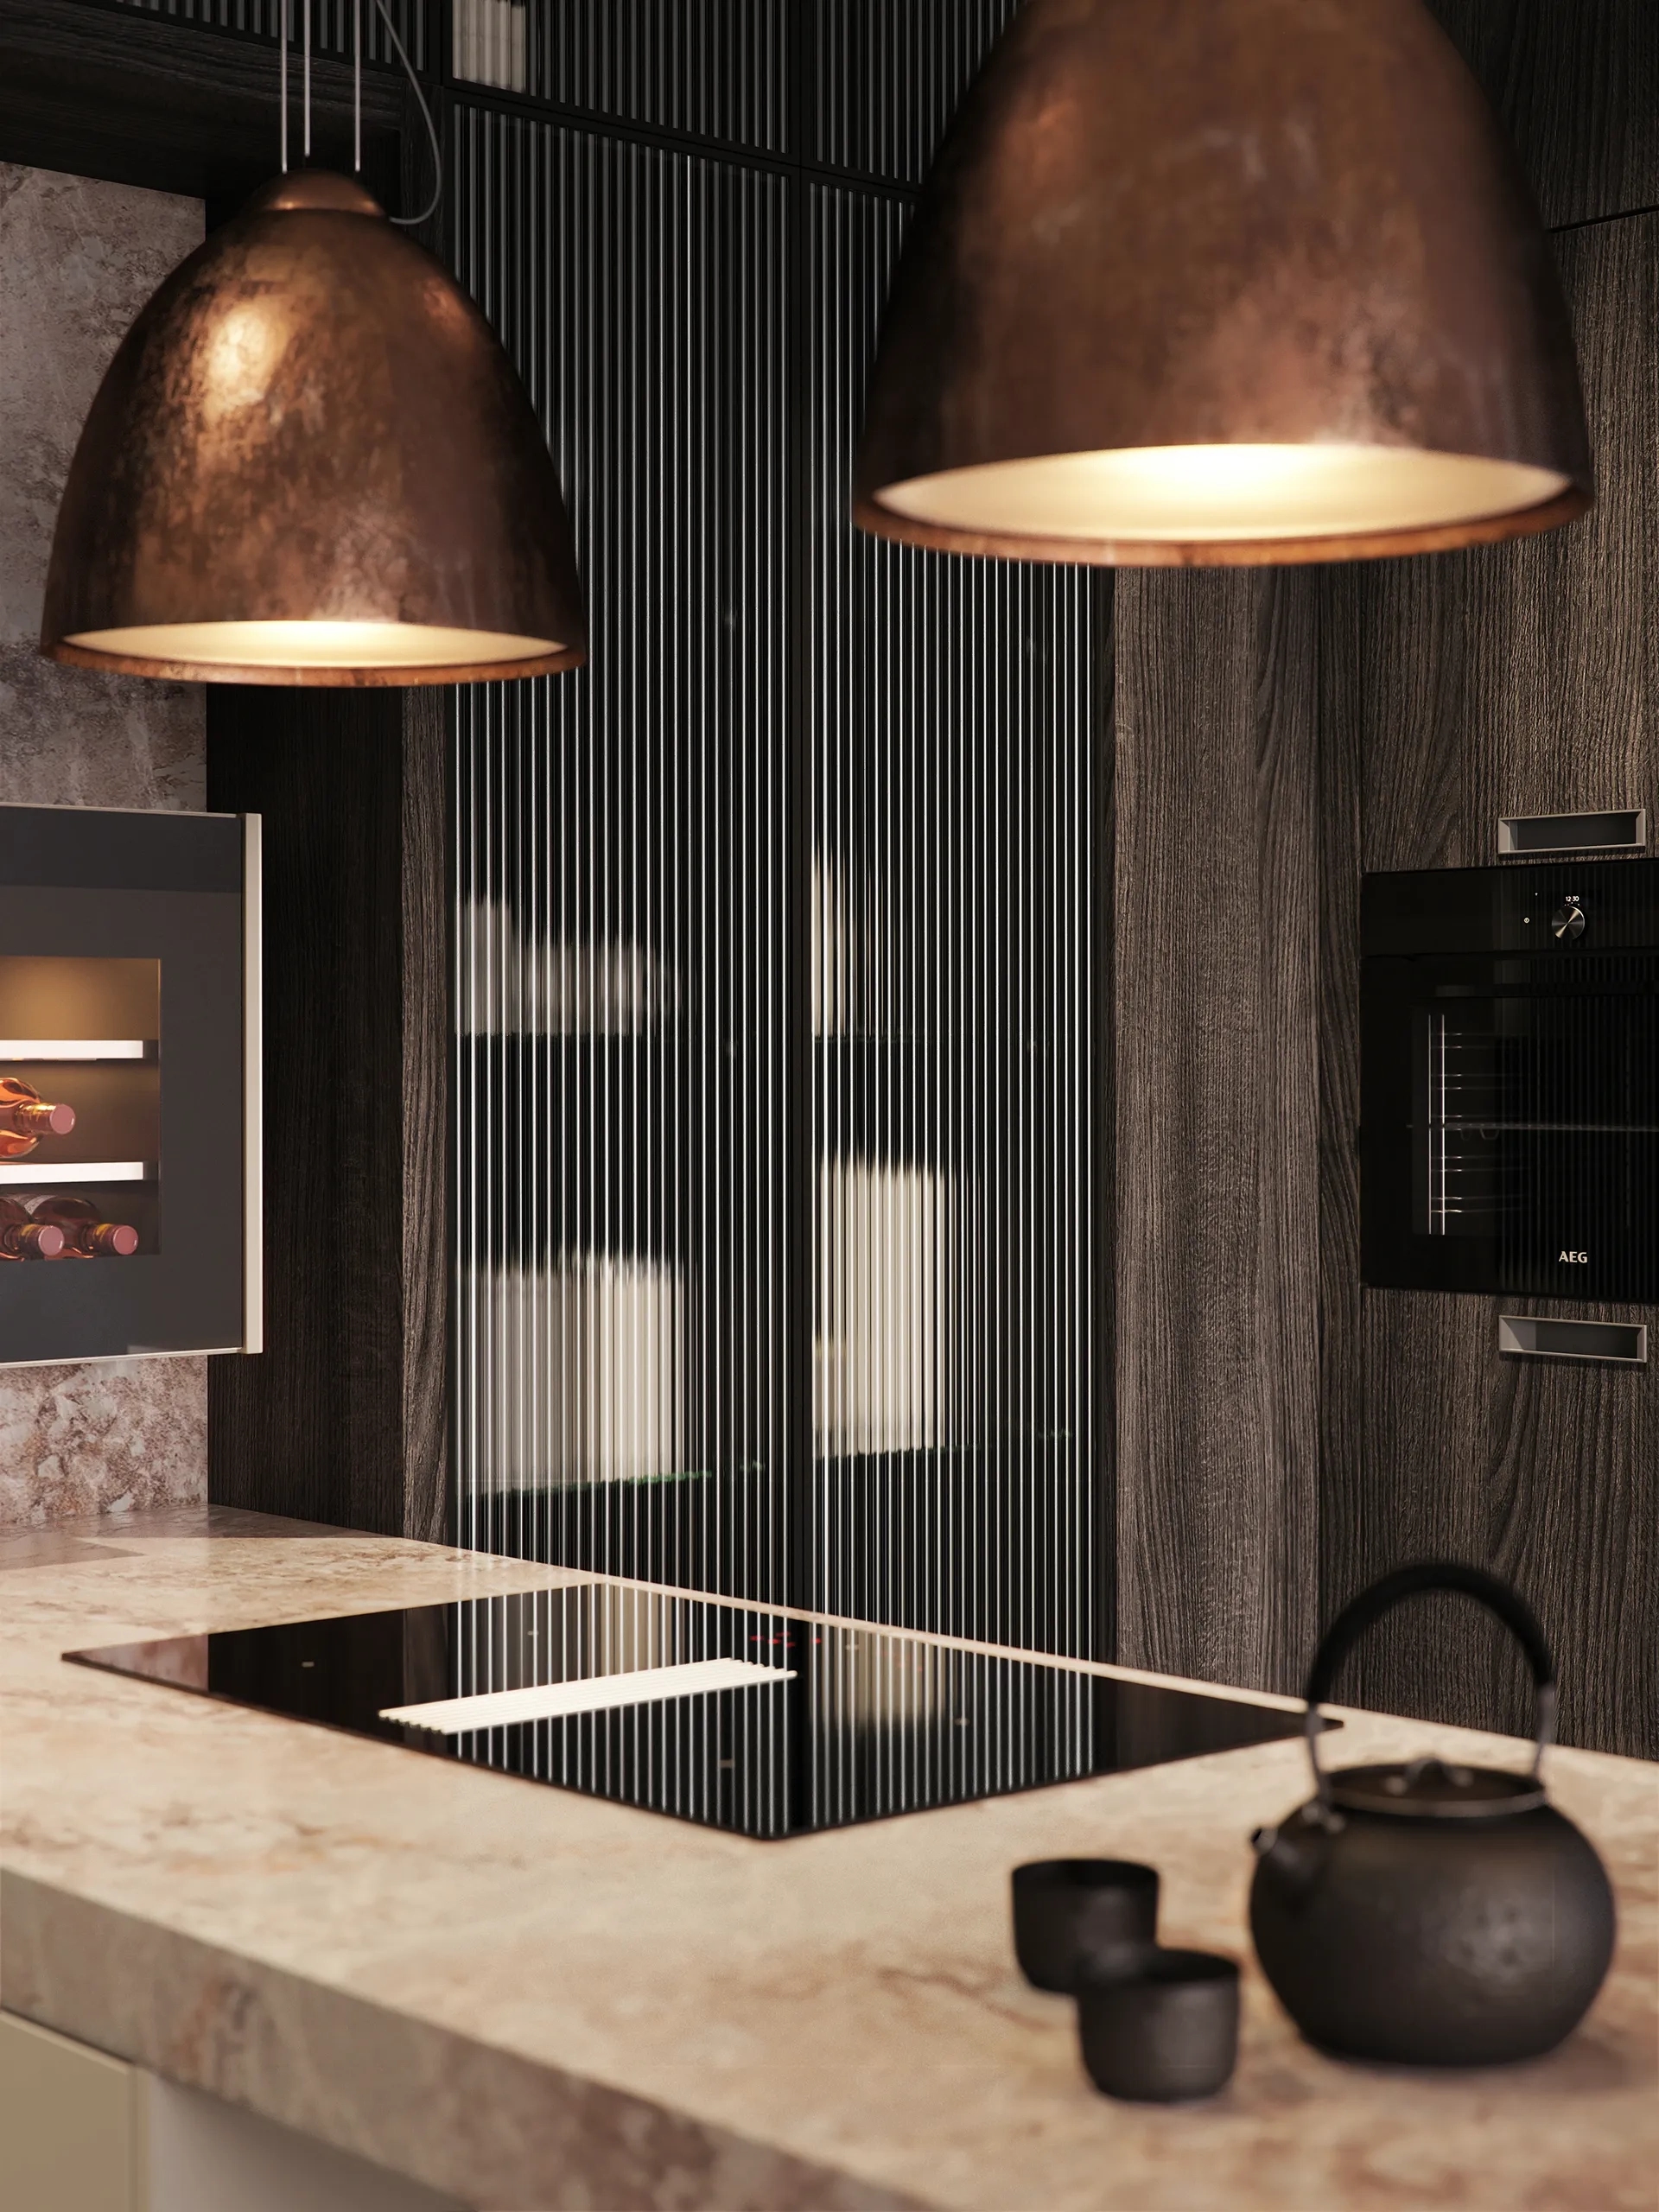
By extending the countertop outward, you can create a bar with seating. You can also use the peninsula for the cooktop or sink. If you choose a cooktop with an integrated range hood, you won’t need a separate range hood above the peninsula. When designing the layout, be sure to allow for sufficient walking space and consider the placement of the seating.
How much does a U-shaped kitchen cost?
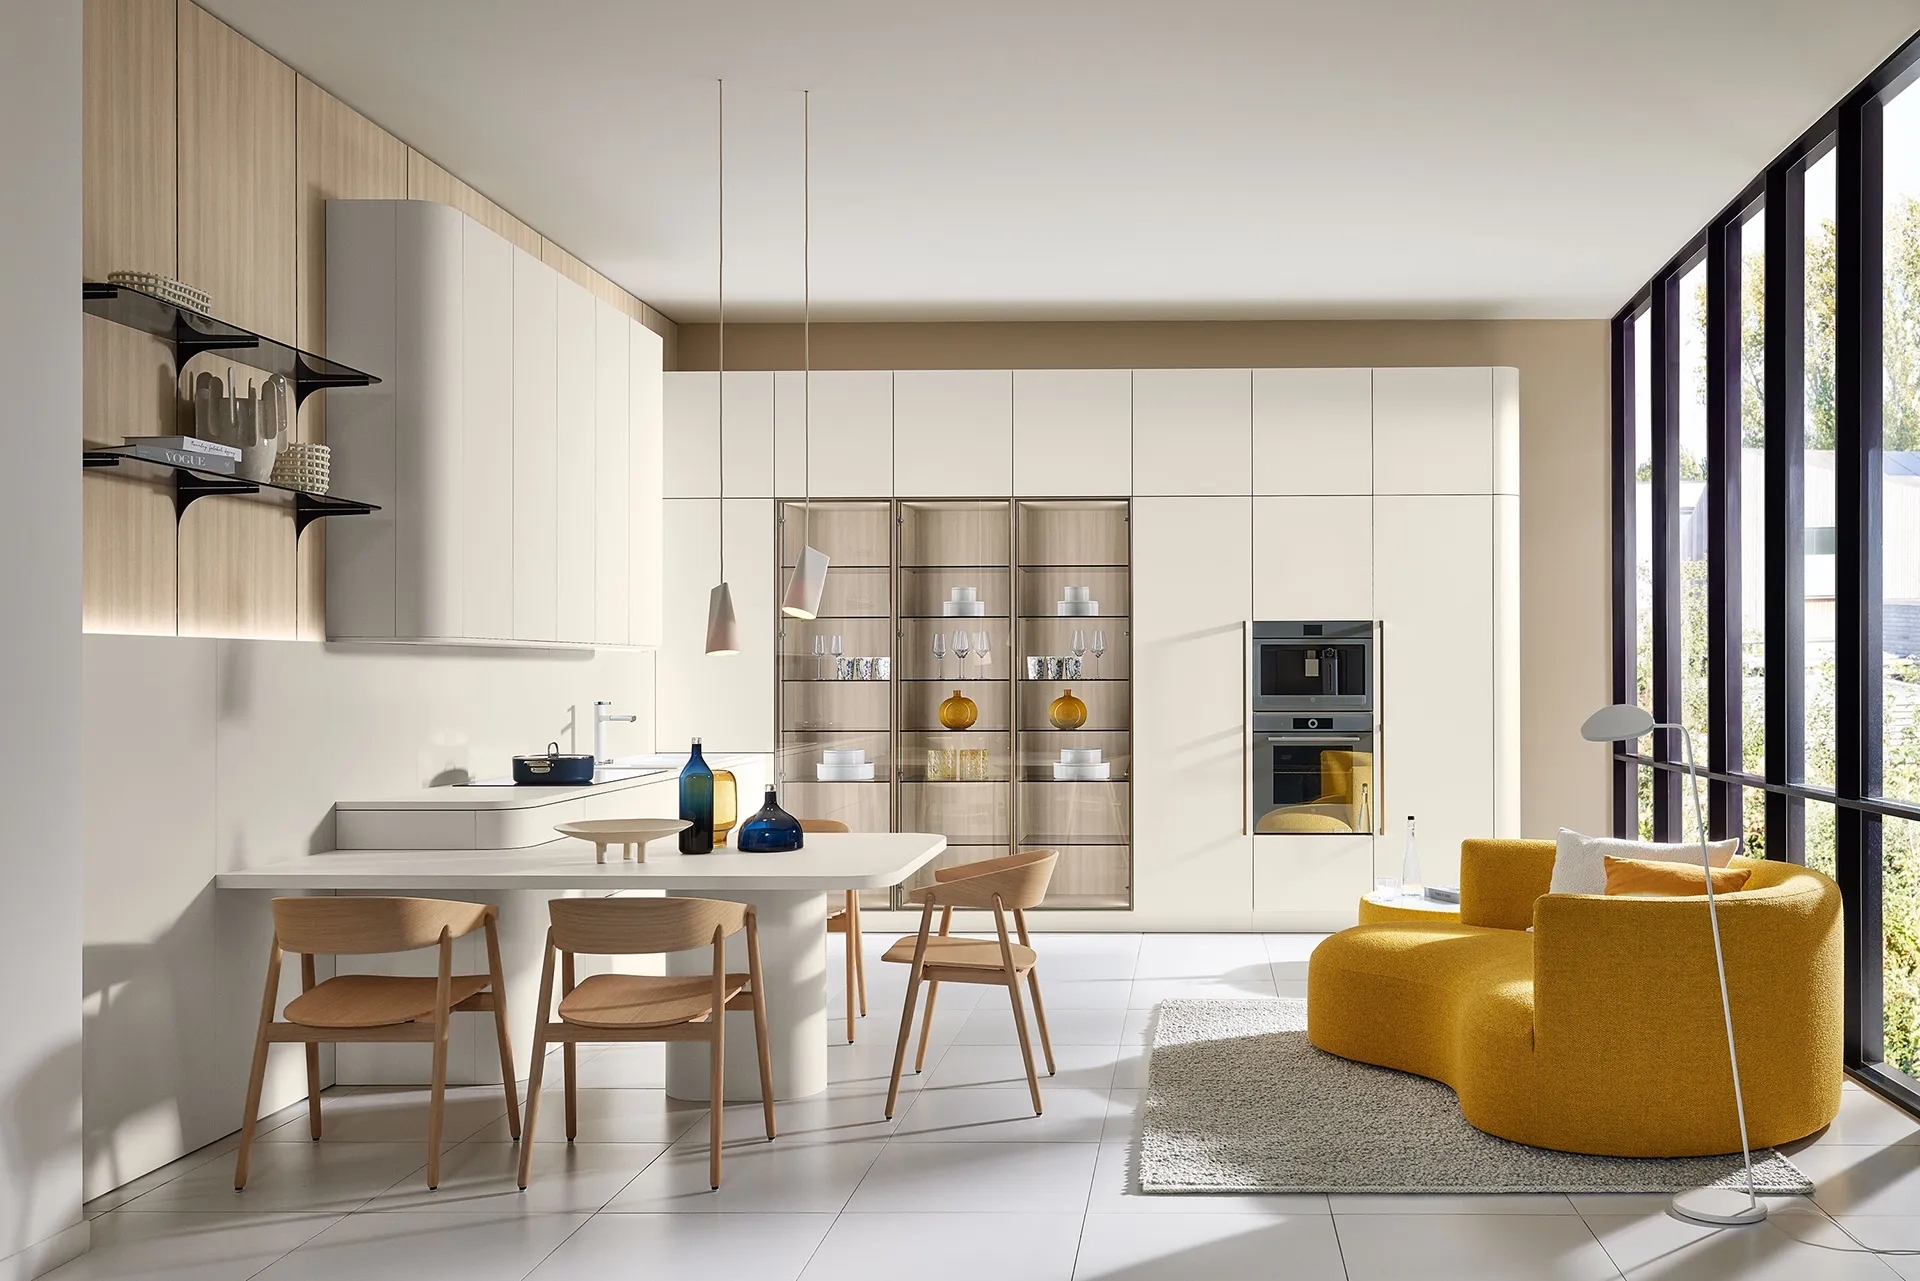
The price of a U-shaped kitchen depends on its dimensions, the kitchen brand, the materials chosen, and the appliances. Because the layout consists of three sides, it often requires more cabinets and more countertop space than a straight kitchen. The finish of the corners can also affect the price.
For example, a laminate countertop costs differently than a ceramic or composite countertop. Additionally, the number of tall cabinets, the choice of built-in appliances, and any corner cabinet systems make a difference. At Intermat, we work with you to determine which layout and materials best suit your needs and budget. You’ll receive a clear quote, with no artificial discounts or haggling.
Design your U-shaped kitchen at Intermat
Want to know if a U-shaped kitchen would work in your home? In our showrooms in Mijdrecht and Alphen aan den Rijn, you can view various kitchen layouts, cabinet fronts, and countertops. Our kitchen consultants are happy to help you choose a layout with ample workspace and practical storage solutions.
Feel free to bring a floor plan or the dimensions of your kitchen space. Then we can work together to determine the best way to organize the three sides and explore options for a bar, peninsula, or tall cabinet wall.