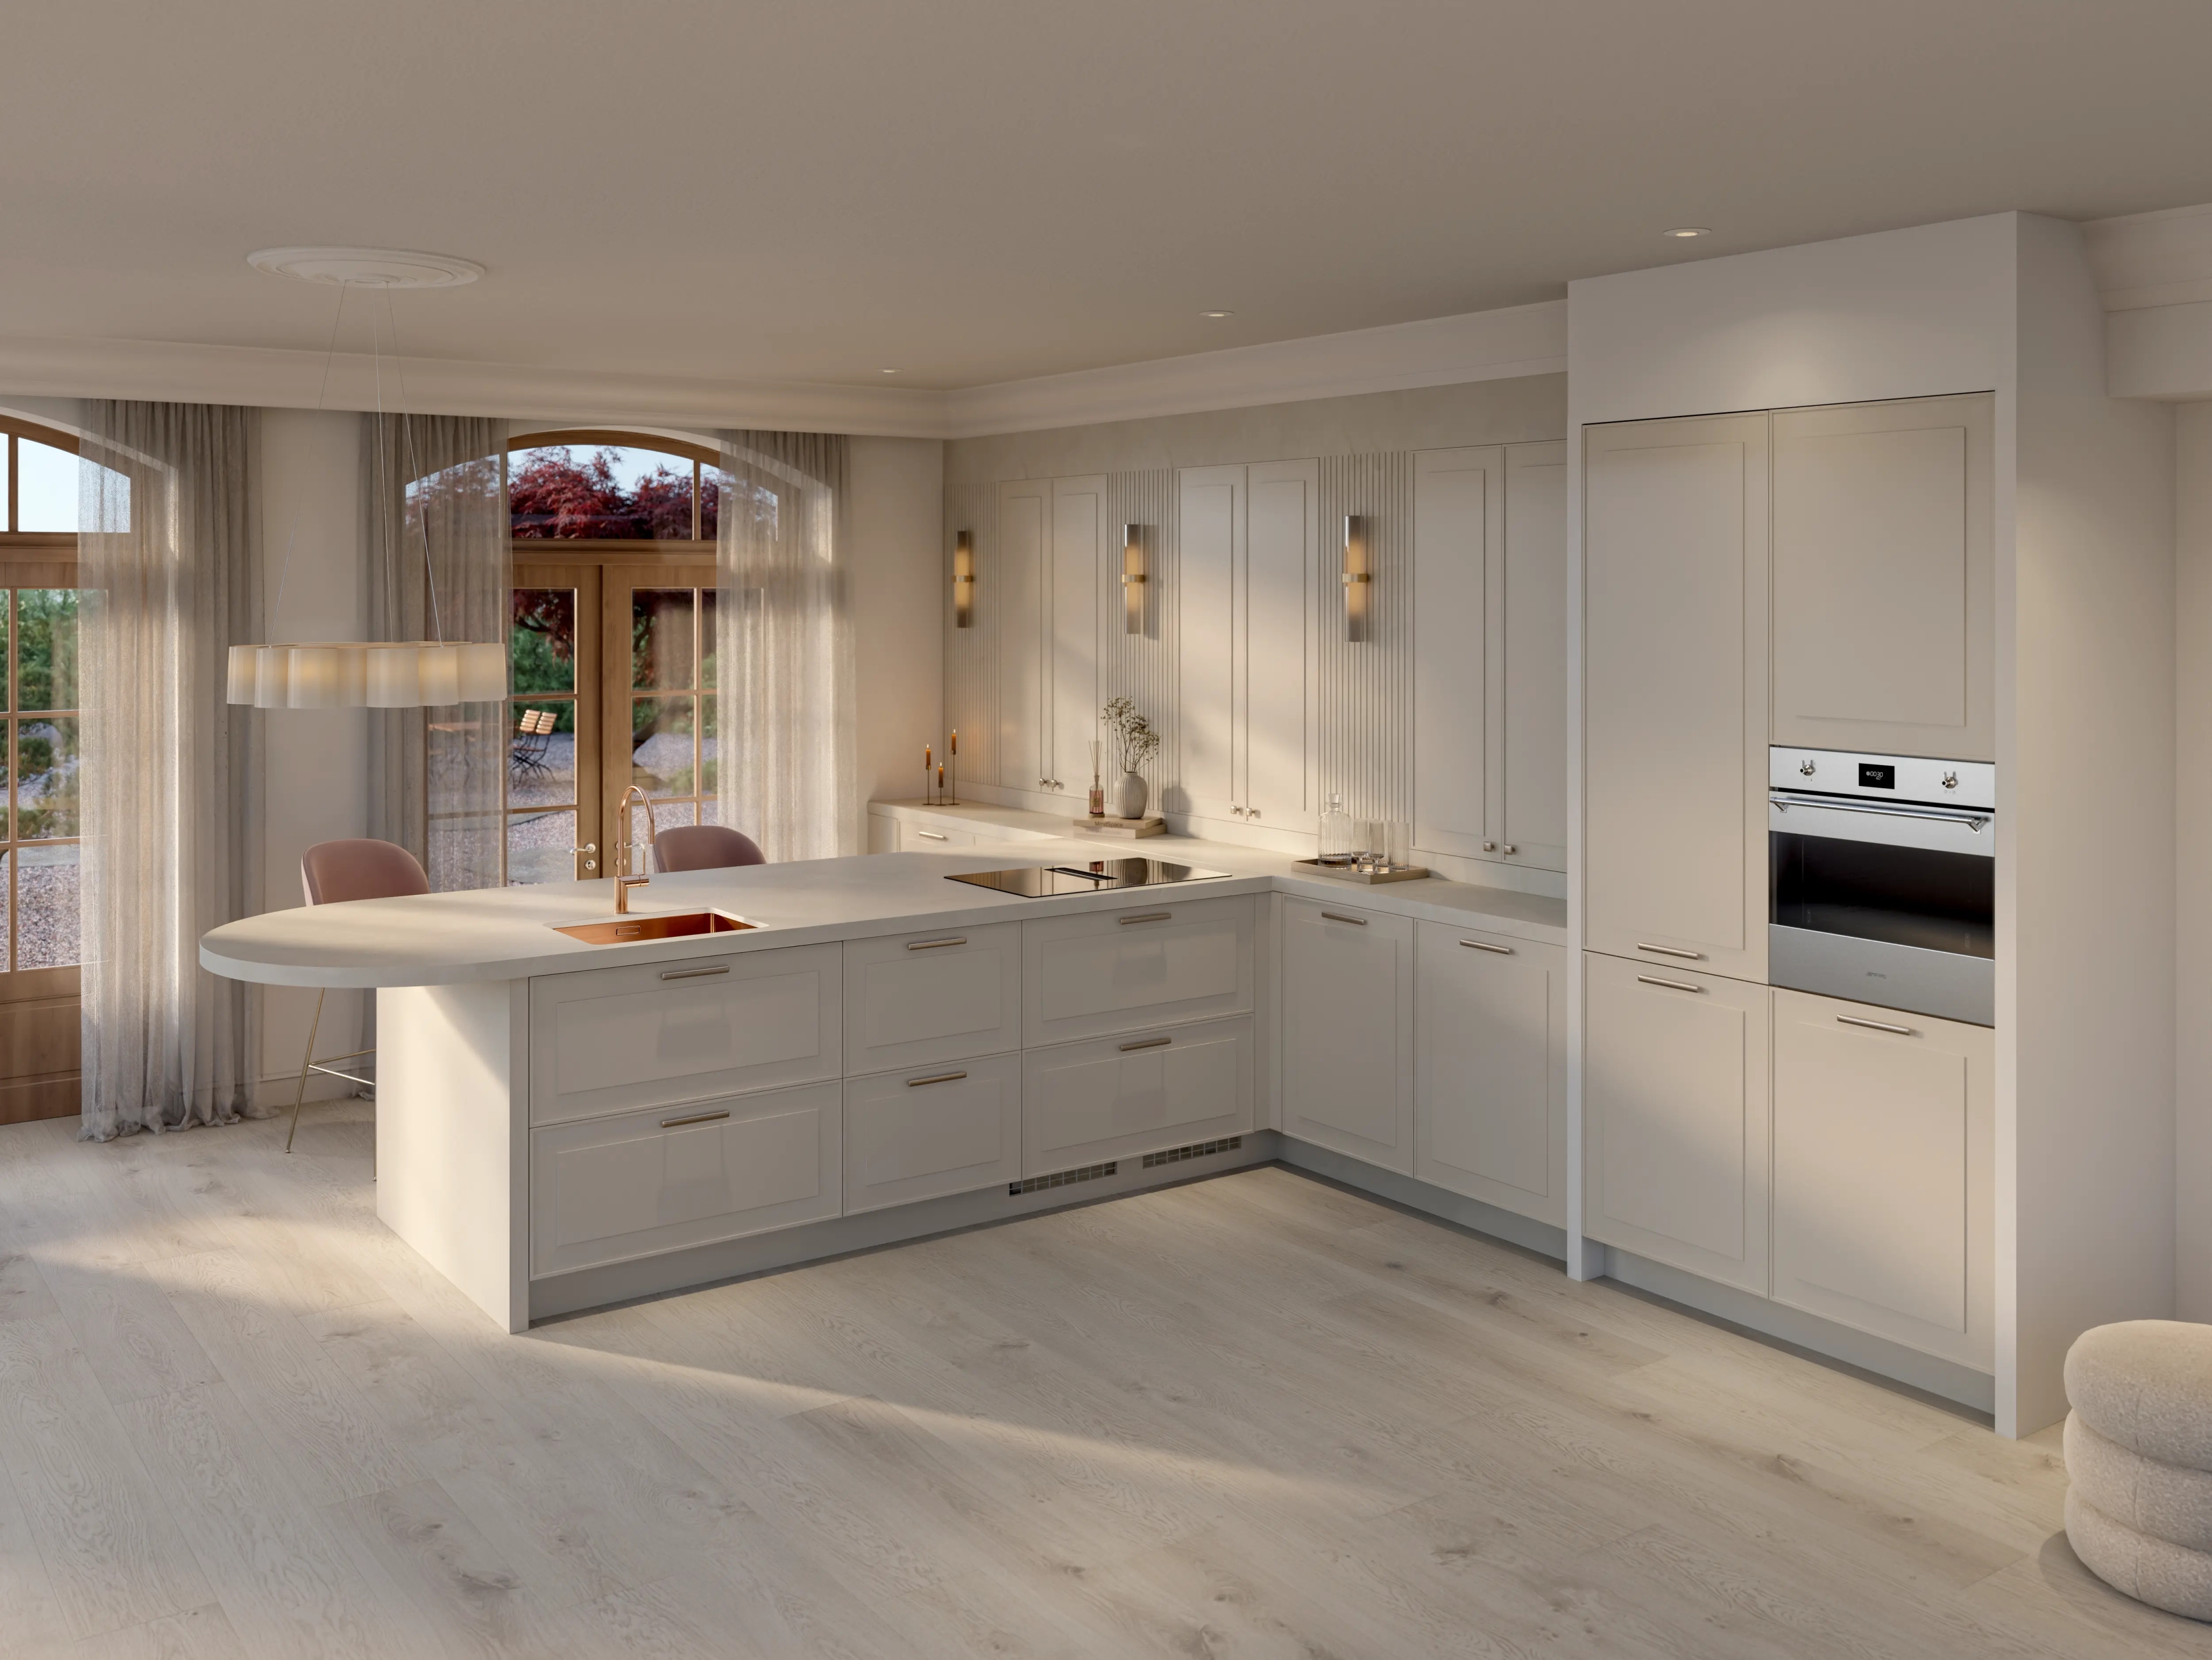
Corner kitchens with smart layouts
A corner kitchen, also known as an L-shaped kitchen, is a practical layout for both small and large spaces. By utilizing two sides of the kitchen, you have plenty of options for countertops, appliances, and storage. Discover which layout suits your space and how you can make the most of the corner.
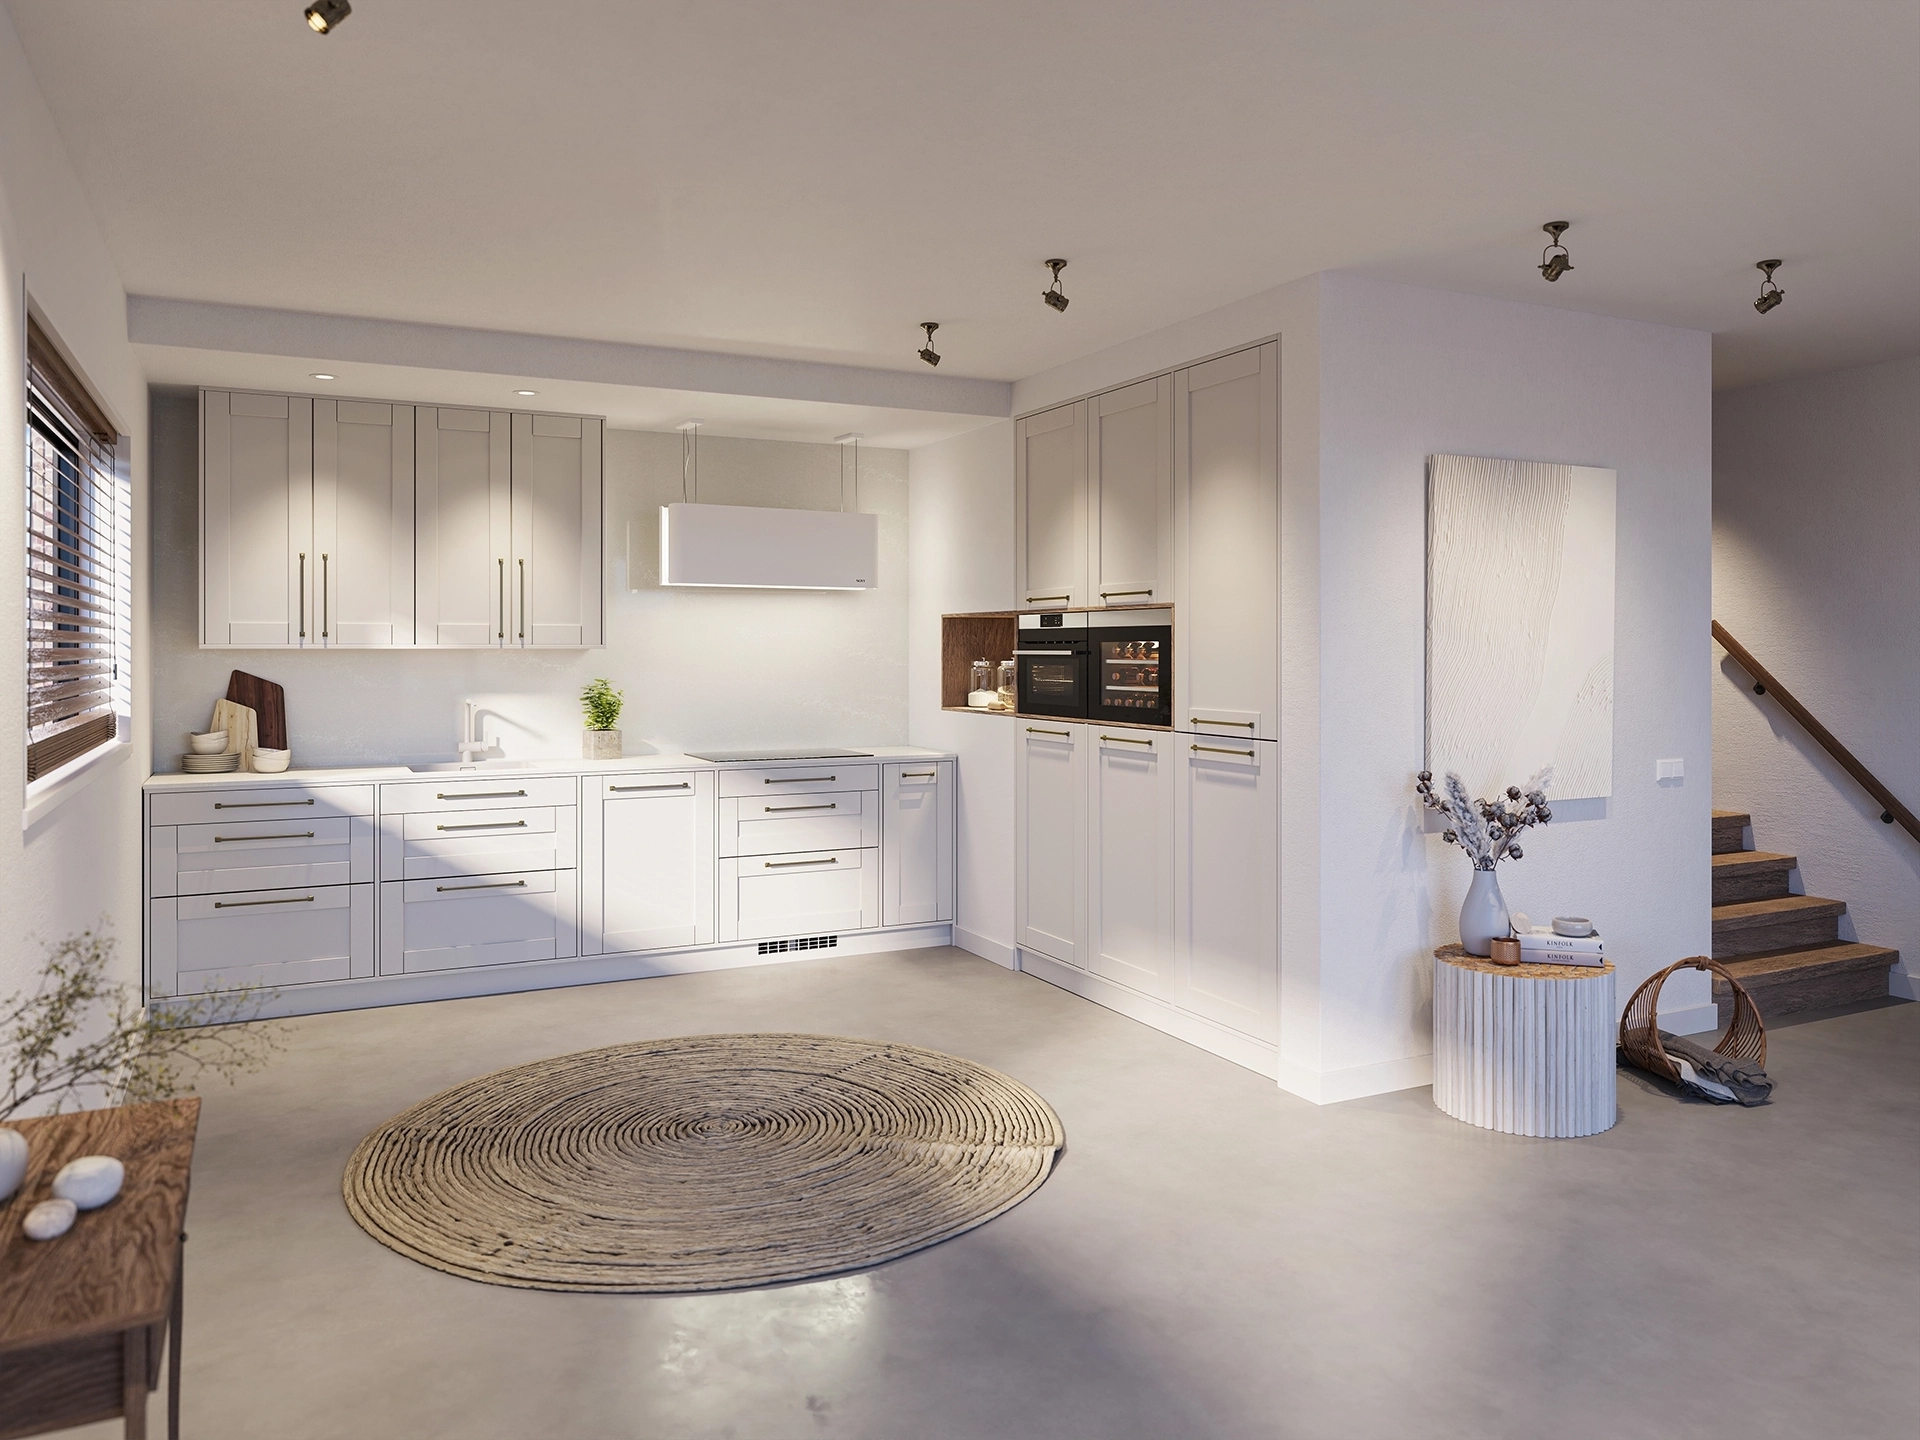
A corner kitchen utilizes two sides of the room
A corner kitchen consists of two kitchen units that connect in an L-shape. This layout makes use of two adjacent walls and provides space for a cooktop, sink, appliances, and ample countertop. The lengths of the two sides do not have to be the same. In a small kitchen, for example, a short side paired with a longer kitchen unit can already create a practical layout, while in a spacious open-concept kitchen, you have more options for an extensive cabinet wall or extra workspace.
You also have endless options when it comes to style. Modern corner kitchens often feature flat or handle-less fronts, while a rustic corner kitchen is recognizable by its framed fronts and distinctive handles. With dark colors, wood, or a unique countertop, you can further customize the layout to your taste. Because the center of the room remains open, some corner kitchens also have space for a dining table.
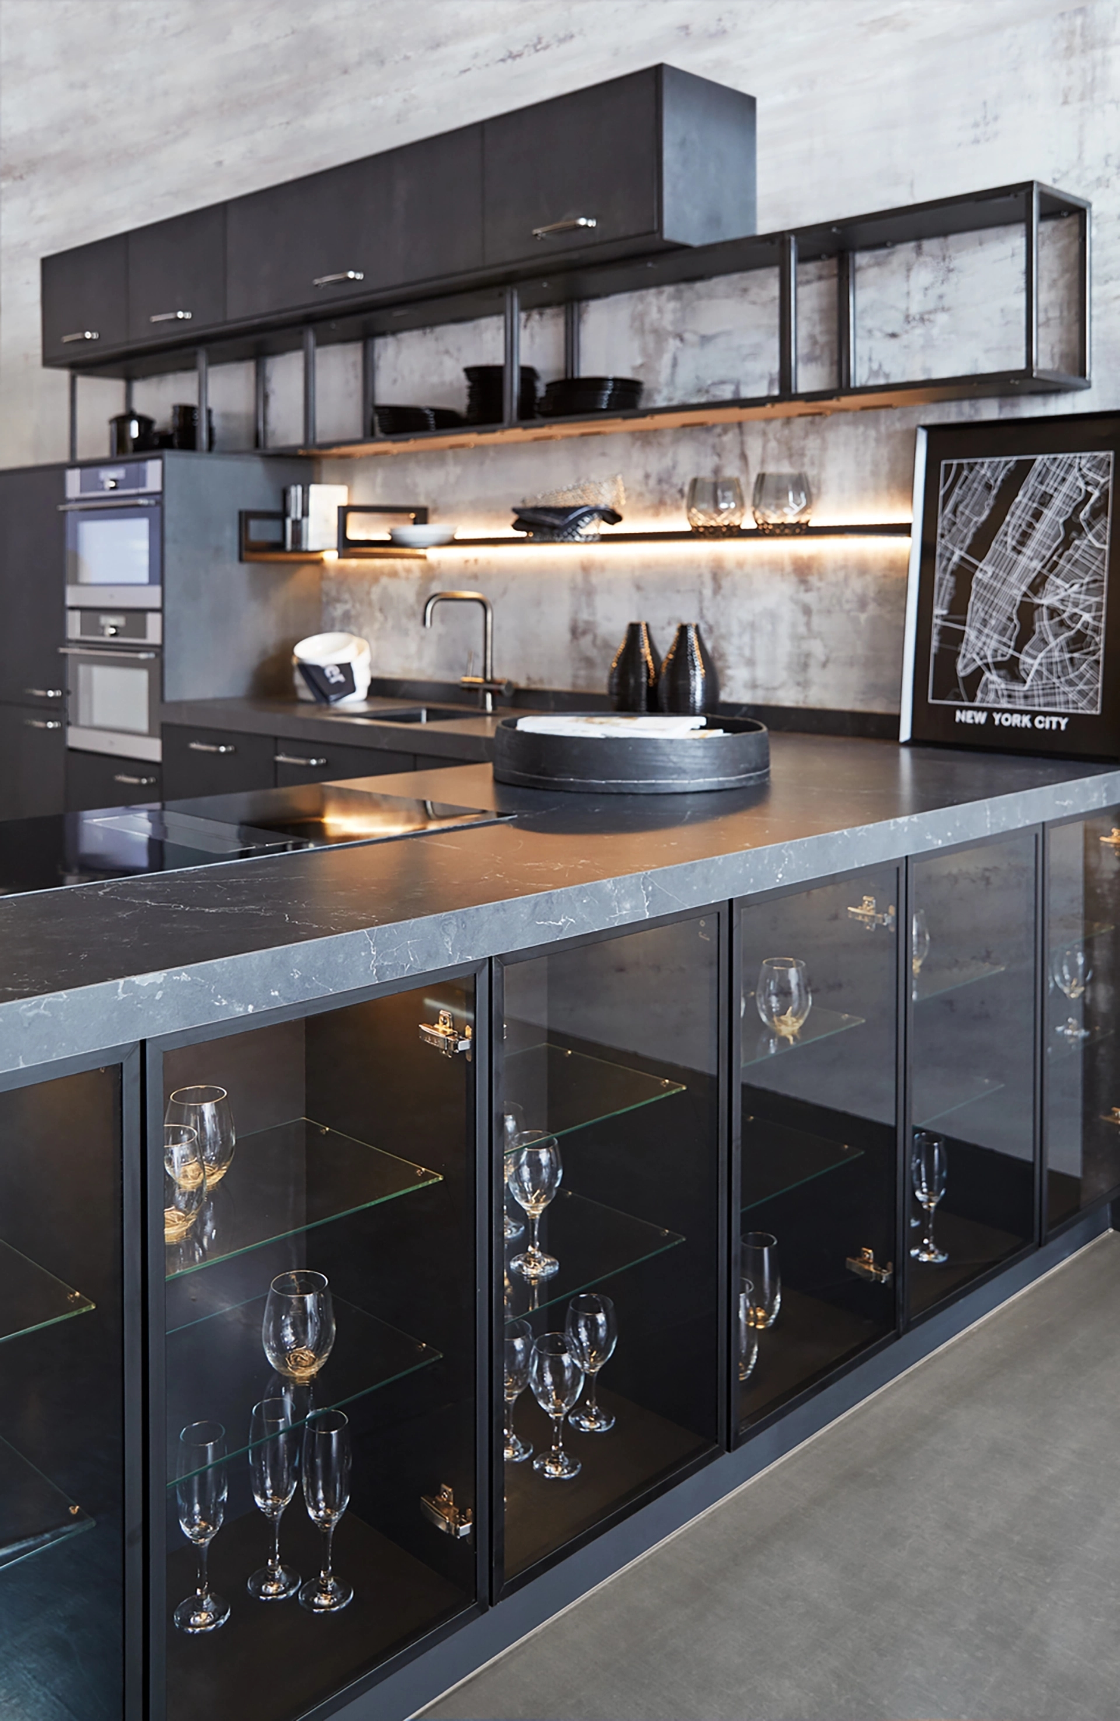
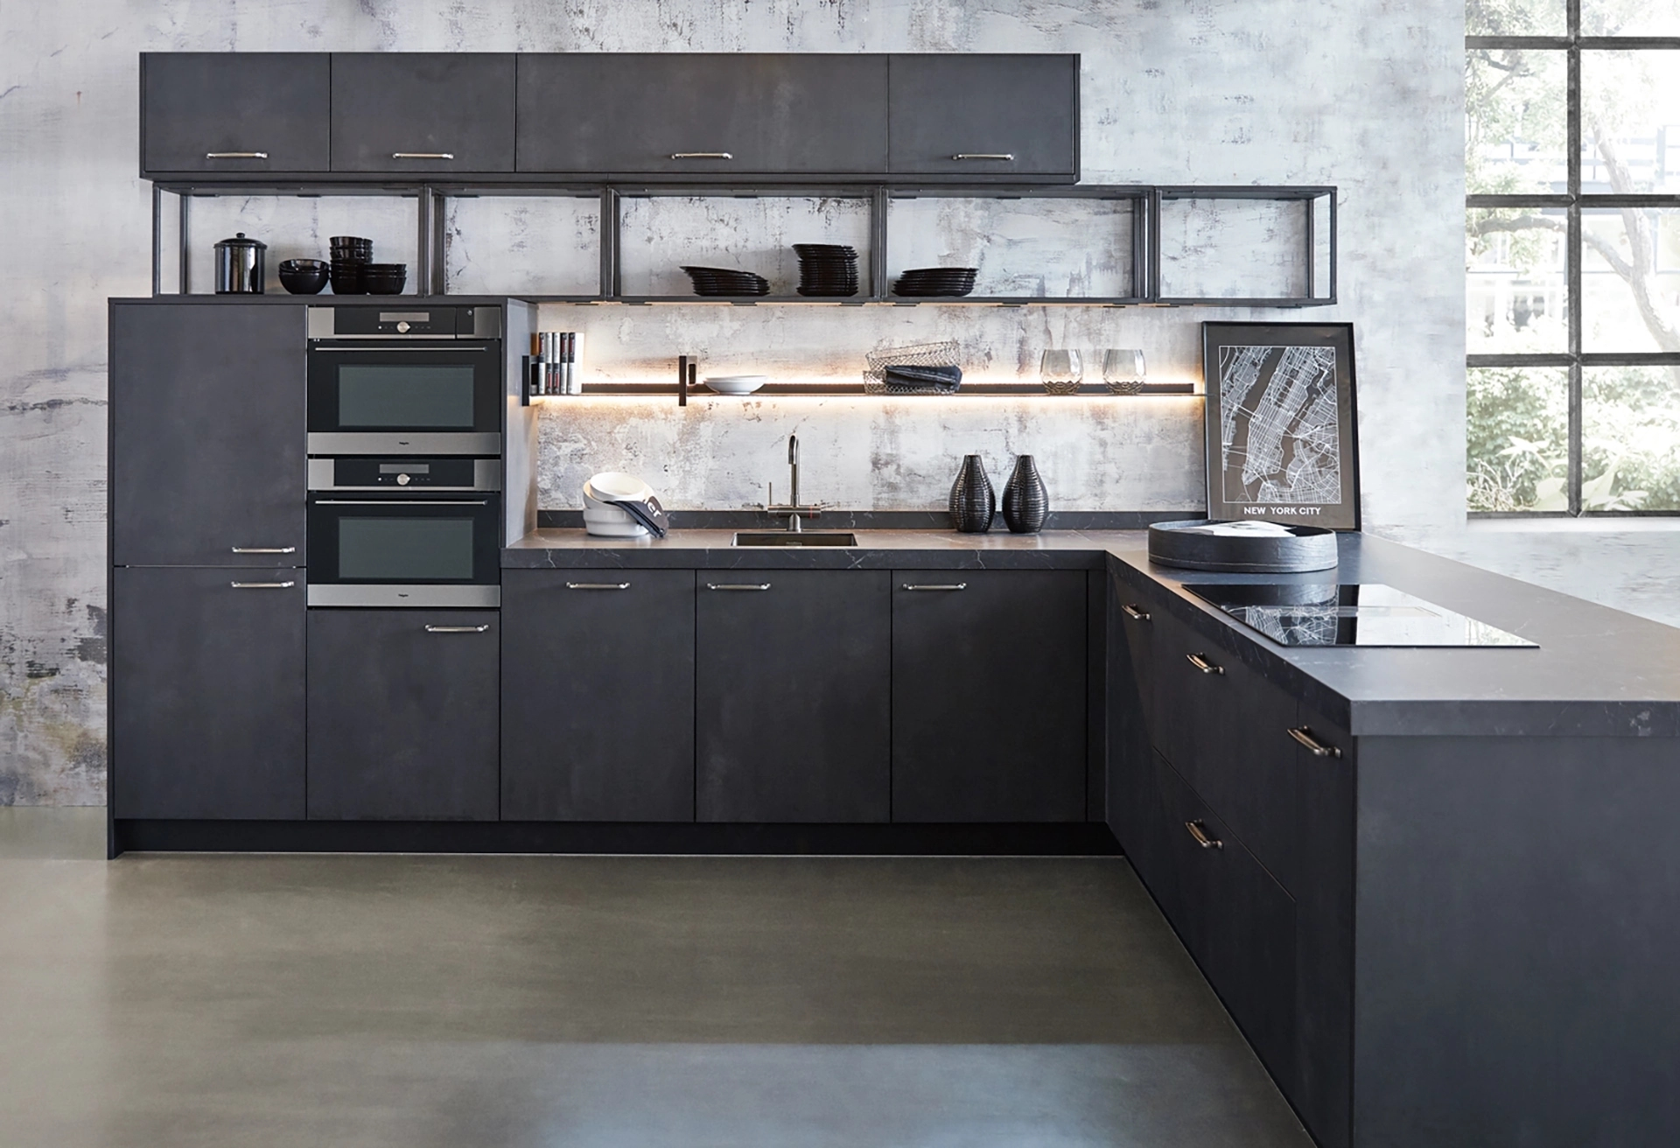
How do you lay out a corner kitchen practically?
When planning a corner kitchen, the placement of the stovetop, sink, and refrigerator is important. These three elements form the basis of the workflow in the kitchen, also known as the kitchen triangle. By keeping the distances short, you’ll have to walk back and forth less while cooking. It’s also nice to have enough counter space between the stovetop and sink so you have room to prep ingredients and set out dishes.
The placement of cabinets and appliances also deserves attention. For example, placing a refrigerator at the end of a kitchen island can help create a more continuous workspace. Also, take into account the direction in which doors swing and the space needed to open drawers and the dishwasher. Especially in a compact corner kitchen, it’s important that different kitchen elements don’t get in each other’s way.
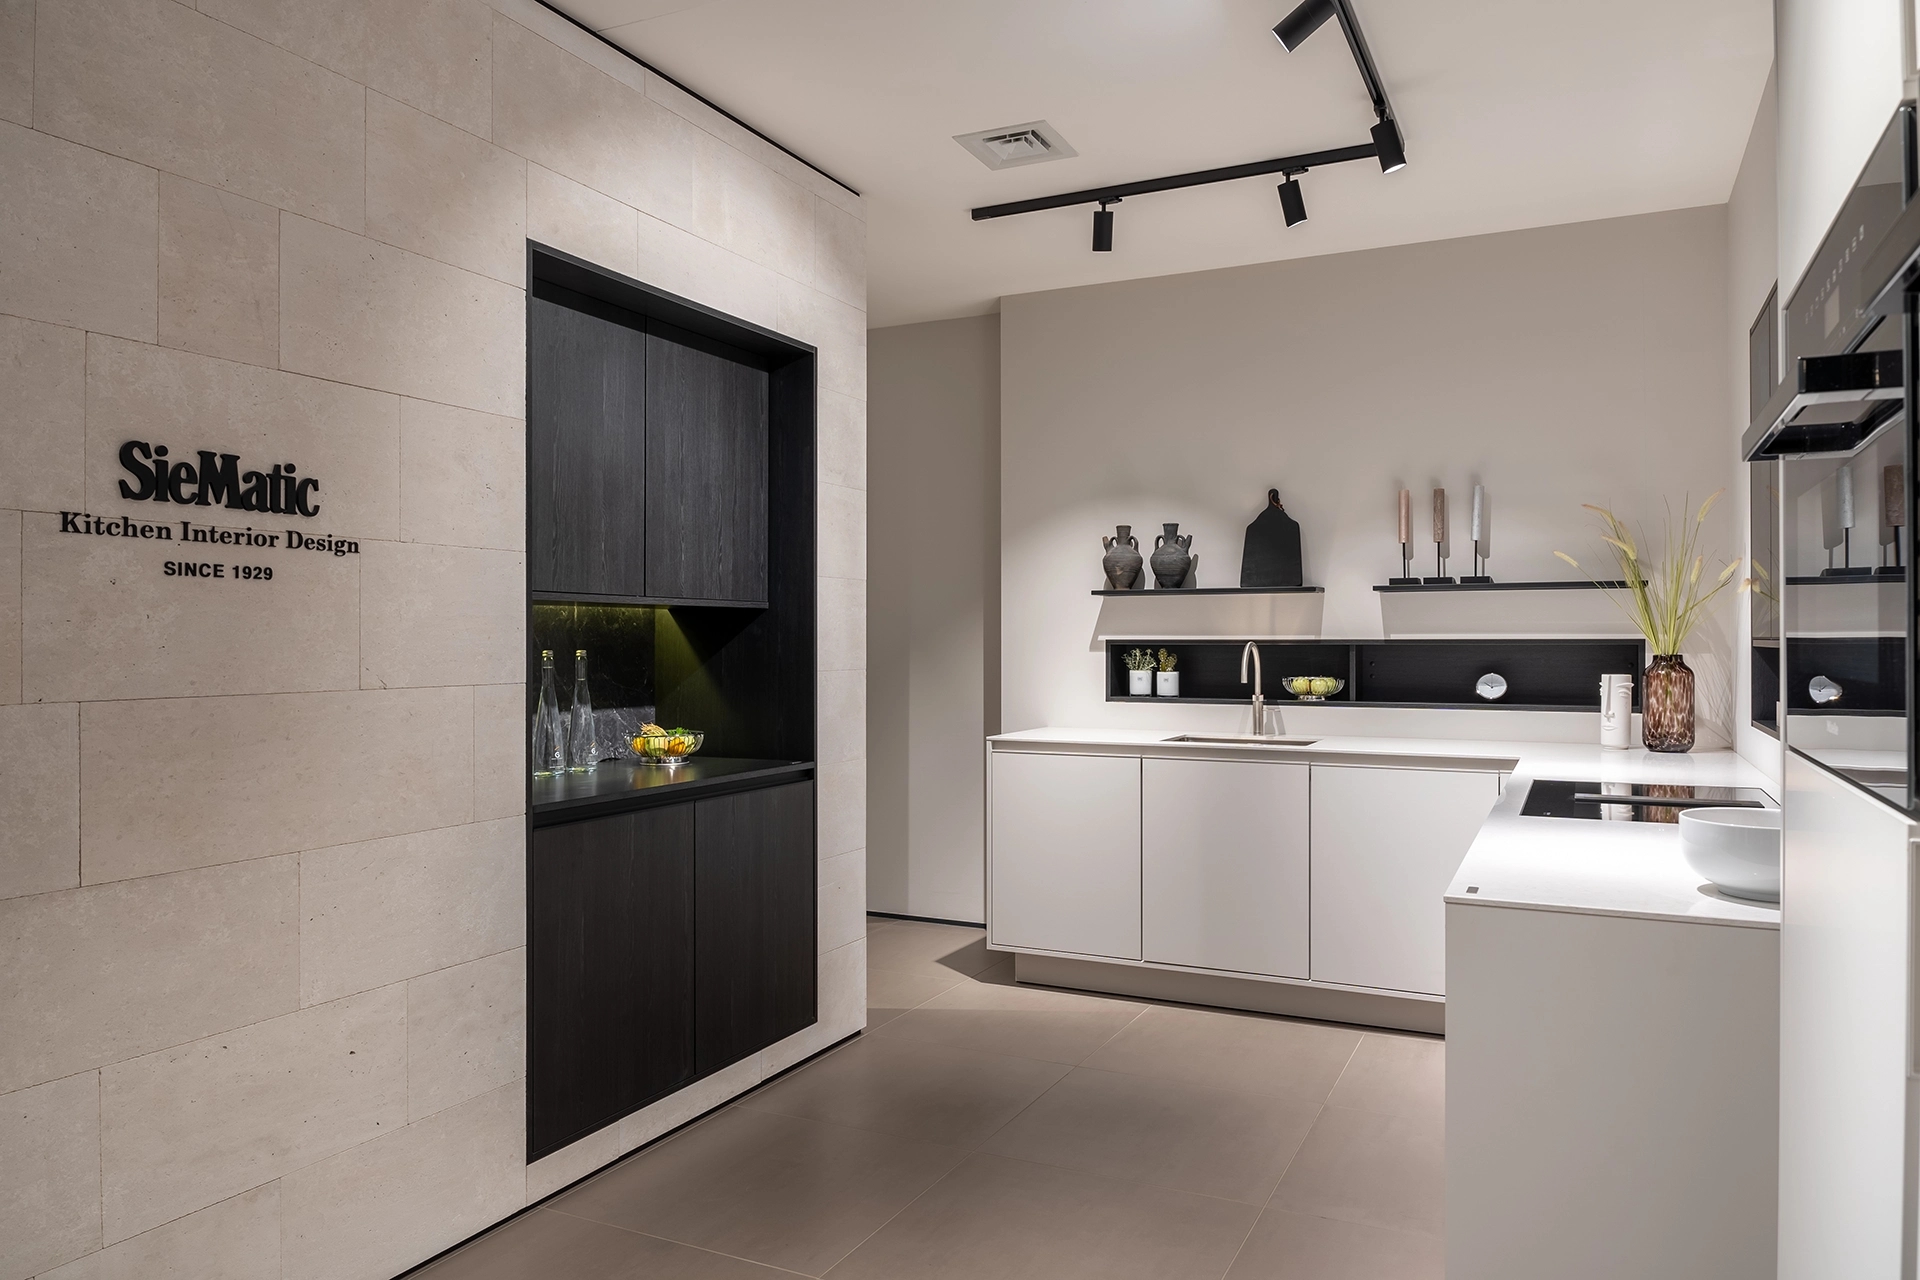
Make the most of the corner with a smart corner cabinet
The corner of an L-shaped kitchen offers extra storage space, but it isn’t always easy to reach. With a smart corner cabinet, you can make this space more accessible. A corner carousel features rotating shelves where you can store items such as pans and bowls. With a Le Mans corner cabinet, the shelves slide outward when you open the cabinet, so you don’t have to reach far back. Both systems can be useful if you want to use the corner for items you need regularly.
However, a specialized corner cabinet isn’t always the best solution. Sometimes, a layout with wide drawers on either side of an unused corner provides more practical storage space. Which solution works best depends on the dimensions of your kitchen and what you want to store. In the showroom, you can view various cabinet layouts and discover which one best suits your needs.
From tall cabinets to an open wall
The two sides of a corner kitchen don’t have to serve the same purpose. For example, you can use one wall for tall cabinets with a refrigerator, oven, and pantry, while the other side consists of base cabinets and a long countertop. This way, you have all your appliances together and still have plenty of space left for cooking and preparing meals. A corner kitchen without upper cabinets can also make the space feel more open, especially if the kitchen isn’t very large. Do you need a lot of storage space? Then upper cabinets can be a practical addition.
The placement of windows also plays a role in designing a corner kitchen. For example, a countertop under the window is nice if you want to look outside while cooking or preparing food. You could also install a sink here, provided the window’s height and the faucet’s position allow it. By carefully assessing the space in advance, you can organize the available walls as practically as possible.

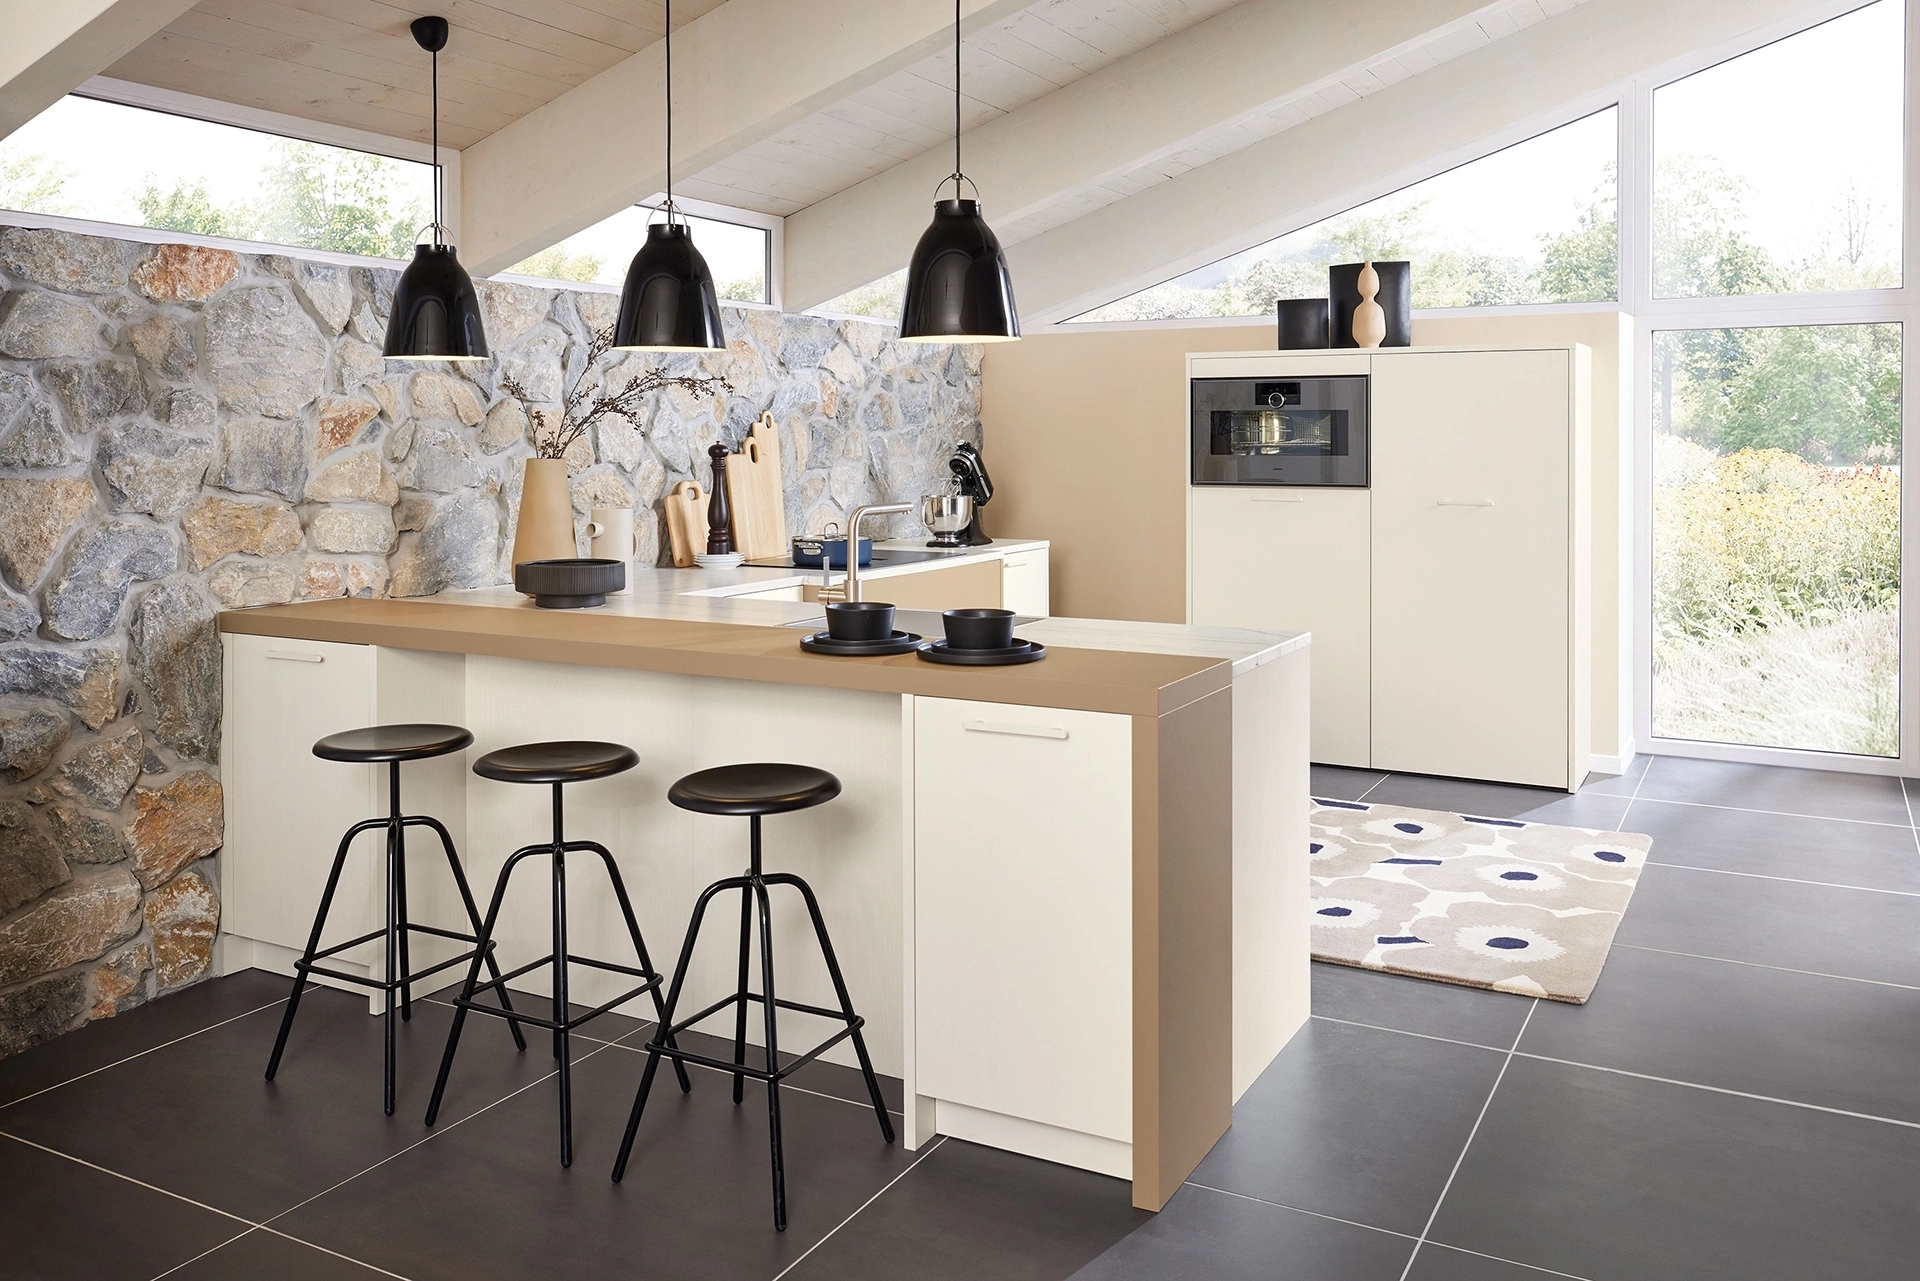
A corner kitchen with a bar, peninsula, or island
Do you want extra workspace or a place to pull up a chair? Then you can expand a corner kitchen with a bar or peninsula. A bar at the end of the countertop provides space for bar stools, while a peninsula adds extra countertop and cabinet space. Because a peninsula is connected to the kitchen on one side, it requires less open space around it than a completely freestanding island. This makes it a practical choice for a kitchen that isn’t large enough for a freestanding cooking island.
In a spacious kitchen-diner, a freestanding cooking island can sometimes be added alongside the L-shaped layout. For example, you could place the tall cabinets and appliances along the wall and use the island for cooking or washing dishes. It’s important to ensure there’s enough walking space between the different kitchen areas. Which layout works best depends on the available space and how you use the kitchen on a daily basis.
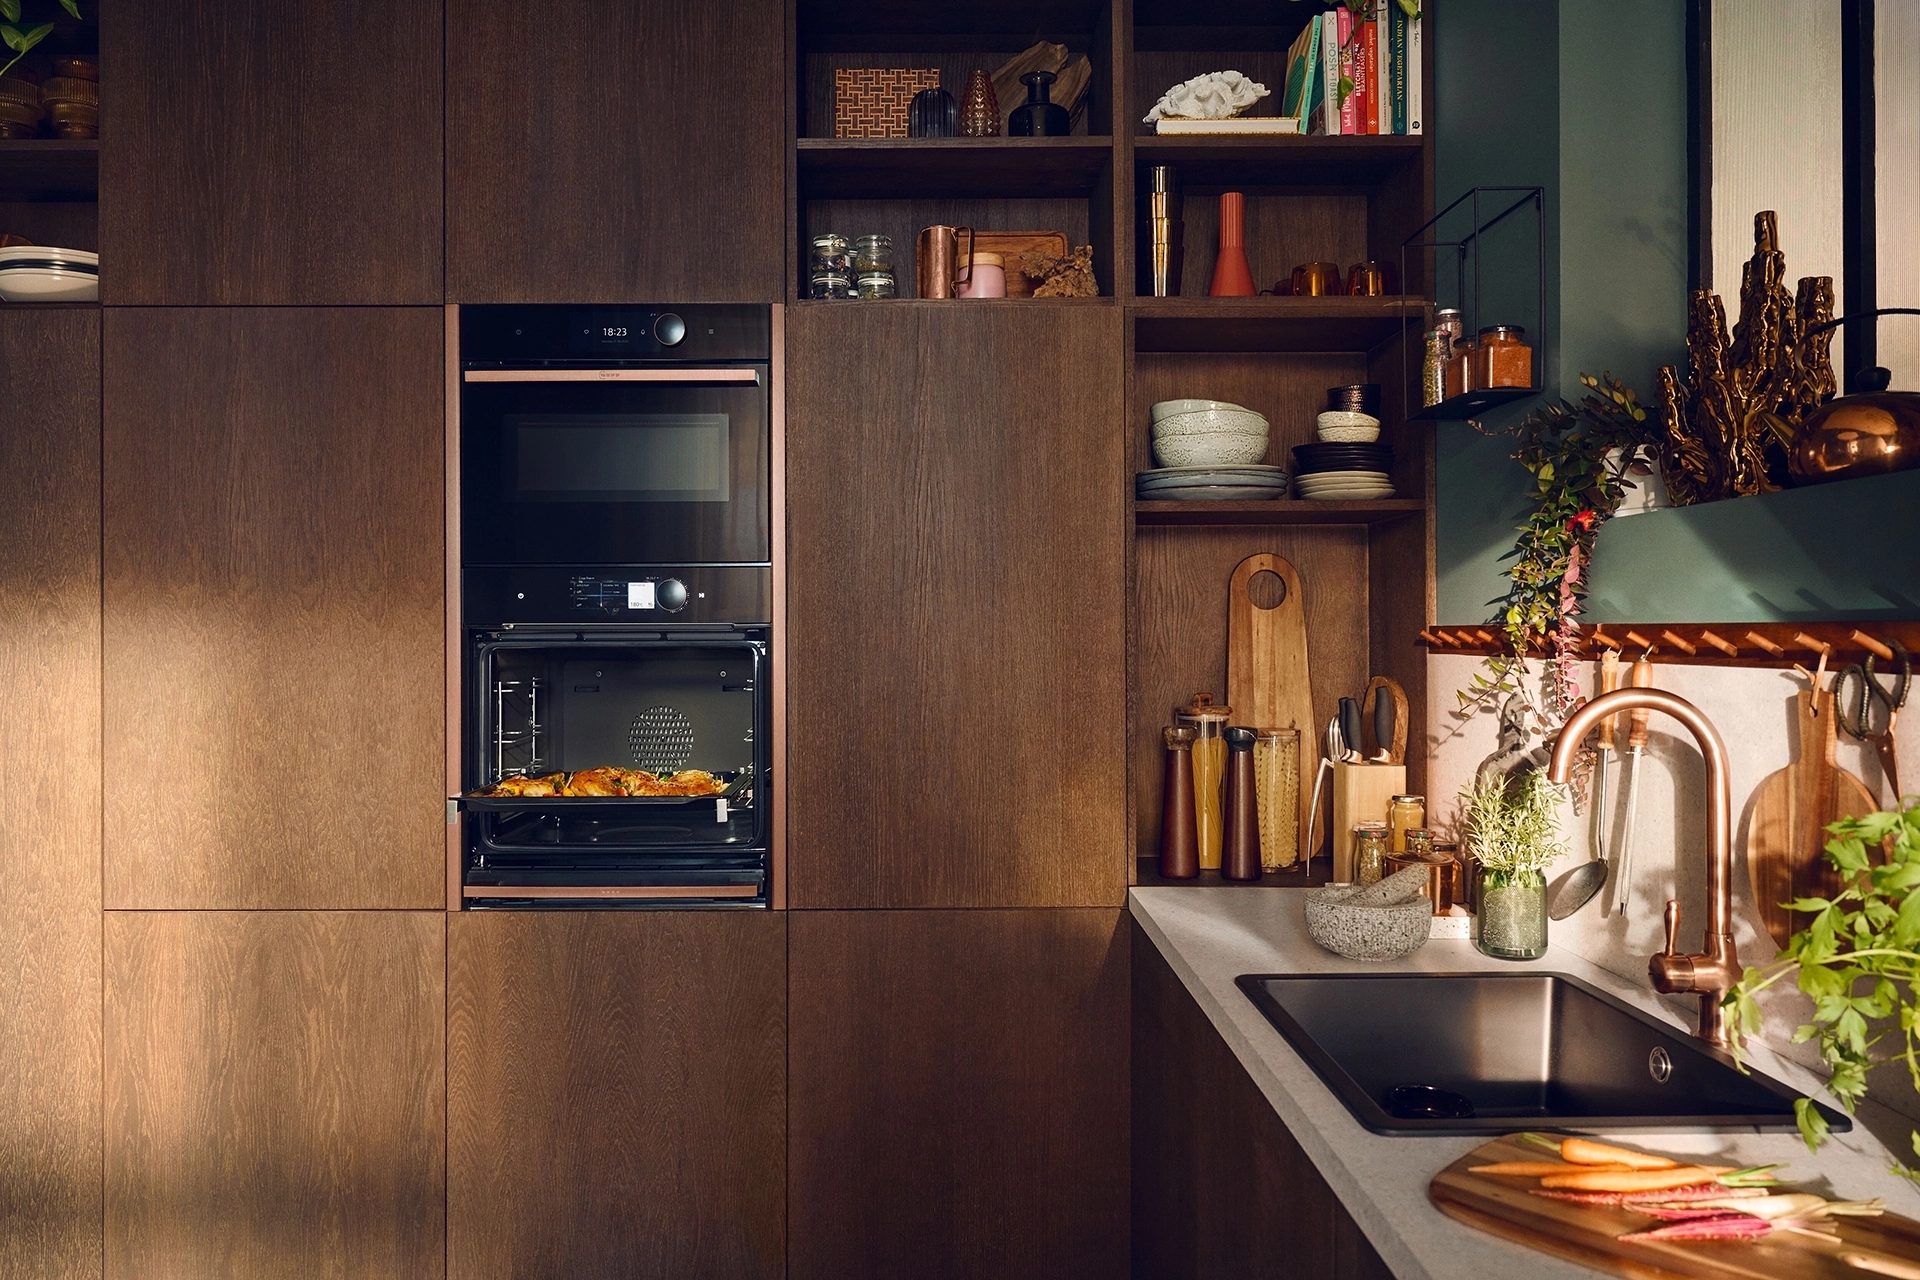
View corner kitchens at Intermat
A corner kitchen can be compact and practical, but it can also be part of a spacious kitchen-diner. The right layout depends on the dimensions of the space, the appliances you want, and how much countertop and storage space you need. In our showrooms in Mijdrecht and Alphen aan den Rijn, you can view various kitchen layouts and cabinet solutions.
Our kitchen consultants will be happy to help you design a corner kitchen that fits your space and needs. Feel free to bring a floor plan so we can explore the possibilities together.