
About Intermat
Intermat has been helping customers design and select kitchens, bathrooms, and tiles since 1977. At our showrooms in Mijdrecht and Alphen aan den Rijn, you can view and mix and match materials, colors, and layouts in person. Our consultants will work with you to consider the space, its intended use, and the choices that best suit your interior and budget.
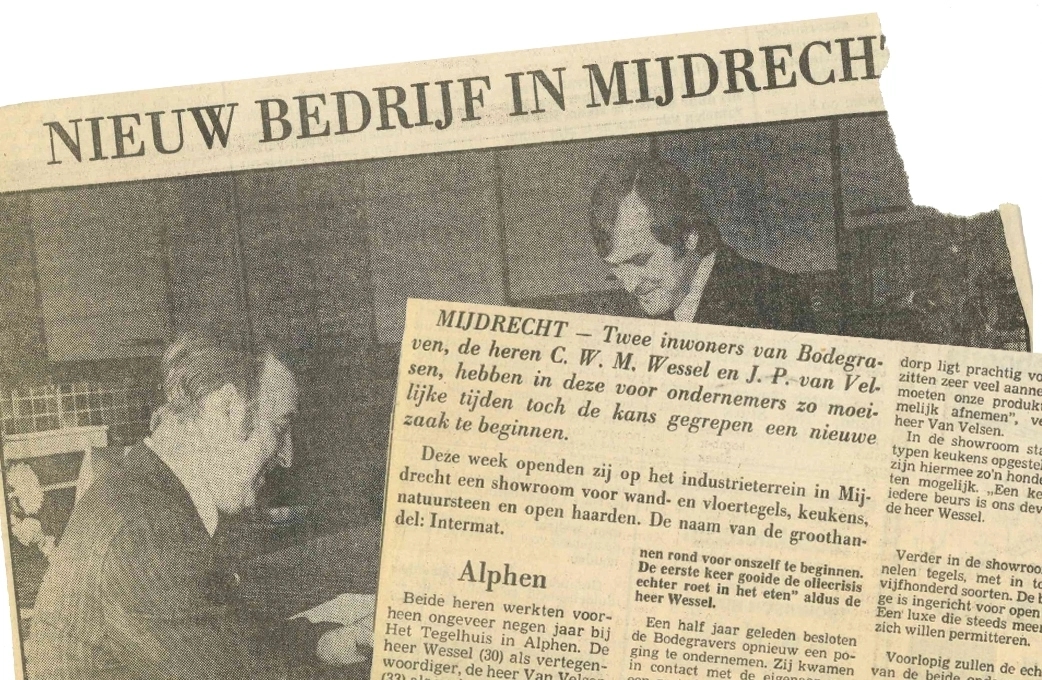
Our story since 1977
In 1977, Intermat opened its first showroom in Mijdrecht. What began as a specialized kitchen showroom has grown over the years into a one-stop shop for kitchens, bathrooms, and tiles. This allows you to view and coordinate different materials, colors, and applications all within a single showroom.
With the opening of a second showroom in Alphen aan den Rijn, Intermat became more accessible to customers in that region as well. In both showrooms, you can view kitchens, bathrooms, and tiles and get advice on the options for your home or project. We work with both private customers and contractors, architects, and new construction projects.
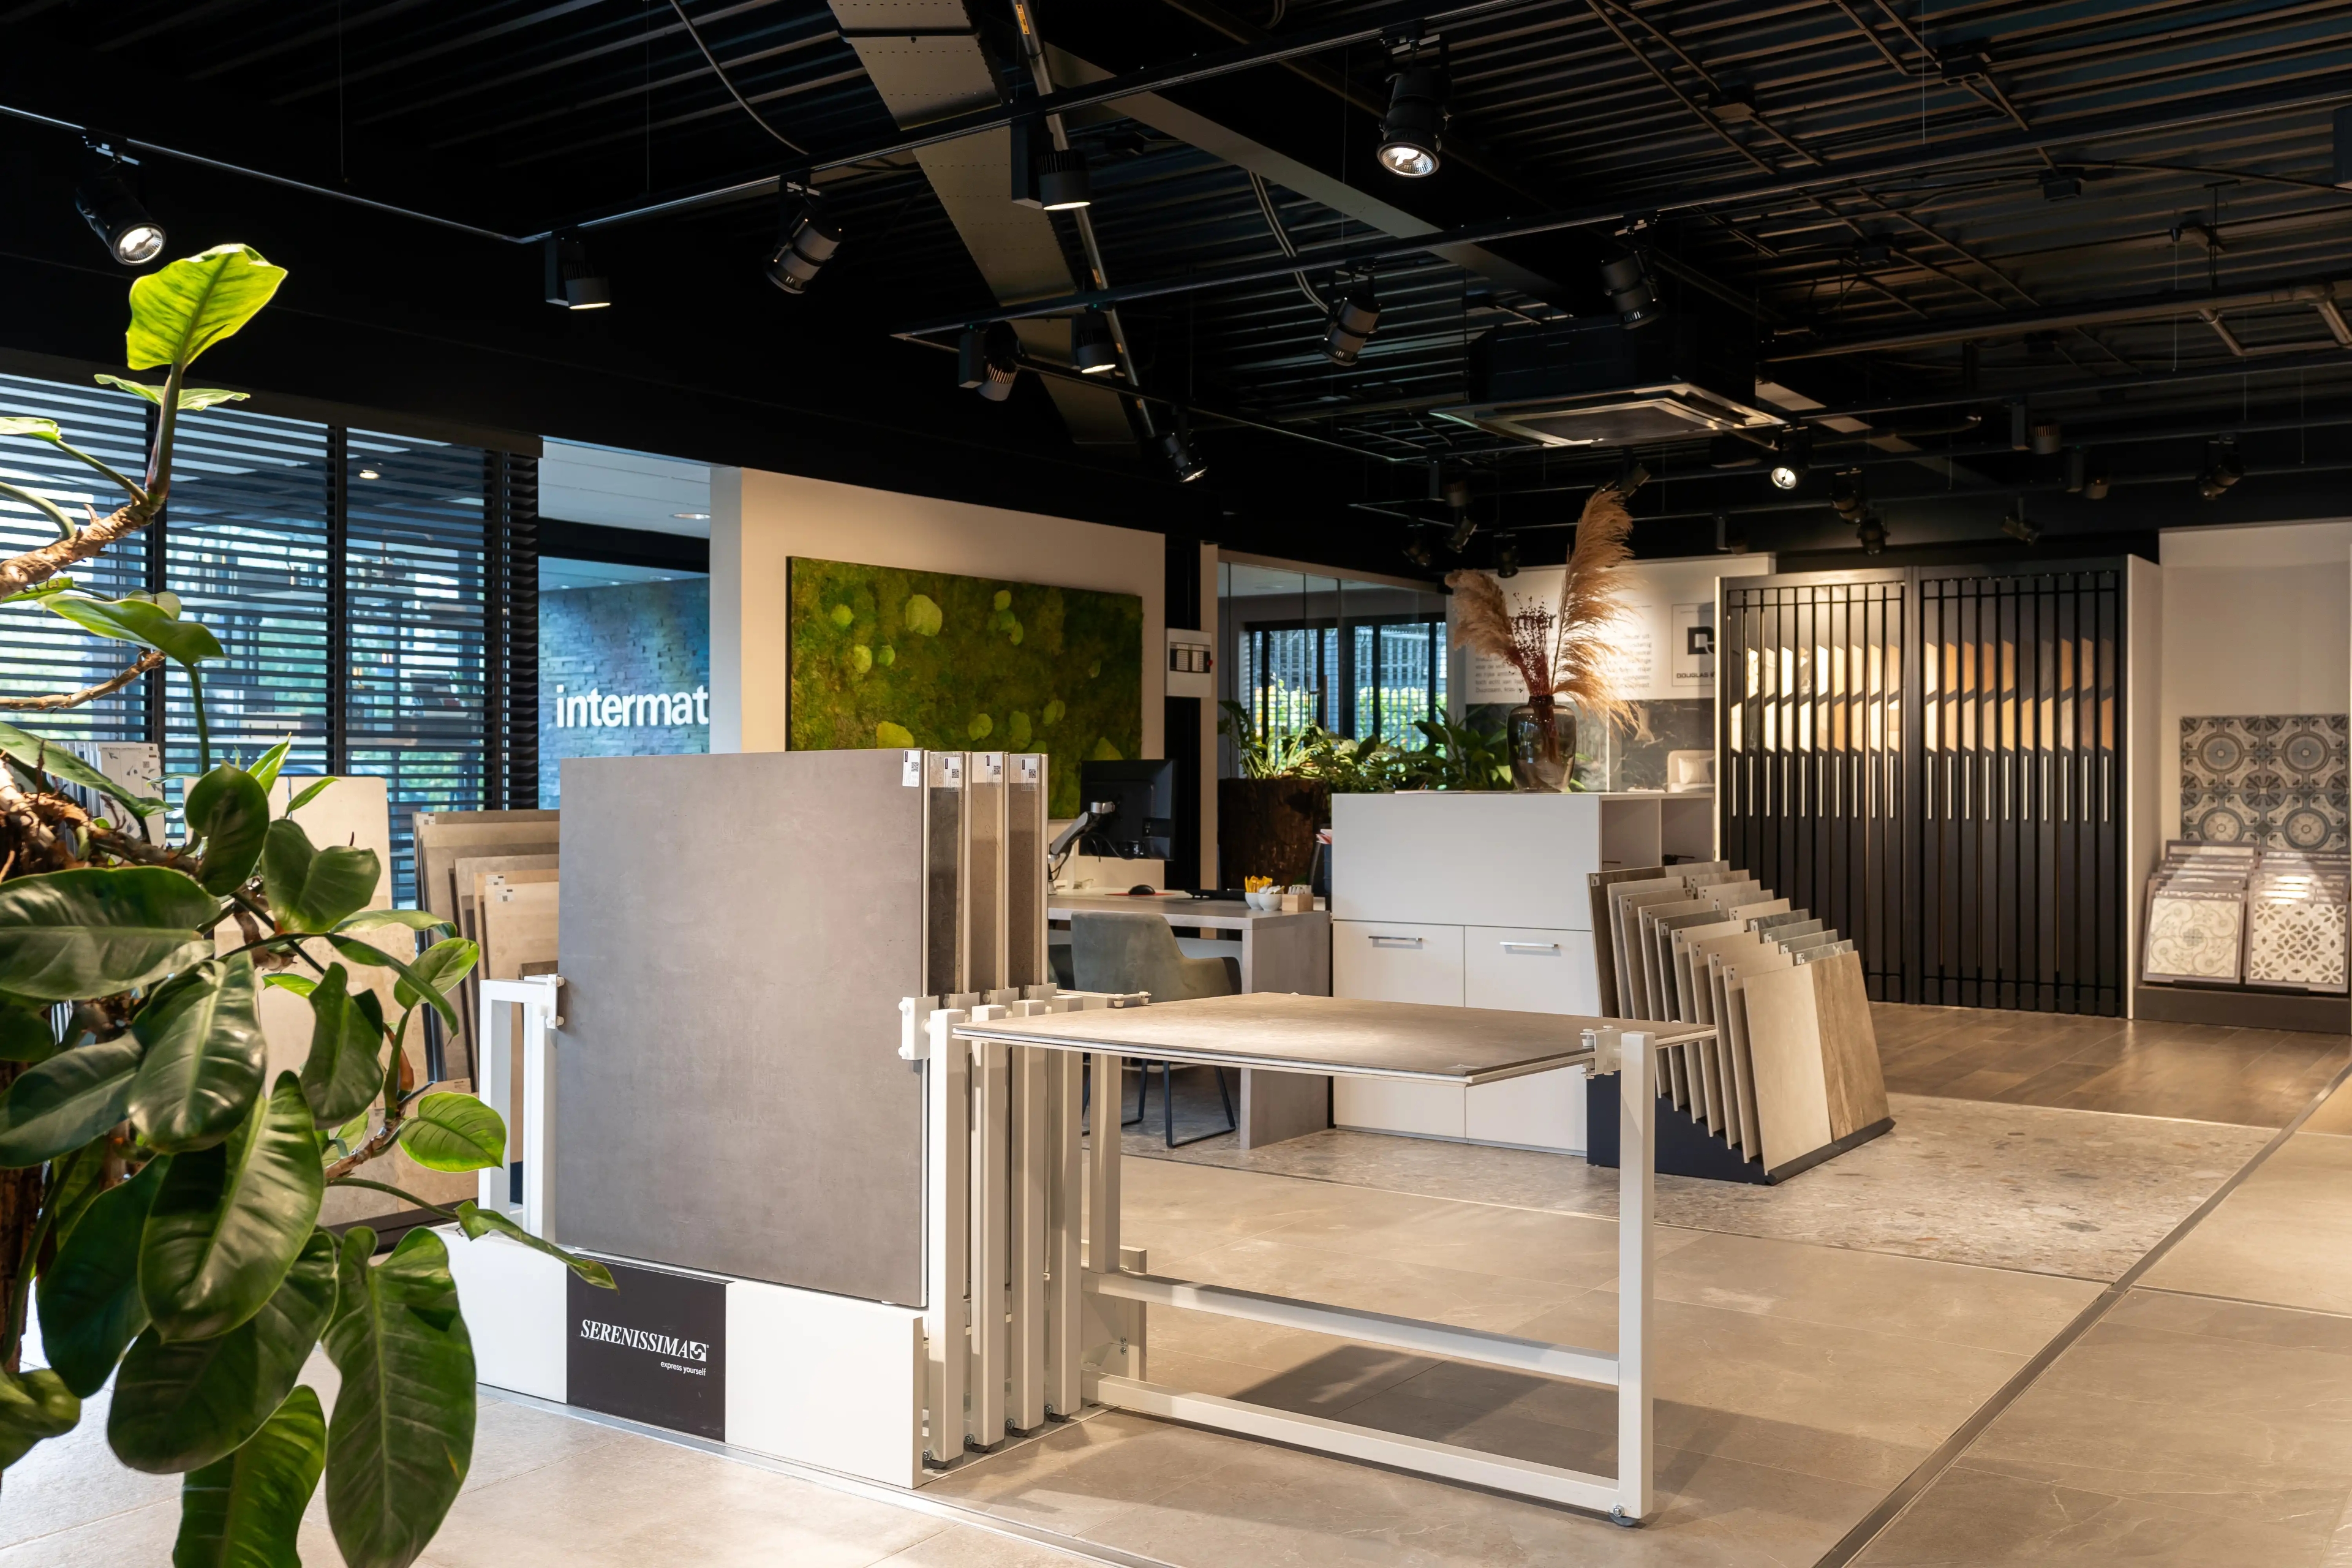
Kitchens, bathrooms and tiles under one roof
At Intermat, we believe that kitchens, bathrooms, and tiles aren’t separate parts of a home. Instead, colors, materials, and finishes should complement each other, so that different spaces feel connected and come together to form a single interior.
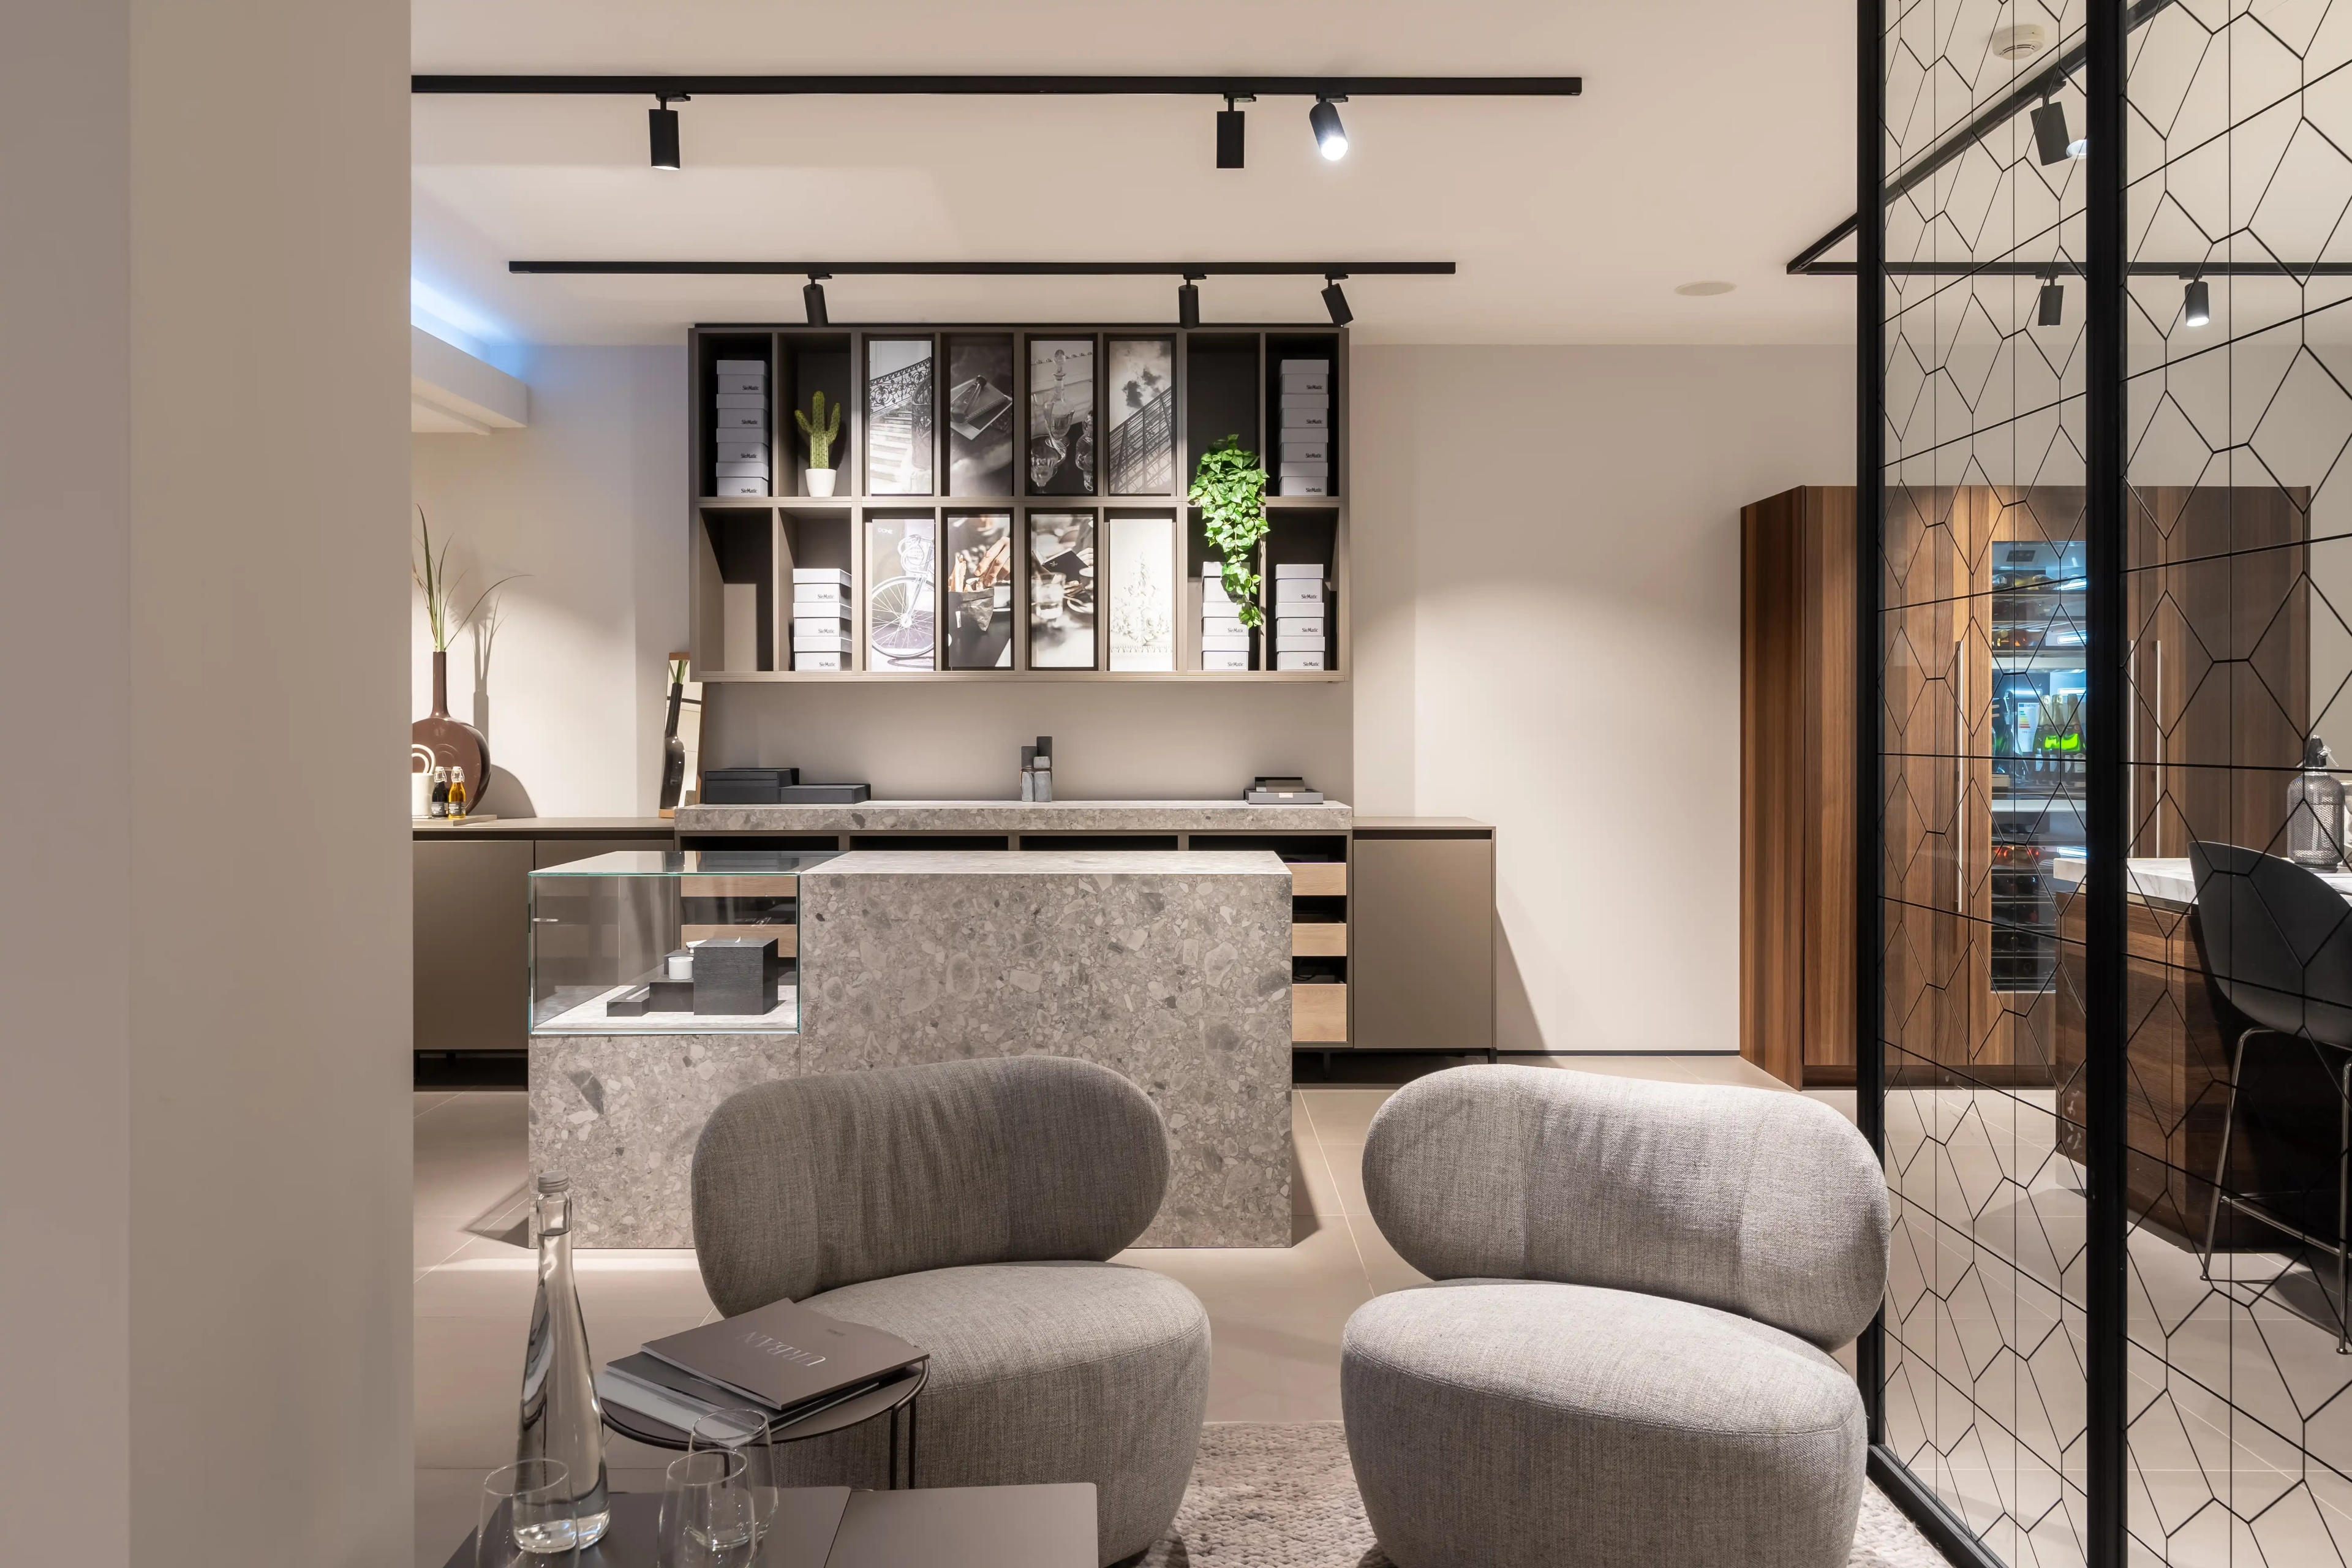
Instead of driving around to different stores for kitchens, bathroom fixtures, and tiles, you can view and combine materials side by side in our showrooms. For example, place a floor tile next to a kitchen cabinet front and bathroom tiles to see how colors, textures, and finishes complement each other.
The people behind your design
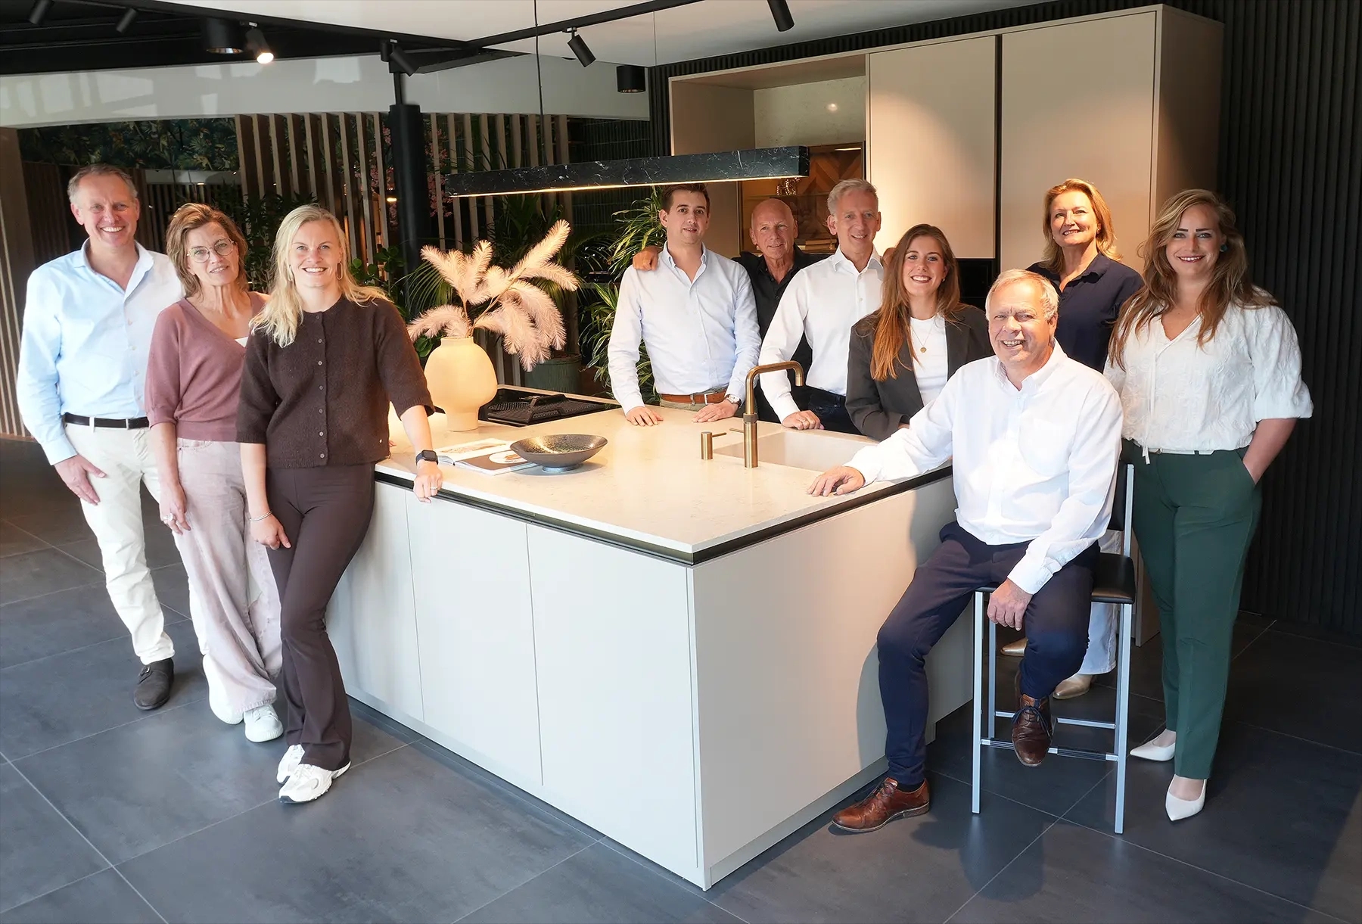
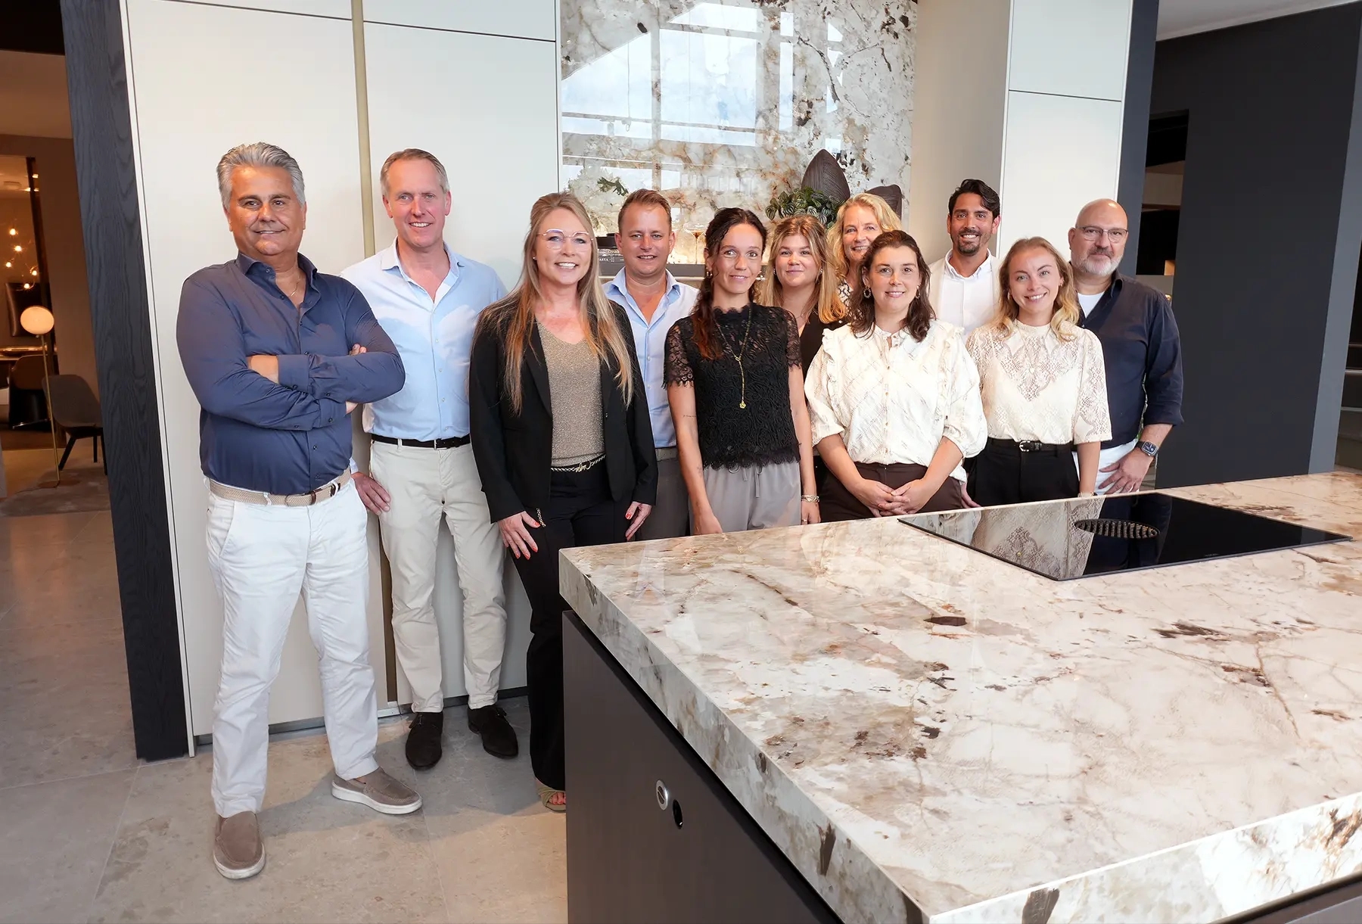
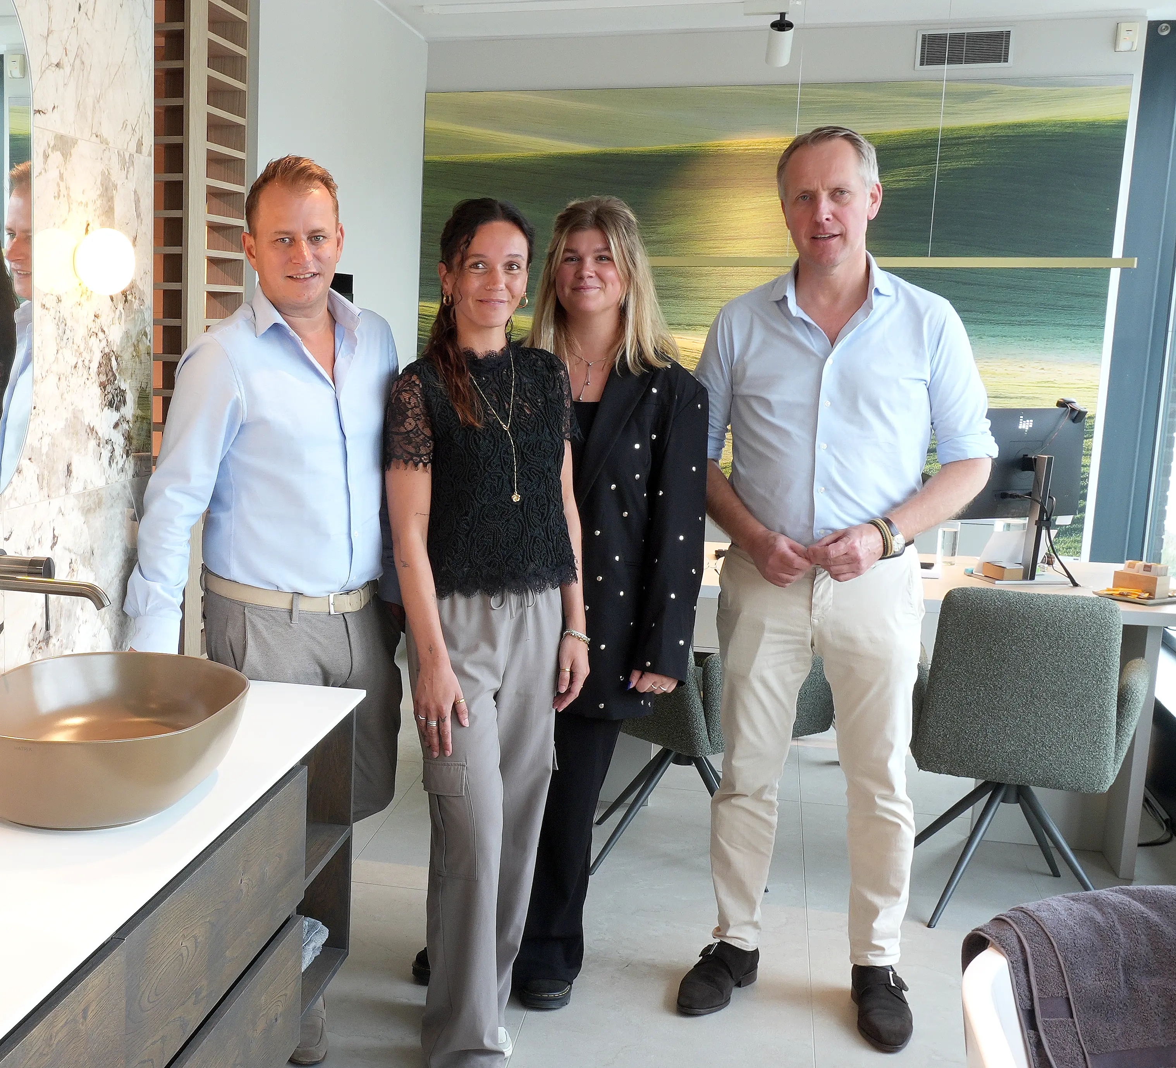
Behind every successful design is a dedicated team. Our consultants, technical drafters, and project managers have years of experience in interior design and material expertise. They don’t just look at what looks good on paper—they delve into your daily habits. Do you often cook with several people at once? How much storage space do you really need? And what counter height suits your height? These practical questions form the starting point for a functional design.
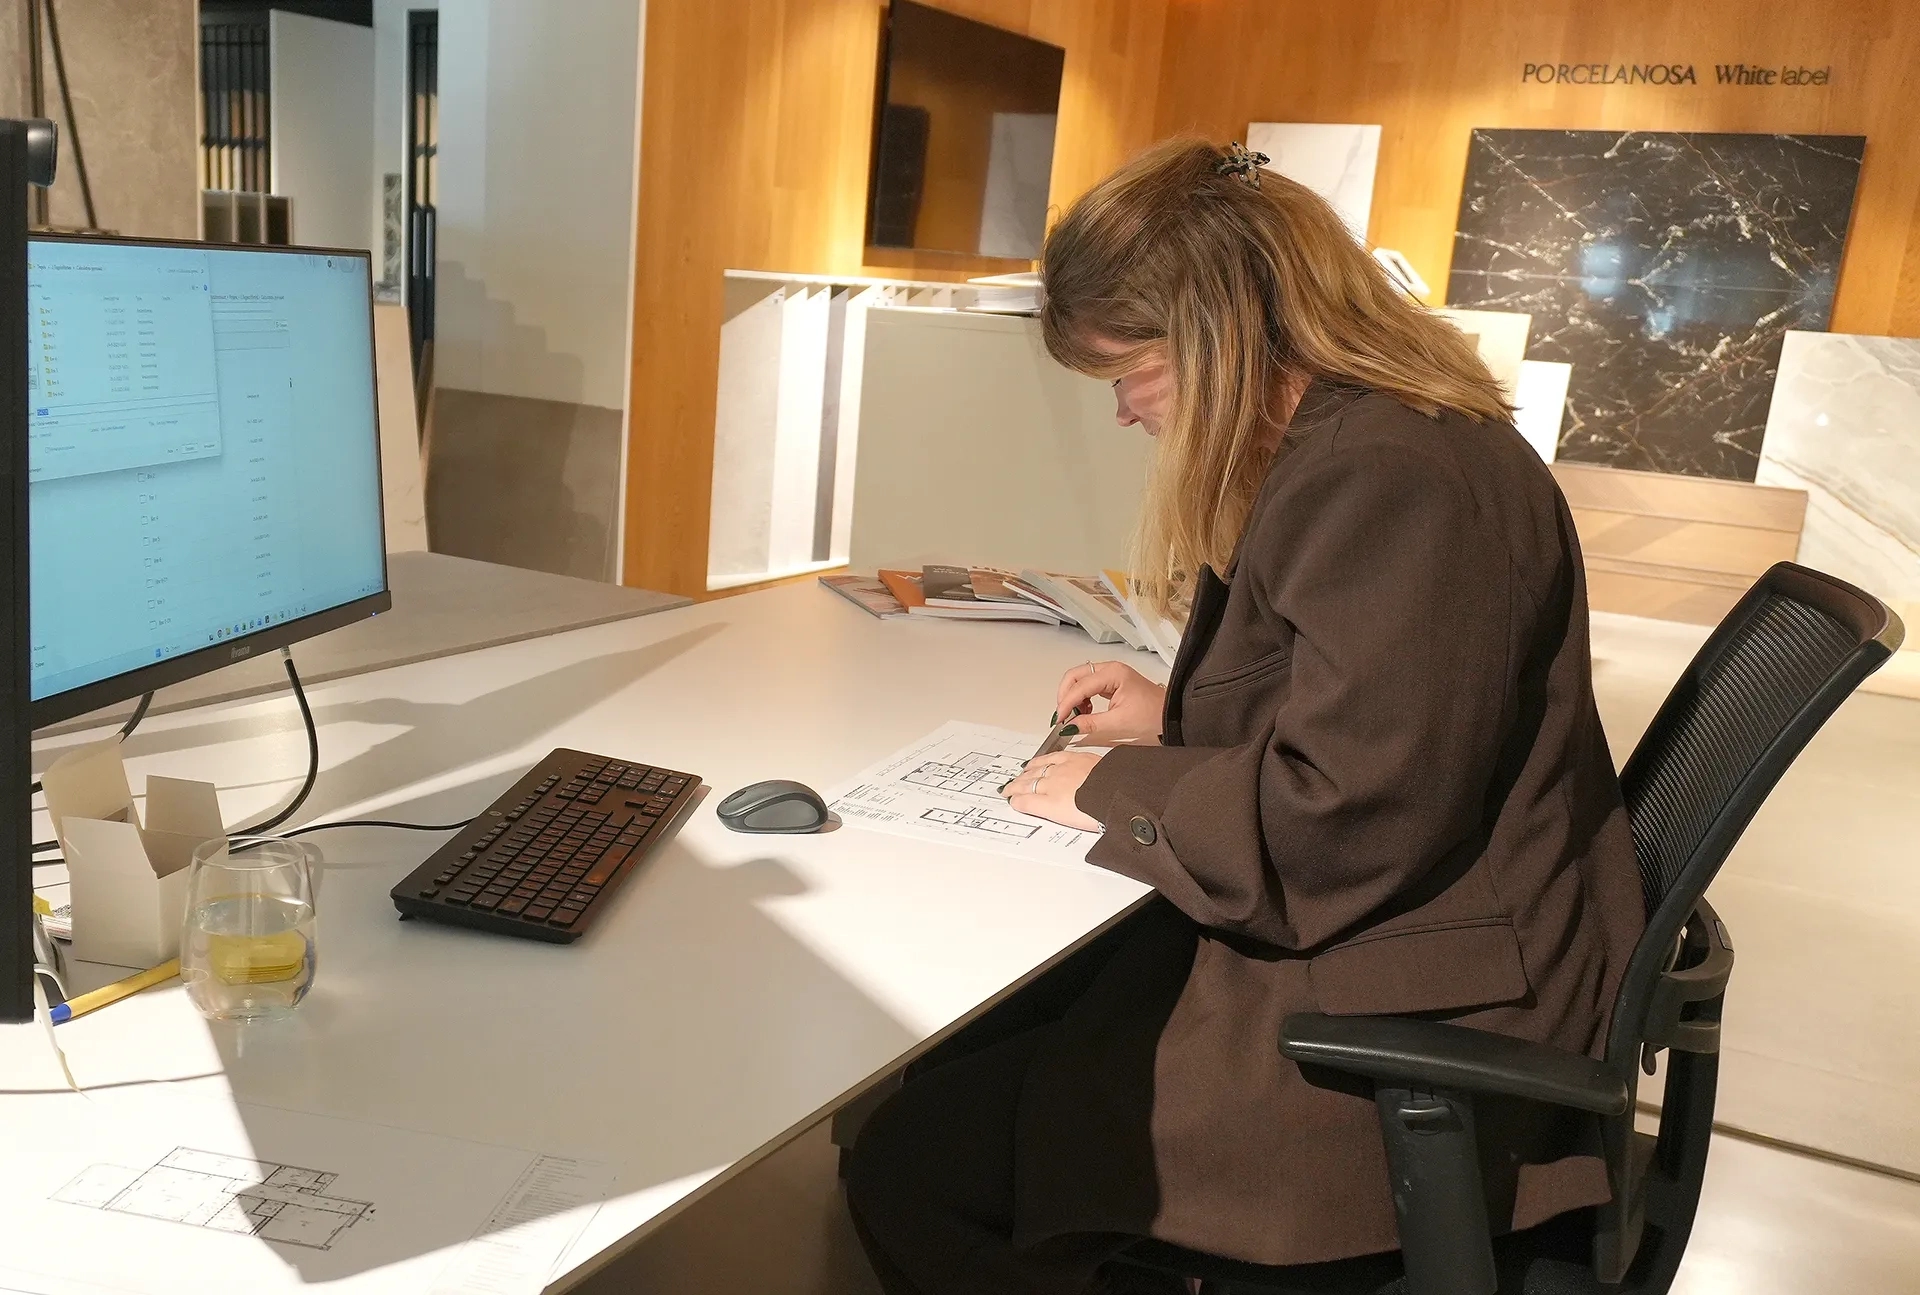
Our technical drafters also check all connection points, drains, and plumbing diagrams in advance. We coordinate these technical details directly with your contractor or installer. This helps us avoid unexpected issues on the construction site when the materials are delivered.
Personalized support
At Intermat, you’ll have one dedicated point of contact throughout the entire process. From the initial consultation and 3D design through technical preparation, on-site measurements, delivery, and after-sales service, you’ll always know who to turn to with any questions. When necessary, your point of contact will coordinate with our technical specialists, contractor, or installer. This keeps the lines of communication short and ensures it’s clear who is responsible for each step in the process.
Craftsmanship, brands and reliability
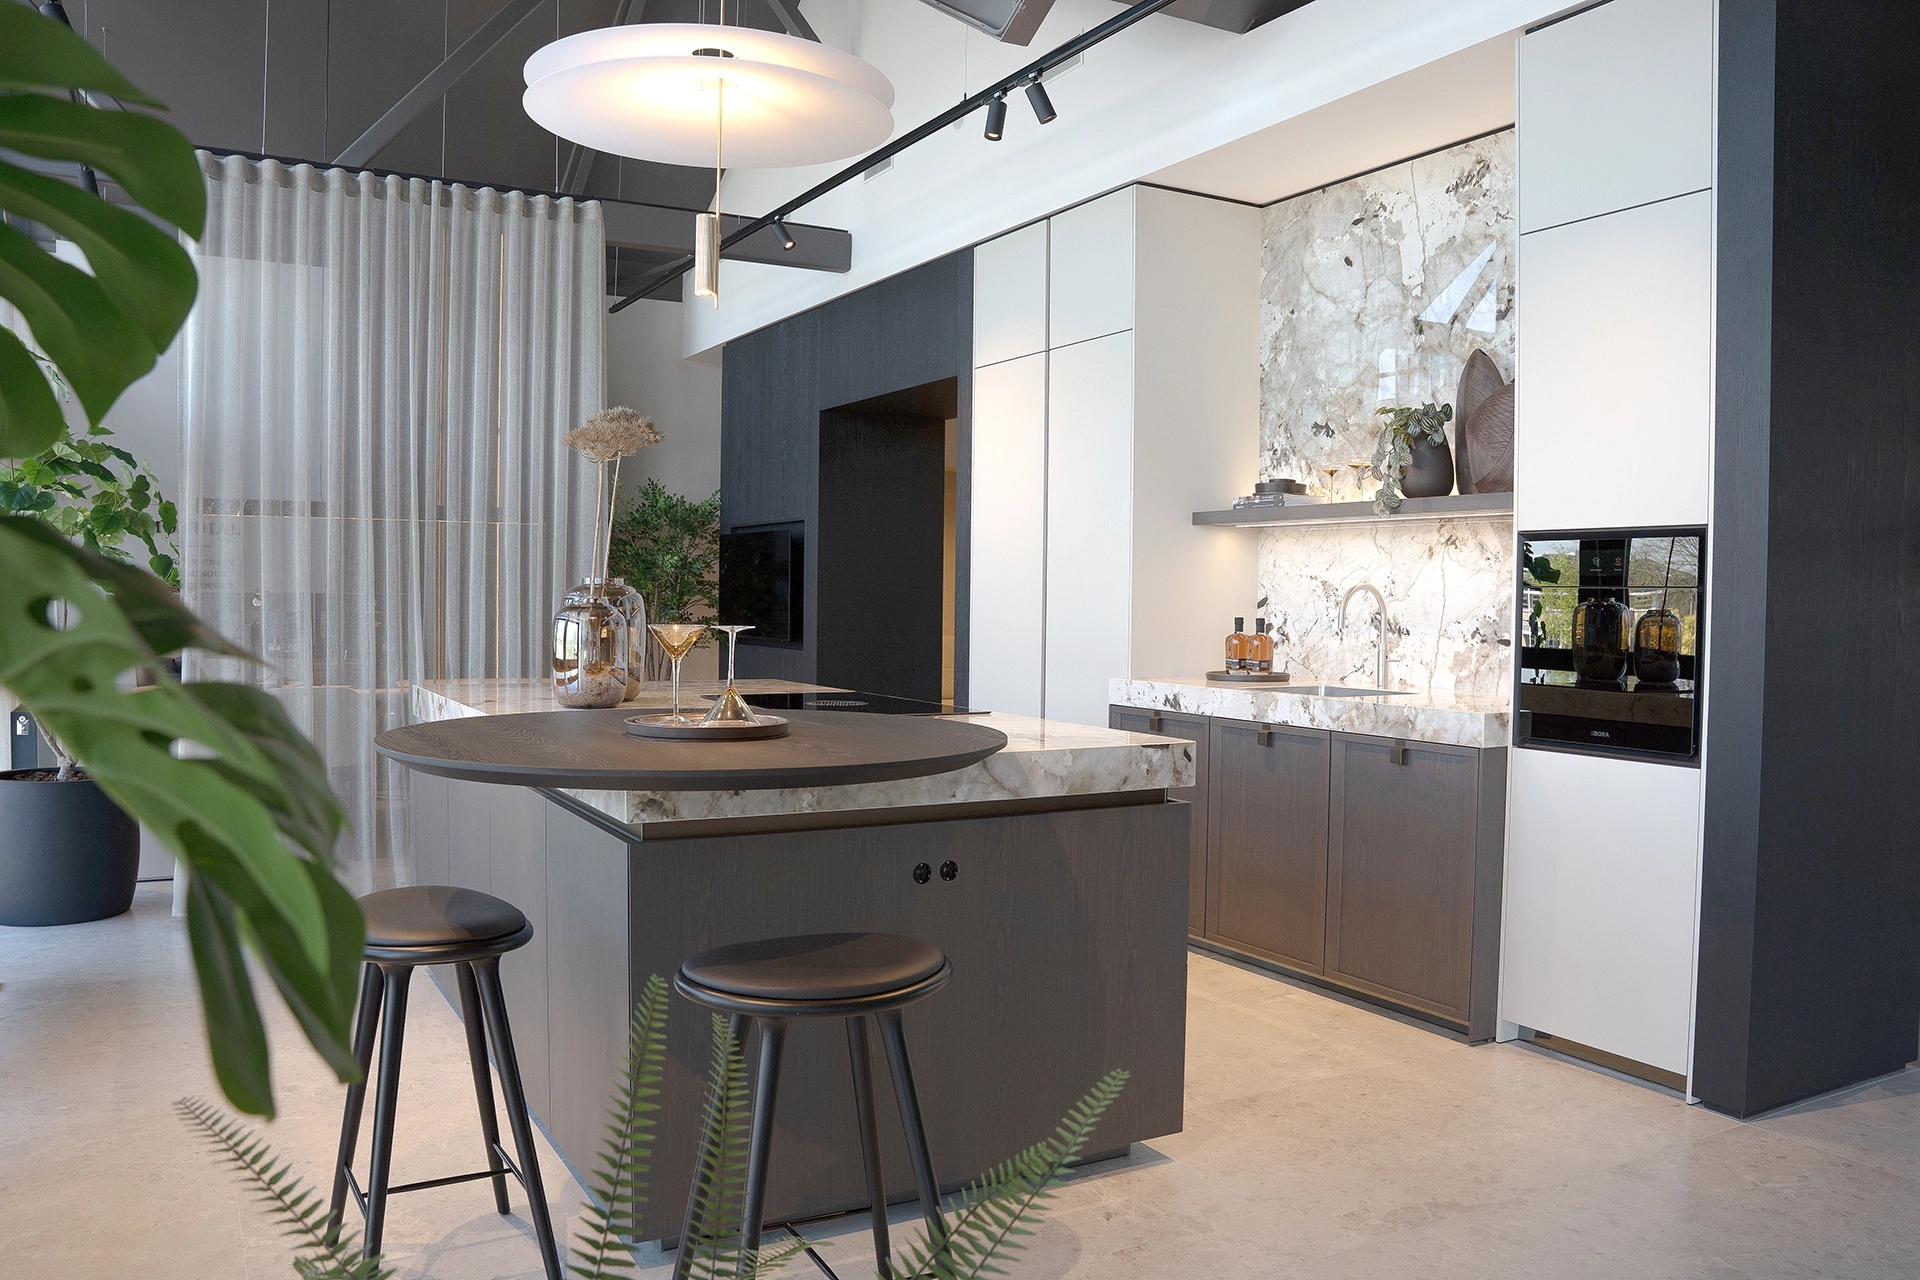
Thanks to our many years of experience, we work with brands that each have their own areas of expertise. In our showrooms, you’ll find SieMatic kitchens, Villeroy & Boch bathroom fixtures, and Mosa ceramic tiles, among other brands. This allows you to compare collections within different product groups based on design, materials, finishes, and functionality.
If a standard size doesn’t fit your space, there are various options for custom work. Think of non-standard cabinet heights, cabinet walls around a cove, or a custom-sized kitchen island. Even after delivery, you can contact us with any questions or service requests. For example, if hinges or cabinet fronts need to be adjusted, you can reach out to our service representatives.
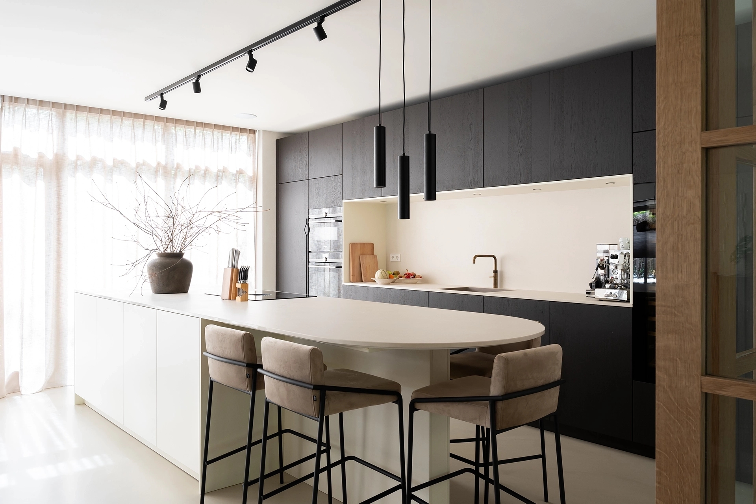
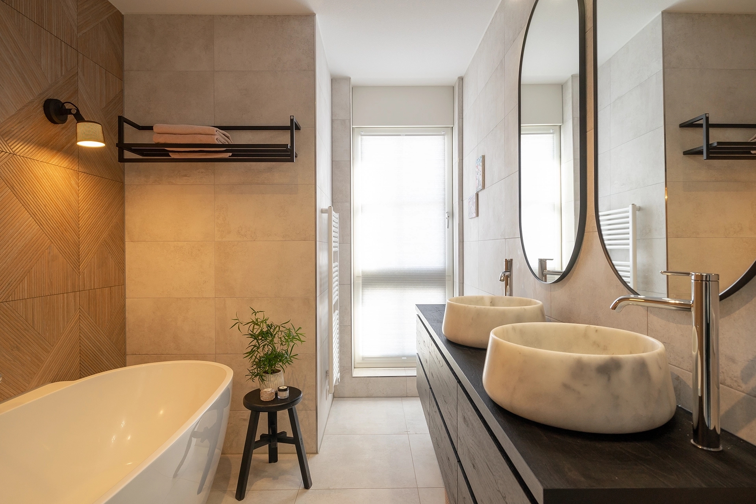
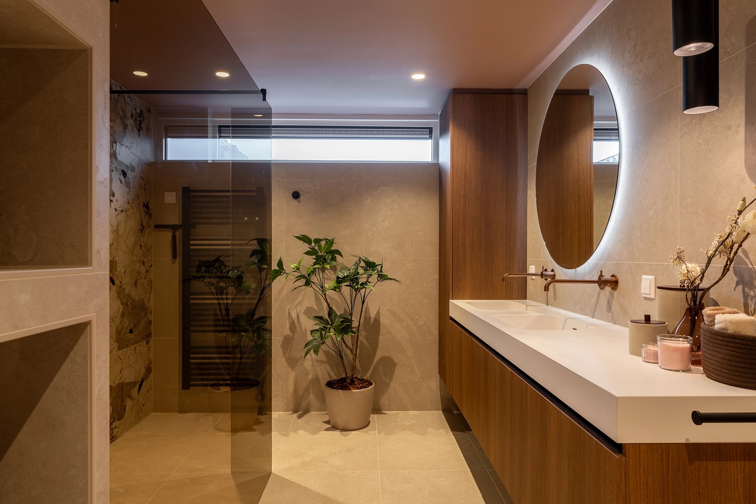
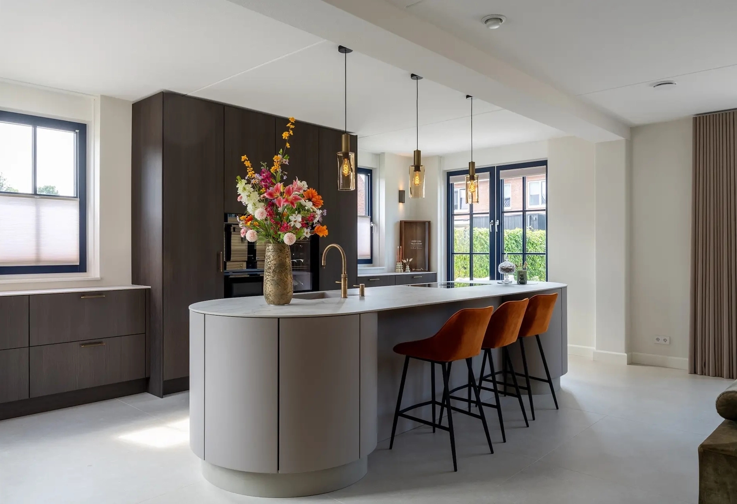
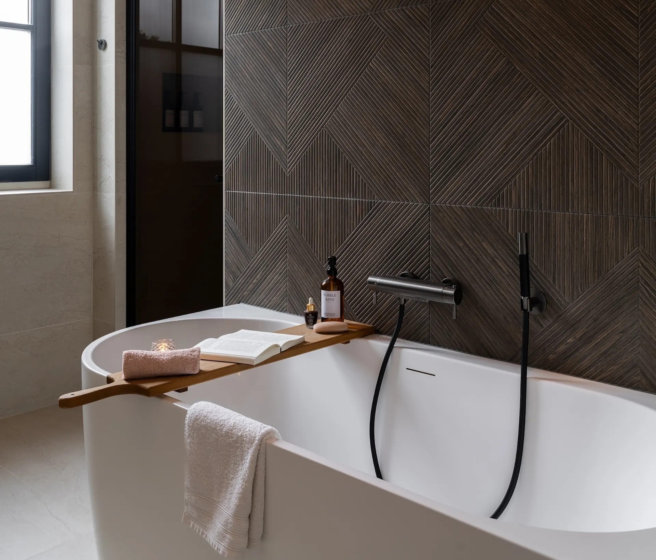
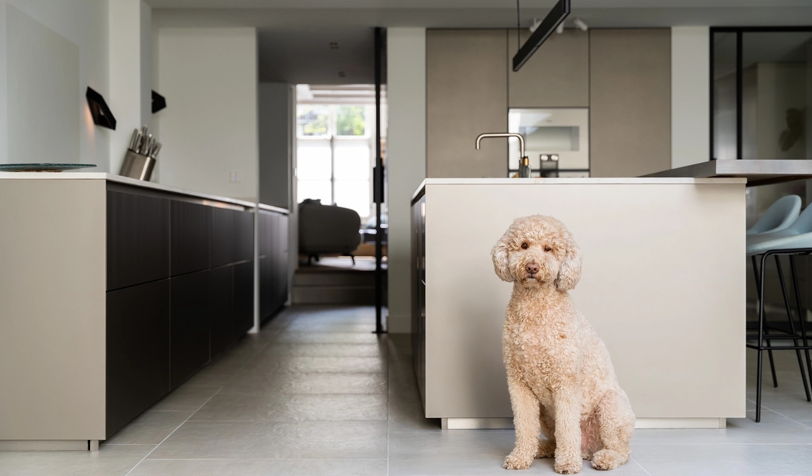
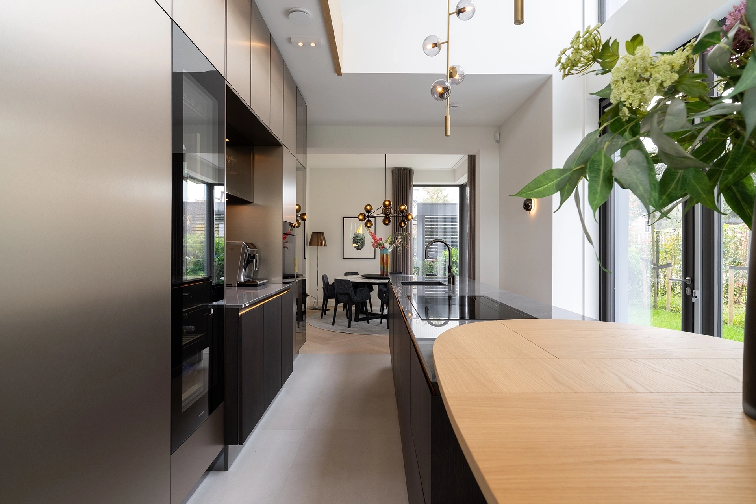
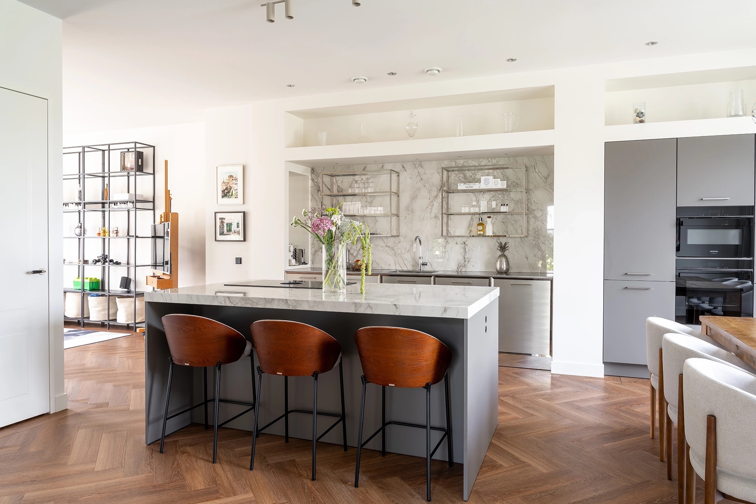
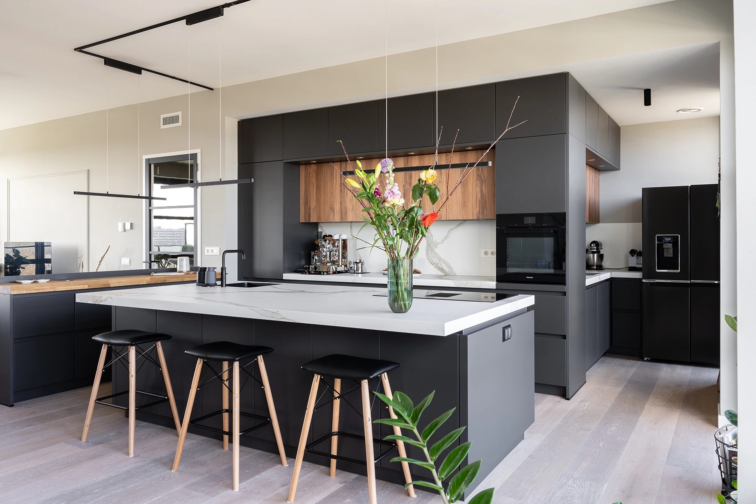
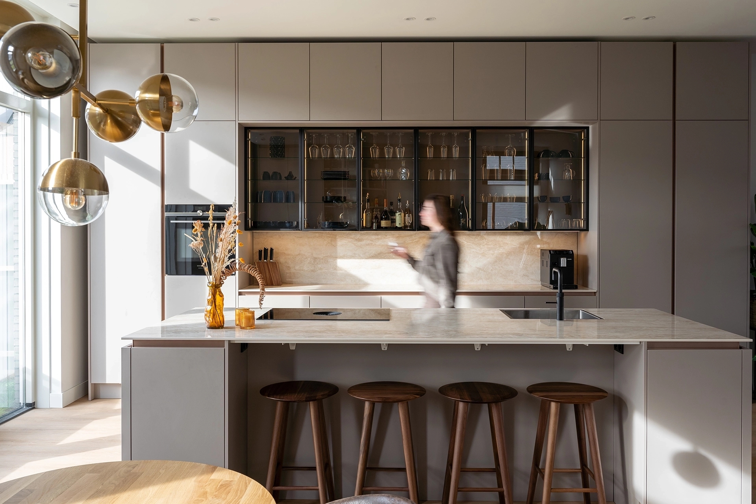
How does a kitchen layout work in a real home, and how do materials and colors come together in a bathroom? In our home tours, you’ll see completed kitchens and bathrooms in customers’ homes. See the choices they made for layout, materials, lighting, and details, and get ideas for your own interior.
From a kitchen with a cooking island to a bathroom with unique tile combinations: each project shows how personal living preferences have been brought to life.
Working at Intermat
Would you like to help design kitchens, bathrooms, and interior projects? At Intermat, consultants, technical drafters, project managers, and other specialists work together every day to create designs for our clients. We’re always looking for new colleagues who love interior design, technology, and working directly with clients.
Visit our showrooms
Would you like to see the materials, colors, and layouts in person? Stop by our showrooms in Mijdrecht or Alphen aan den Rijn. Feel free to bring a floor plan or sketch; our consultants will work with you to determine which options best suit your space, your living needs, and your budget.