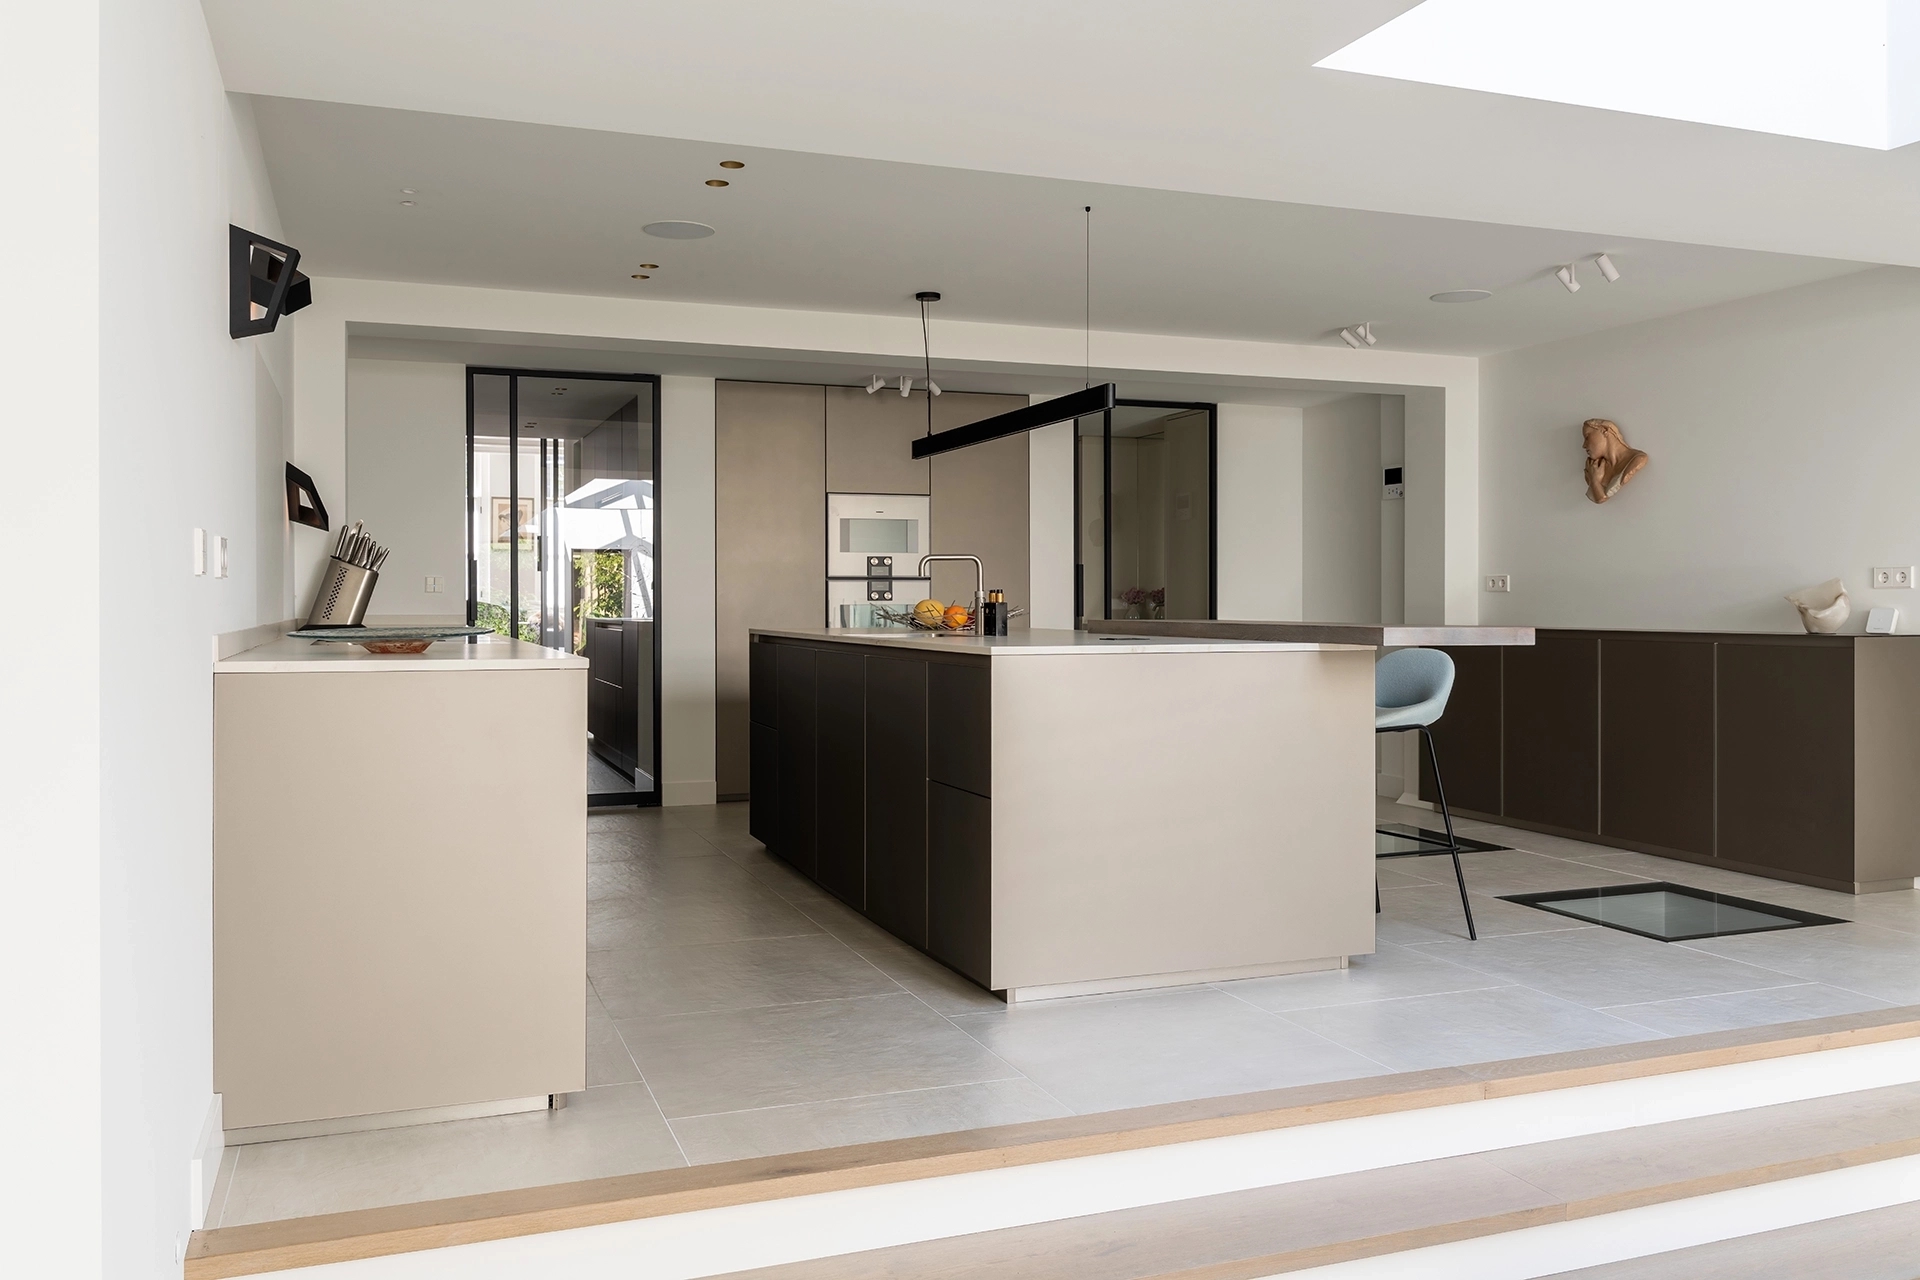
Kitchens with an island
A kitchen with an island offers extra workspace, storage, and often a cozy spot to pull up a chair. From a cooking island with a bar to a compact work island: there are various layouts to choose from. Discover which kitchen island suits your space and needs.
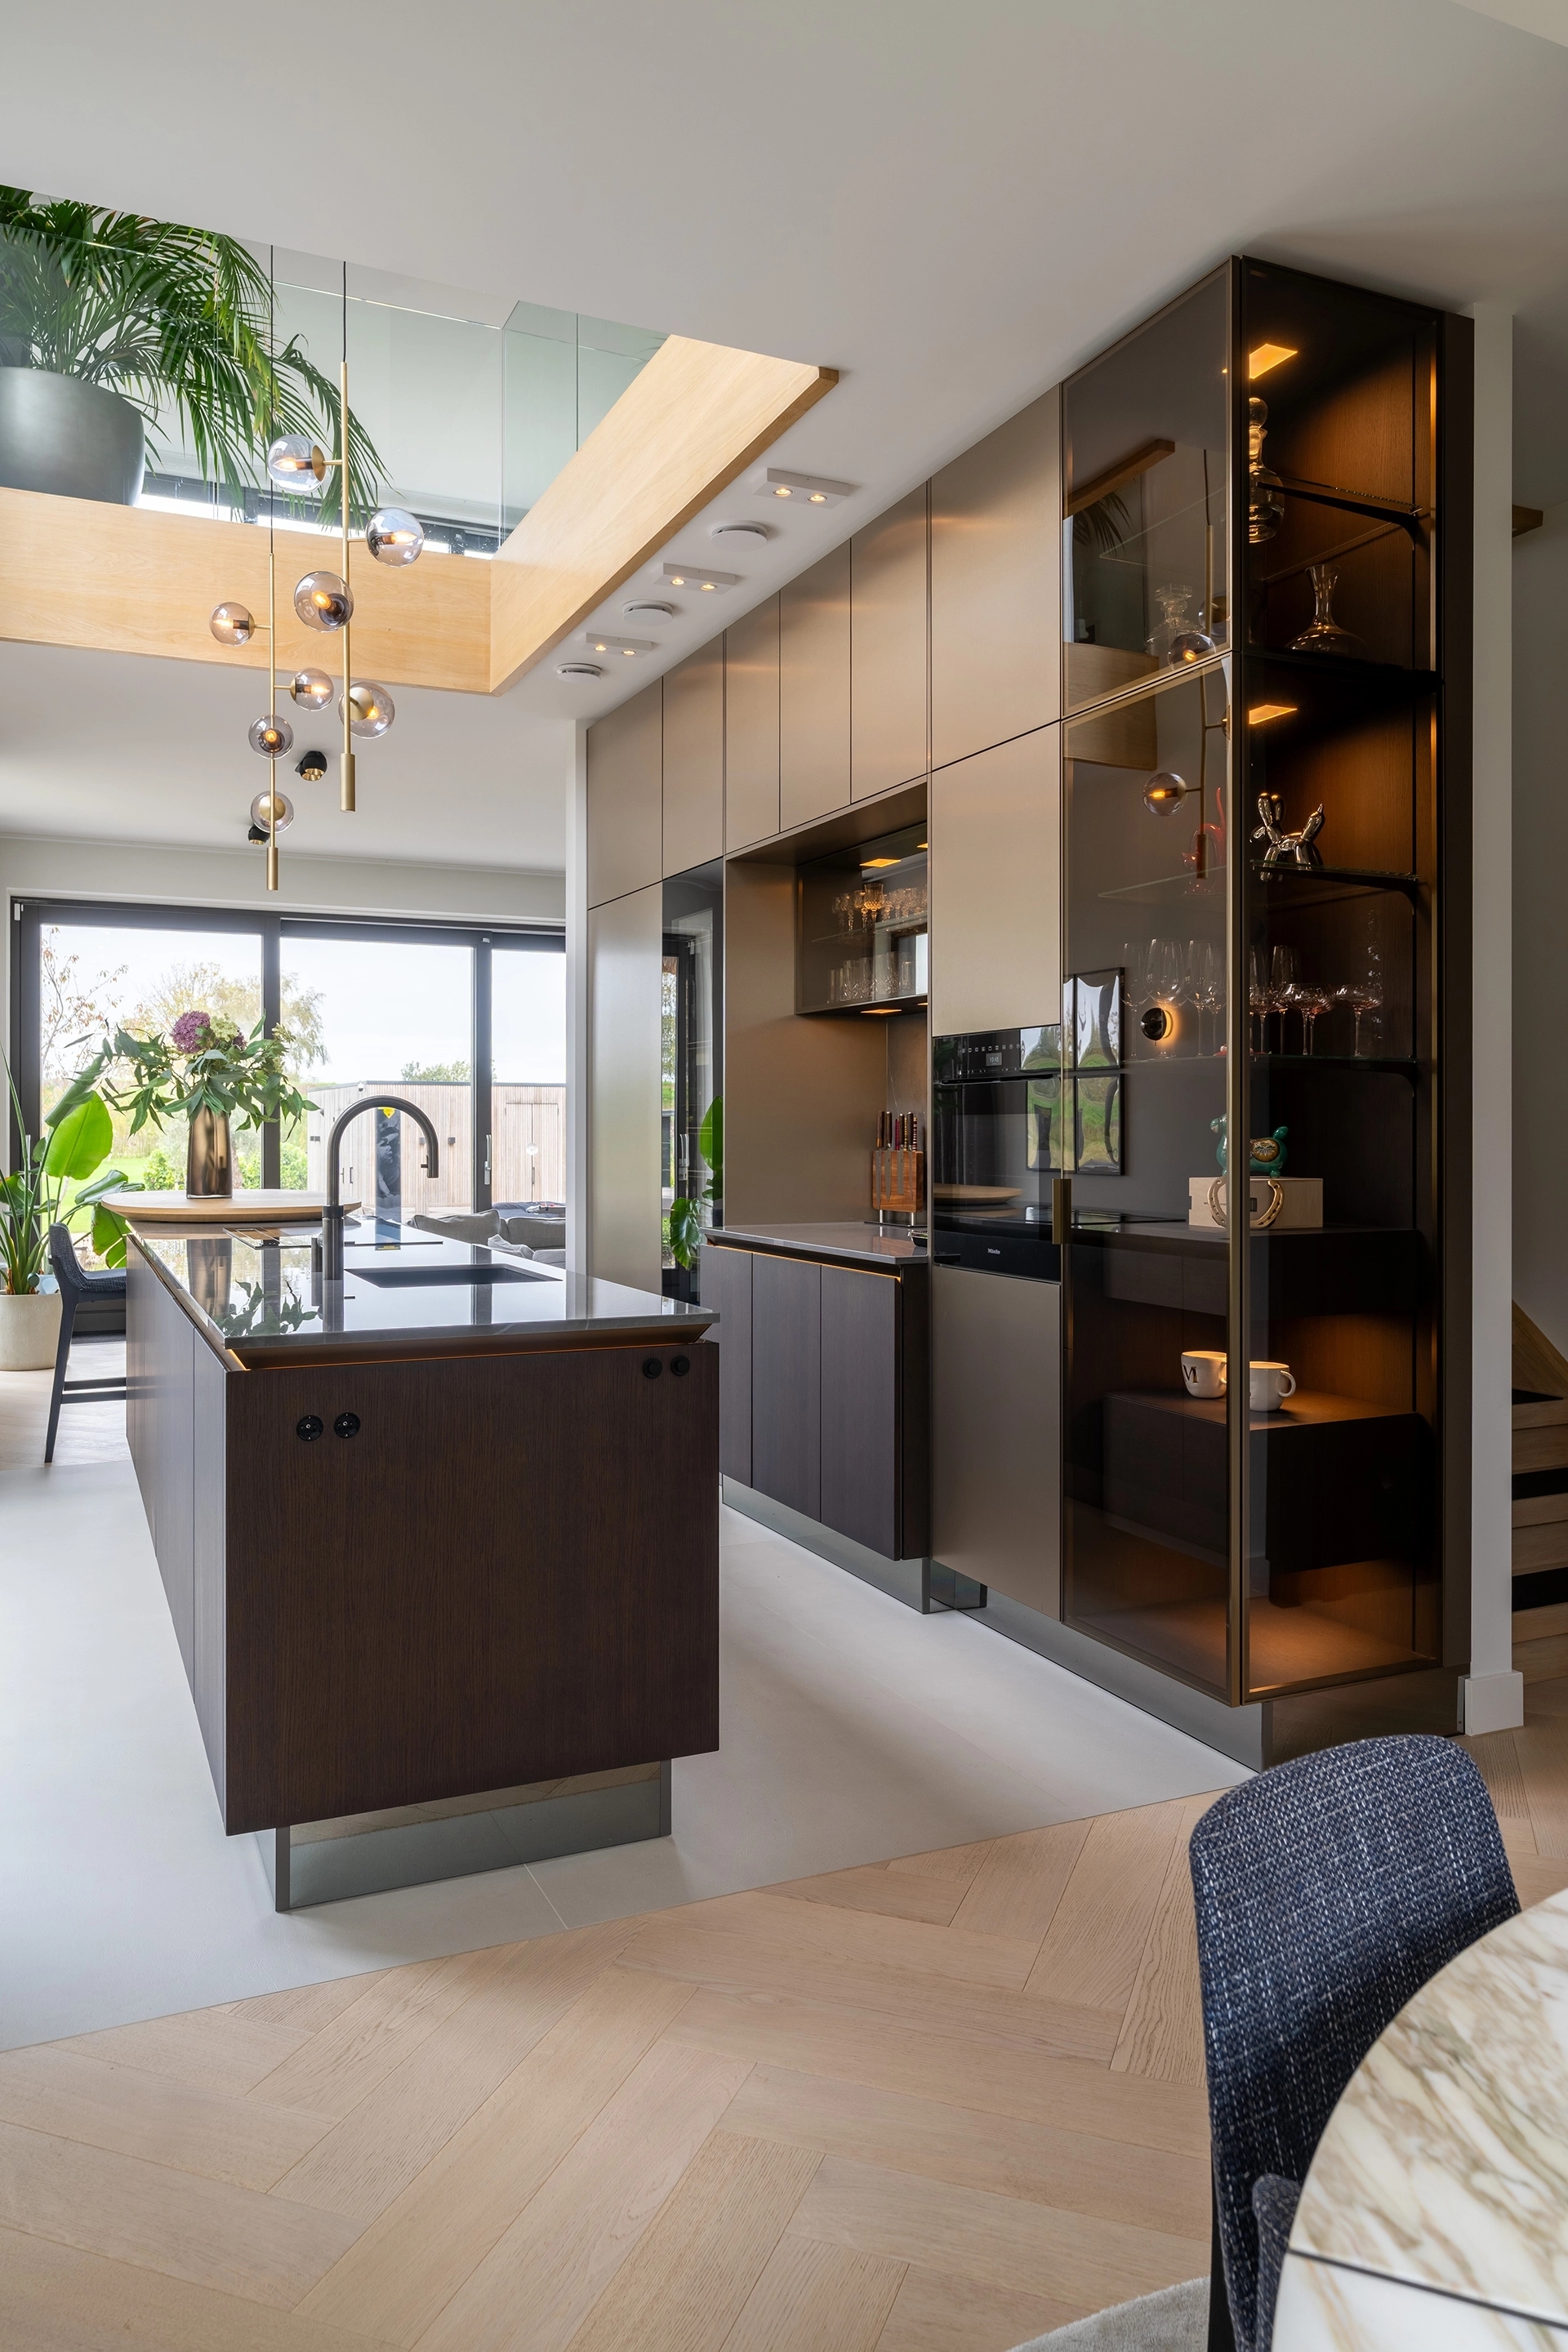
An island as part of your kitchen
A kitchen island stands freestanding in the room and is usually combined with a wall of cabinets or a kitchen unit. The island can serve various functions. You can use it for cooking, washing dishes, preparing meals, or storing extra items. The functions you choose will determine how the rest of the kitchen is laid out. For example, an island with deep drawers is handy for pots, dishes, and kitchen utensils. If you place the cooktop on the island, you can see into the rest of the kitchen while cooking. A sink or extra countertop can be particularly convenient if you spend a lot of time preparing meals. The distance between the island, the refrigerator, and the other work areas also deserves attention. This helps you avoid unnecessary back-and-forth walking while cooking.
Cooking island, sink island, or work island?
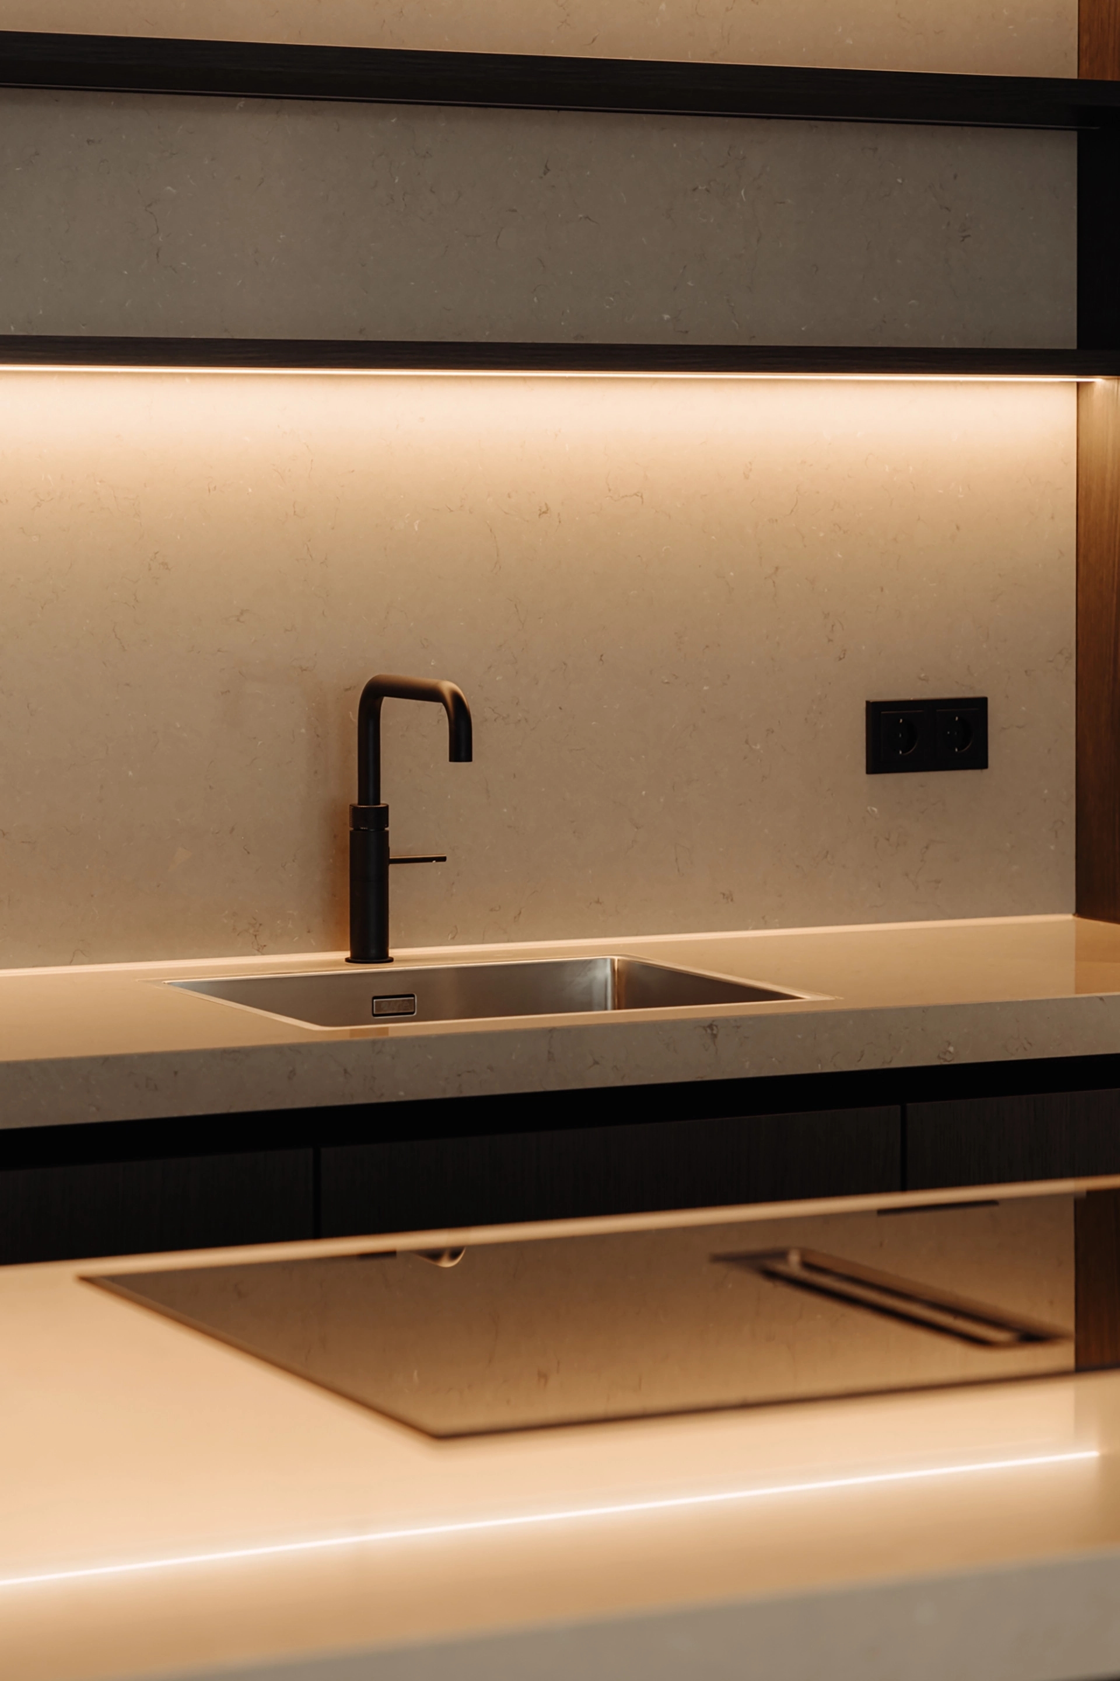
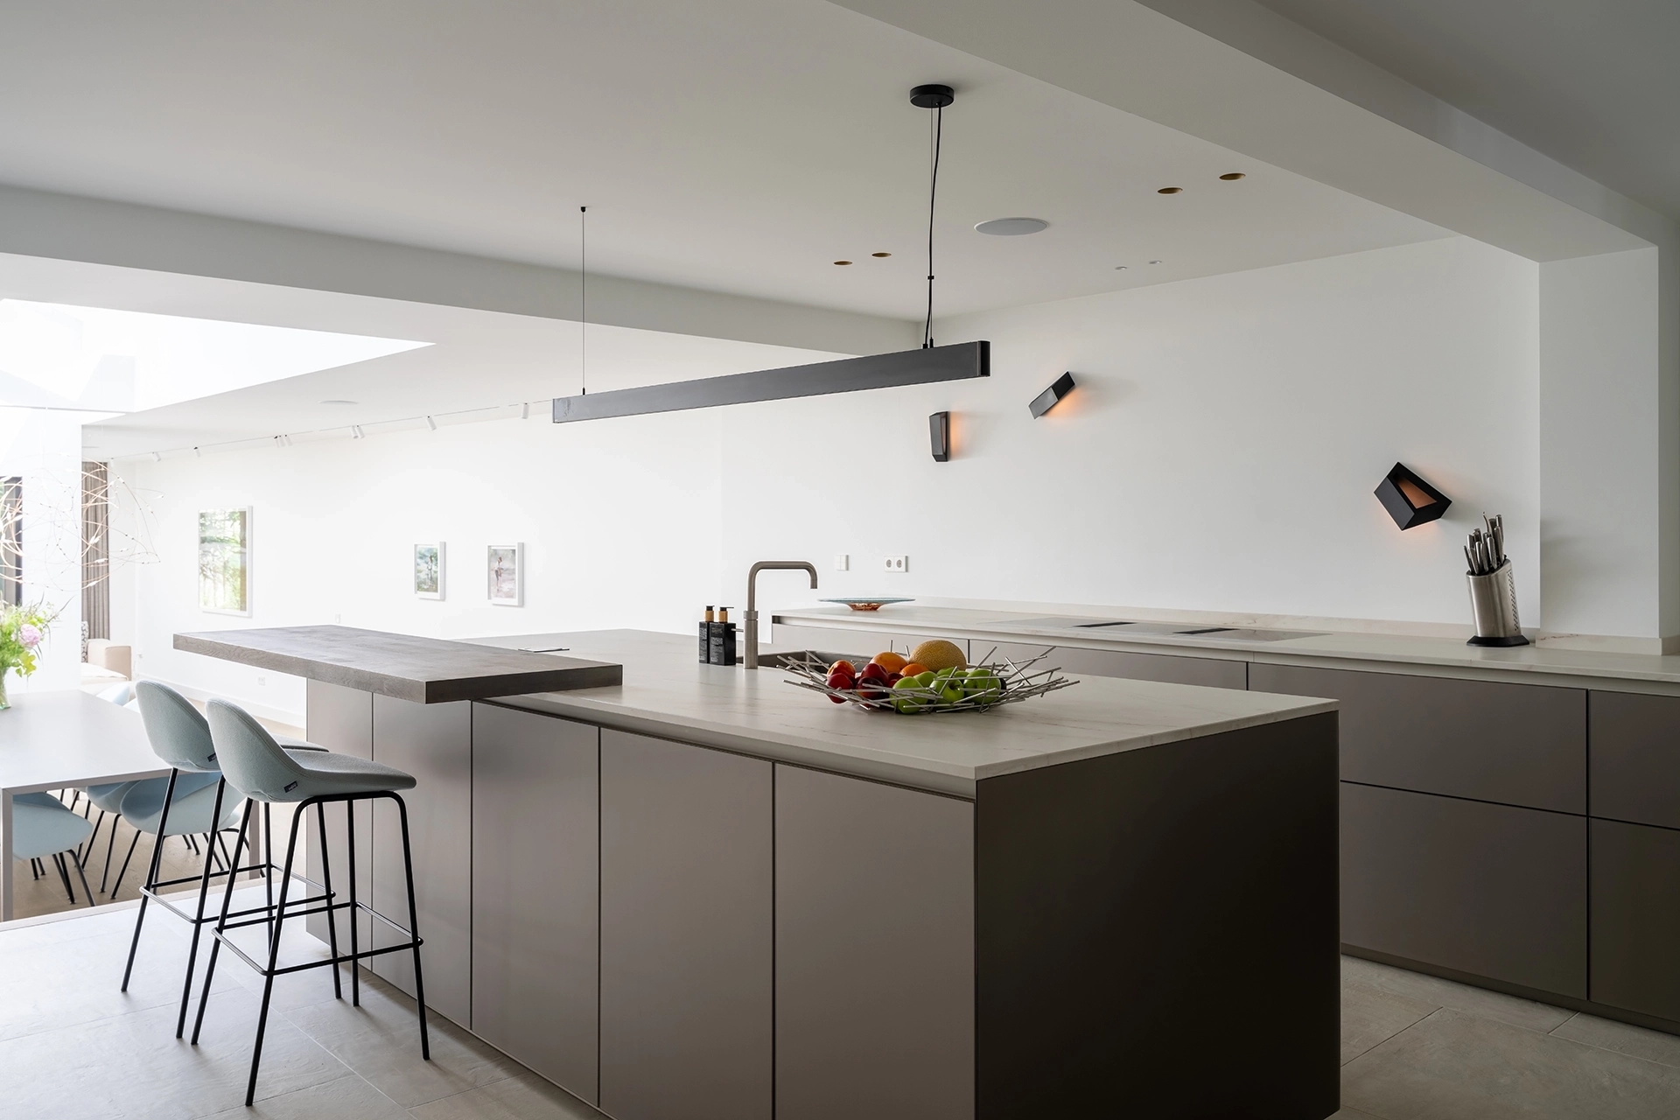
Not every kitchen island is automatically a cooking island. The name depends on the island’s function. A cooking island has a cooktop built into it, while a sink island is equipped with a sink. A work island has neither a cooktop nor a sink and primarily provides extra counter space and storage. A work island can be a practical choice when the cooktop and sink are already built into the cabinetry. This gives you a large, unobstructed surface for chopping ingredients or preparing meals. Additionally, fewer technical connections are required.
You can also combine functions. Consider a cooking island with drawers and a bar, or a sink island with enough space to prepare meals. Which layout works best for you depends on your daily use and the available space.
How big should a kitchen island be?
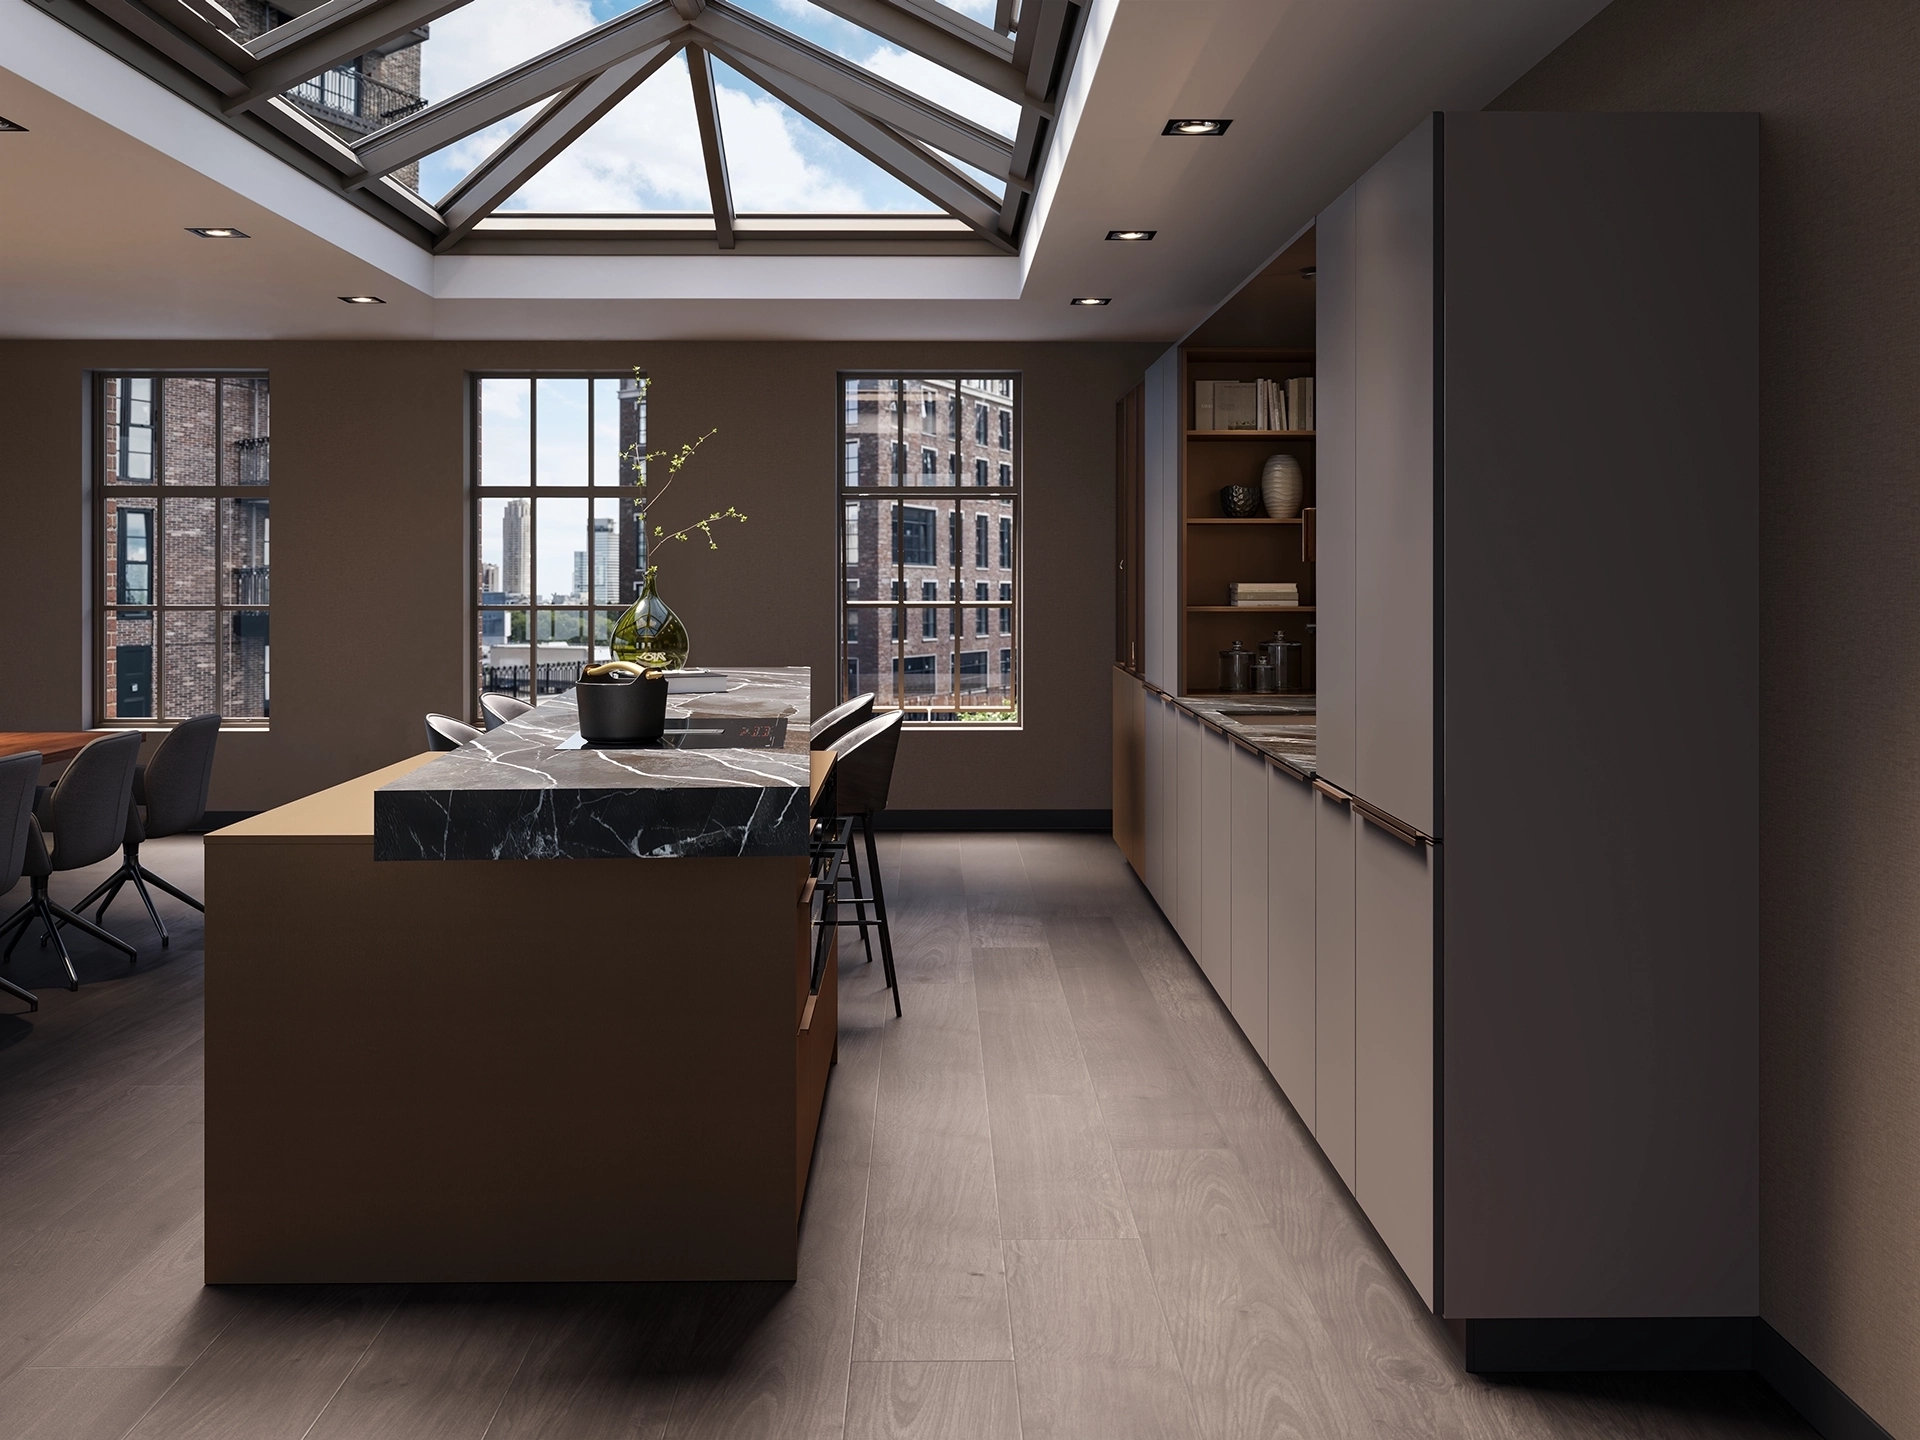
A kitchen island is often about 180 to 240 cm long and 90 to 100 cm deep. These aren’t fixed measurements. A compact work island can be smaller, while an island with a cooktop, sink, and seating area requires more space. Just as important is the walking space around the island. As a guideline, aim for about 90 cm of clear space. A space of 100 to 120 cm between an island and a wall of cabinets is often more comfortable, especially when you need to open drawers, a dishwasher, or other appliances. You should also be able to pass each other easily. The ideal dimensions therefore don’t depend solely on the island itself. The location of doors, windows, and other kitchen elements also plays a role. With a good floor plan, you can determine in advance which dimensions are feasible in your kitchen.
A kitchen island with a bar or dining table
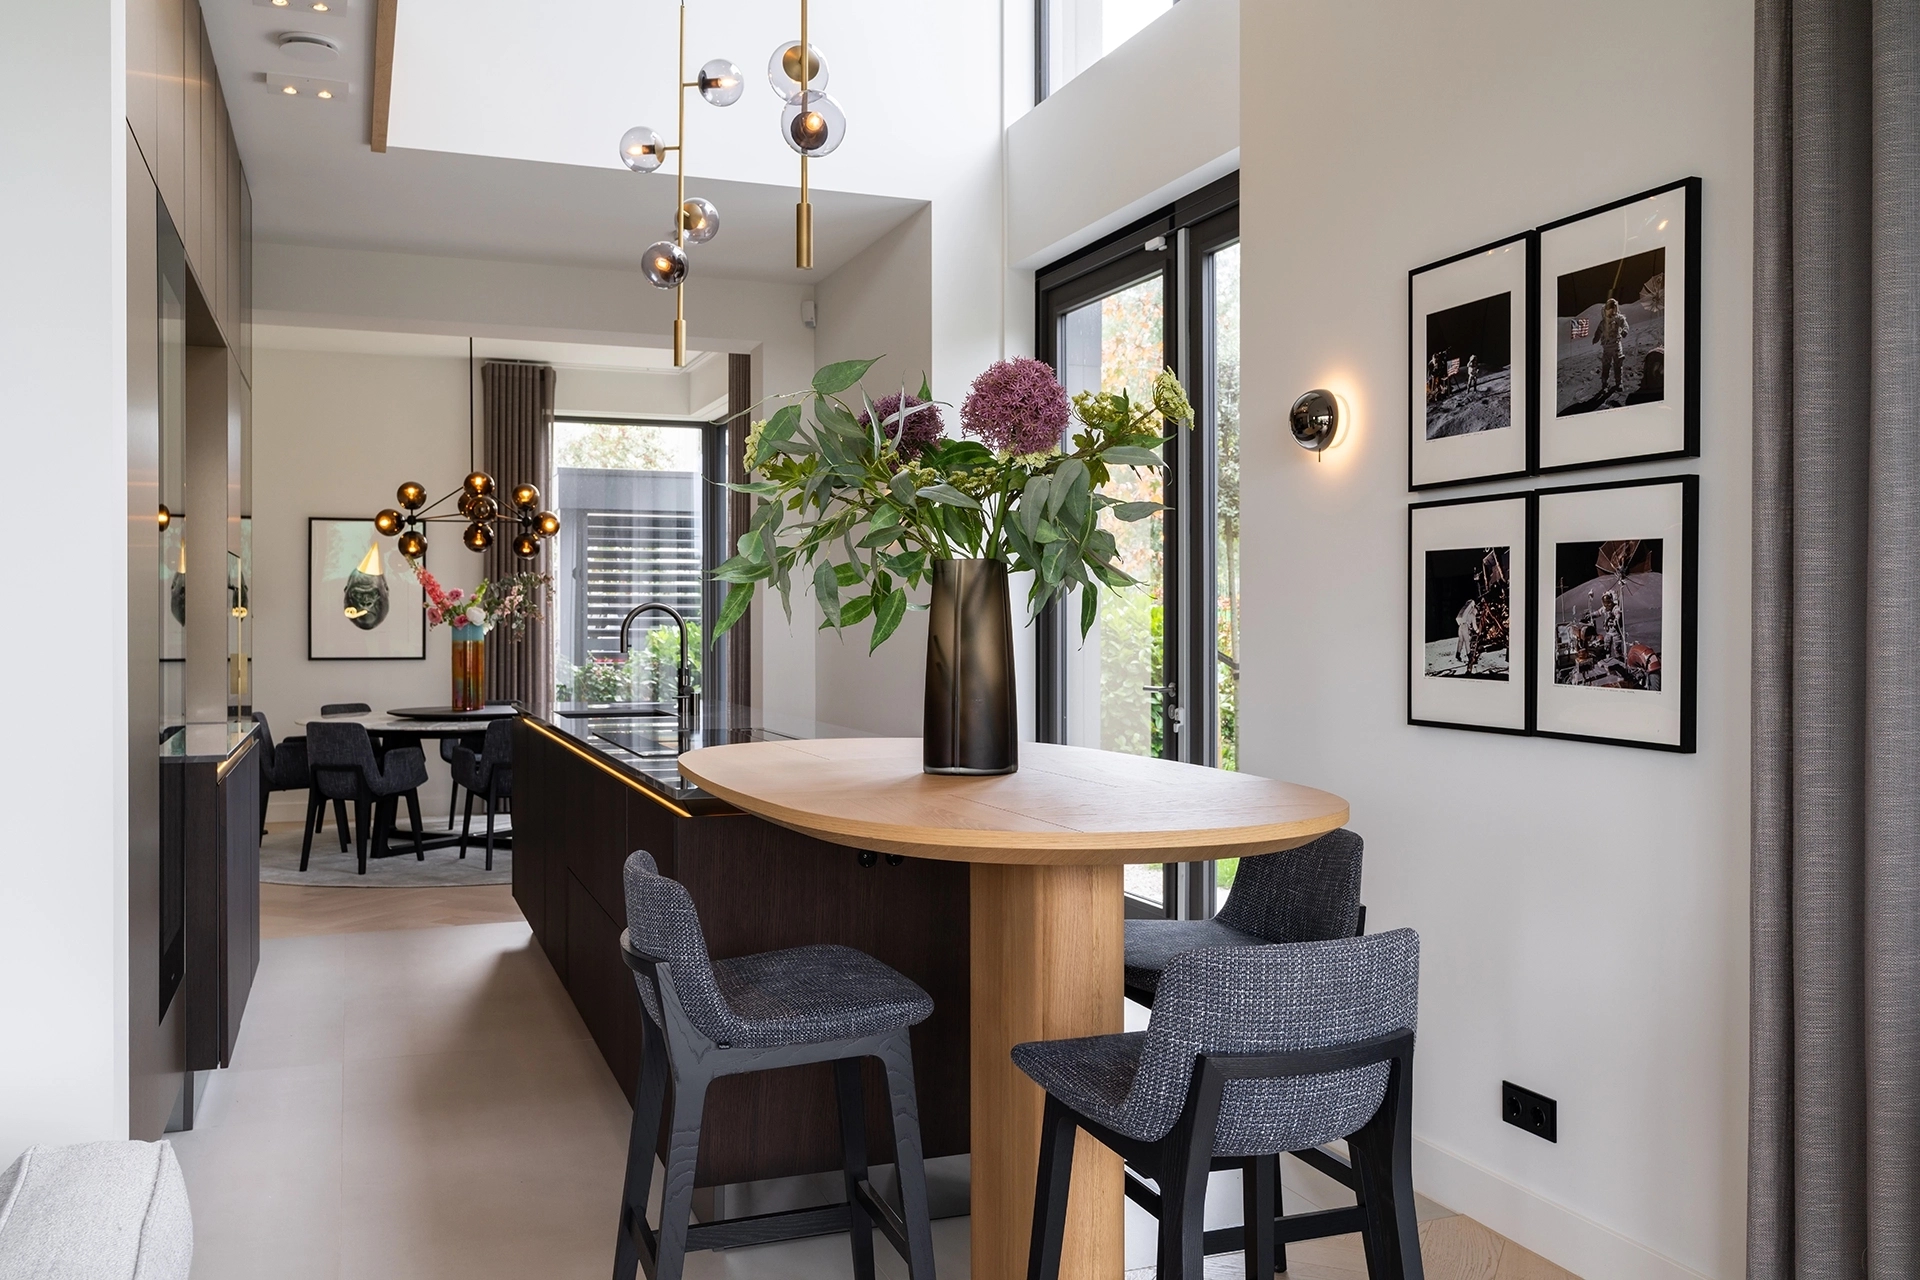
A kitchen island with a bar is handy when you want to have company while cooking or are looking for a place to grab a quick breakfast. Extending the countertop creates space for bar stools. You can also opt for an attached tabletop at a lower height, so you can sit at the island using regular dining chairs. When designing, it’s important to ensure there’s enough legroom. There should also be enough space behind the bar stools to stand up easily and walk by. The number of seats available depends on the length of the island and the layout of the cabinets. Do you want to combine a cooktop with a bar? If so, it’s wise to maintain sufficient distance between the cooking area and the seating area. This ensures there’s enough space to cook safely and comfortably.
Does a kitchen island fit in a small kitchen?
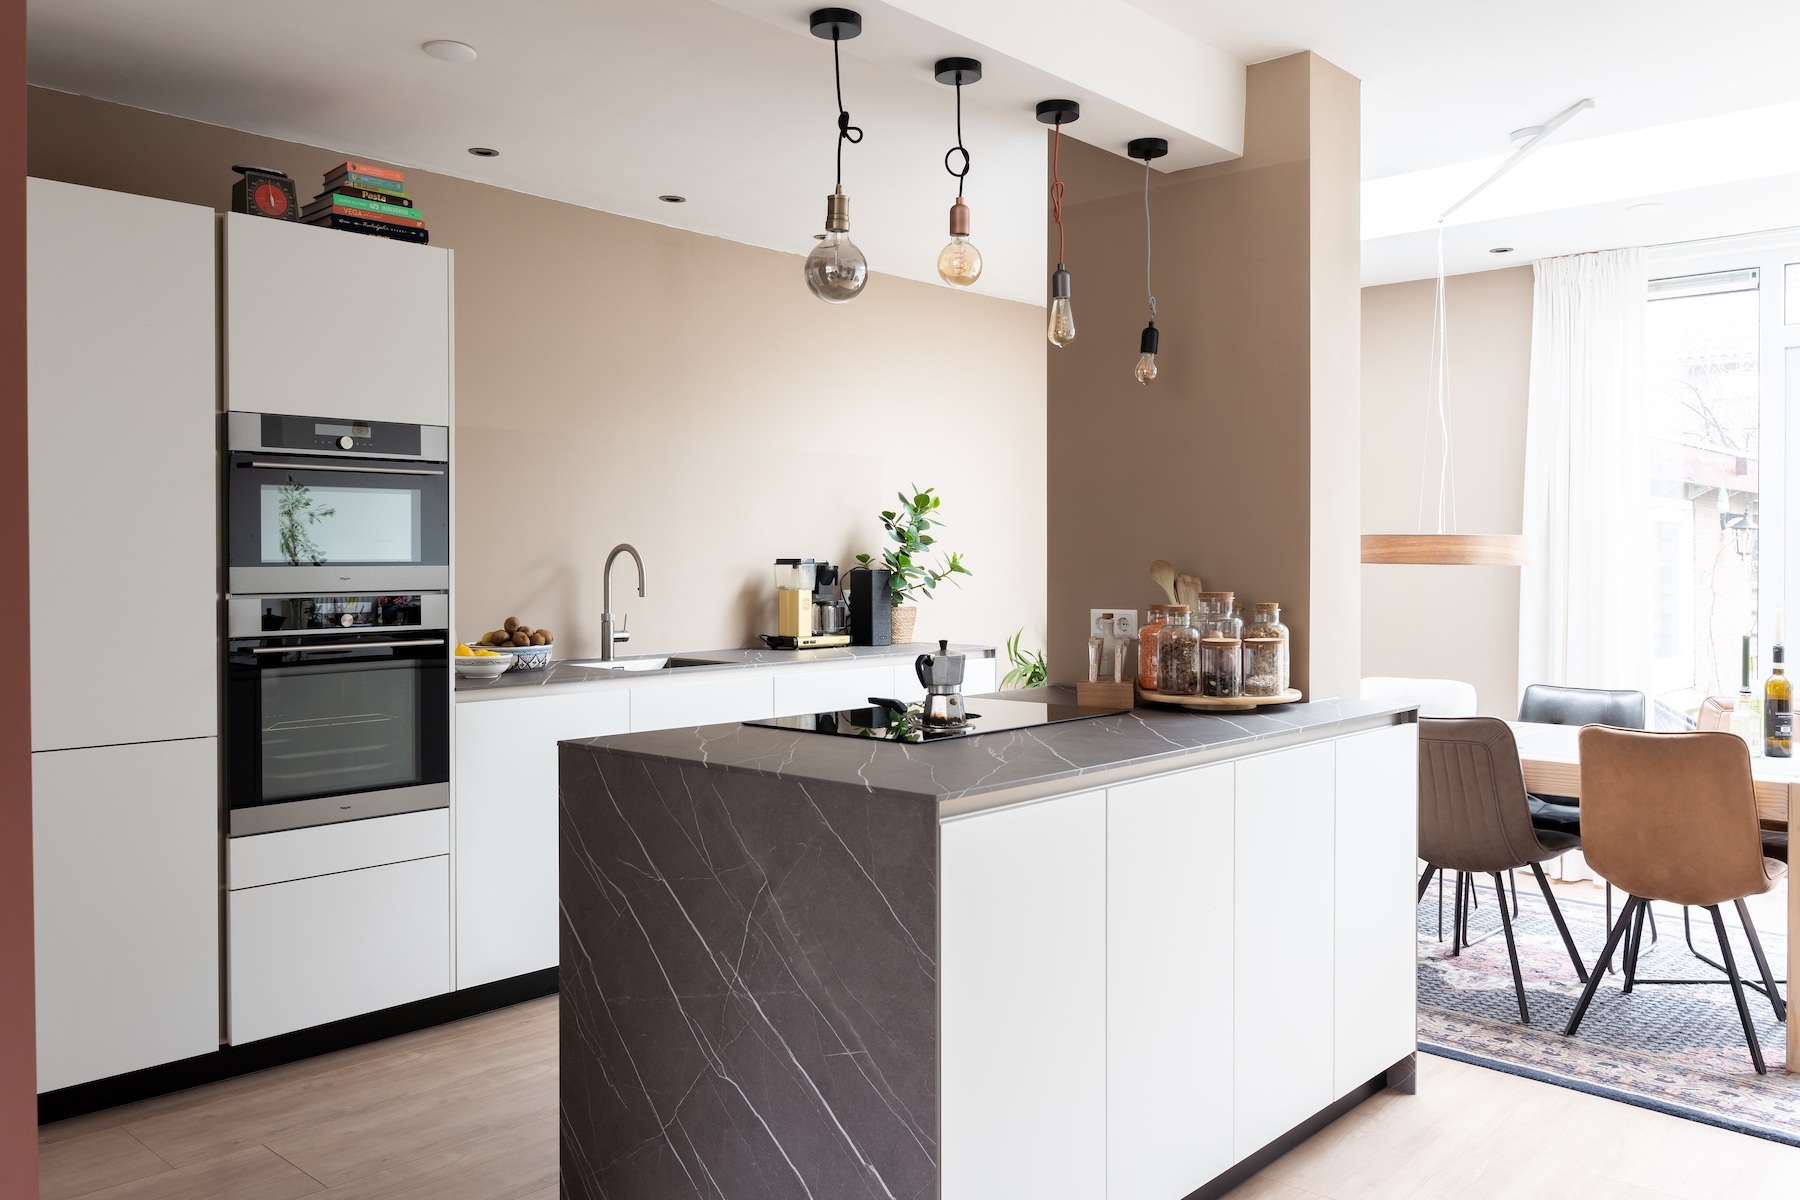
A kitchen island isn’t just for large open-concept kitchens. Even in a smaller space, a compact island might be possible. The layout of the kitchen, the placement of the cabinets, and the required walking space determine whether this is a practical choice. A small work island, for example, can provide extra counter space and storage without needing to include a stovetop or sink. However, a freestanding island isn’t always the best solution. If there isn’t enough space left to open drawers or walk around the island, the kitchen can actually become awkward to use. In that case, a peninsula is an interesting alternative. It’s attached on one side to a wall or kitchen unit and therefore requires less free space around it. You can use it as a countertop, a bar, or extra storage space.
Connections for a cooking or sink island
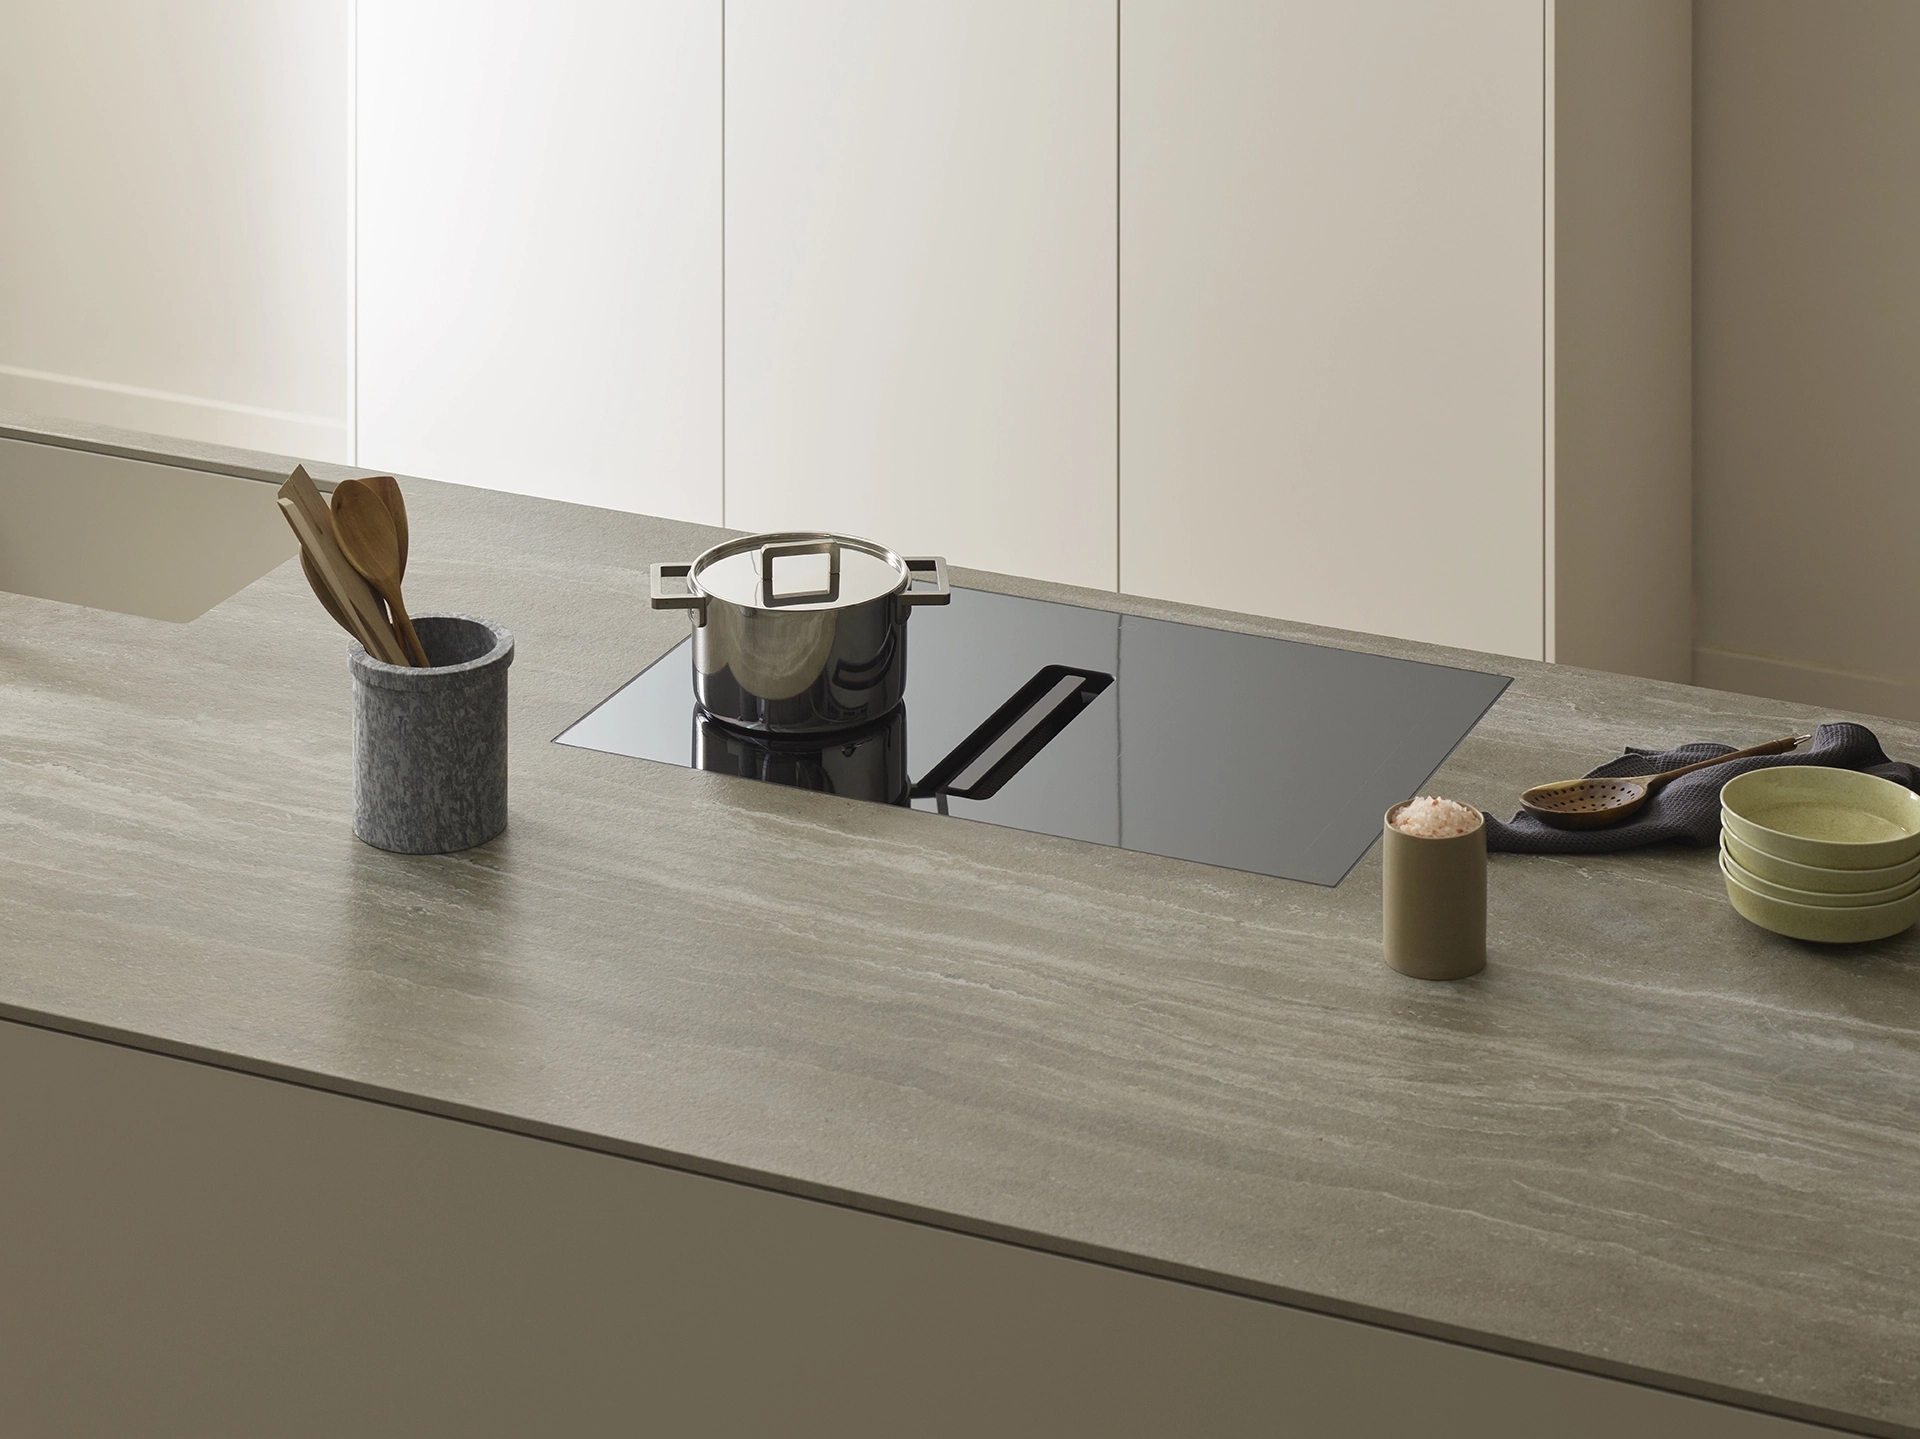
Do you want a cooktop or sink on your kitchen island? If so, the necessary connections must be factored into the design from the start. For a cooking island, this includes the electrical connection and the range hood. If you choose a cooktop with an integrated range hood, there must also be space for the associated mechanical components. A sink island requires a water supply and drain. These pipes are often routed through the floor to the island. Especially in an existing home, it’s important to check in advance what modifications are possible. Also consider outlets for small kitchen appliances and the placement of any lighting. By determining the connections early on, the technical installations can be prepared before the kitchen is installed.
View kitchens with islands at Intermat
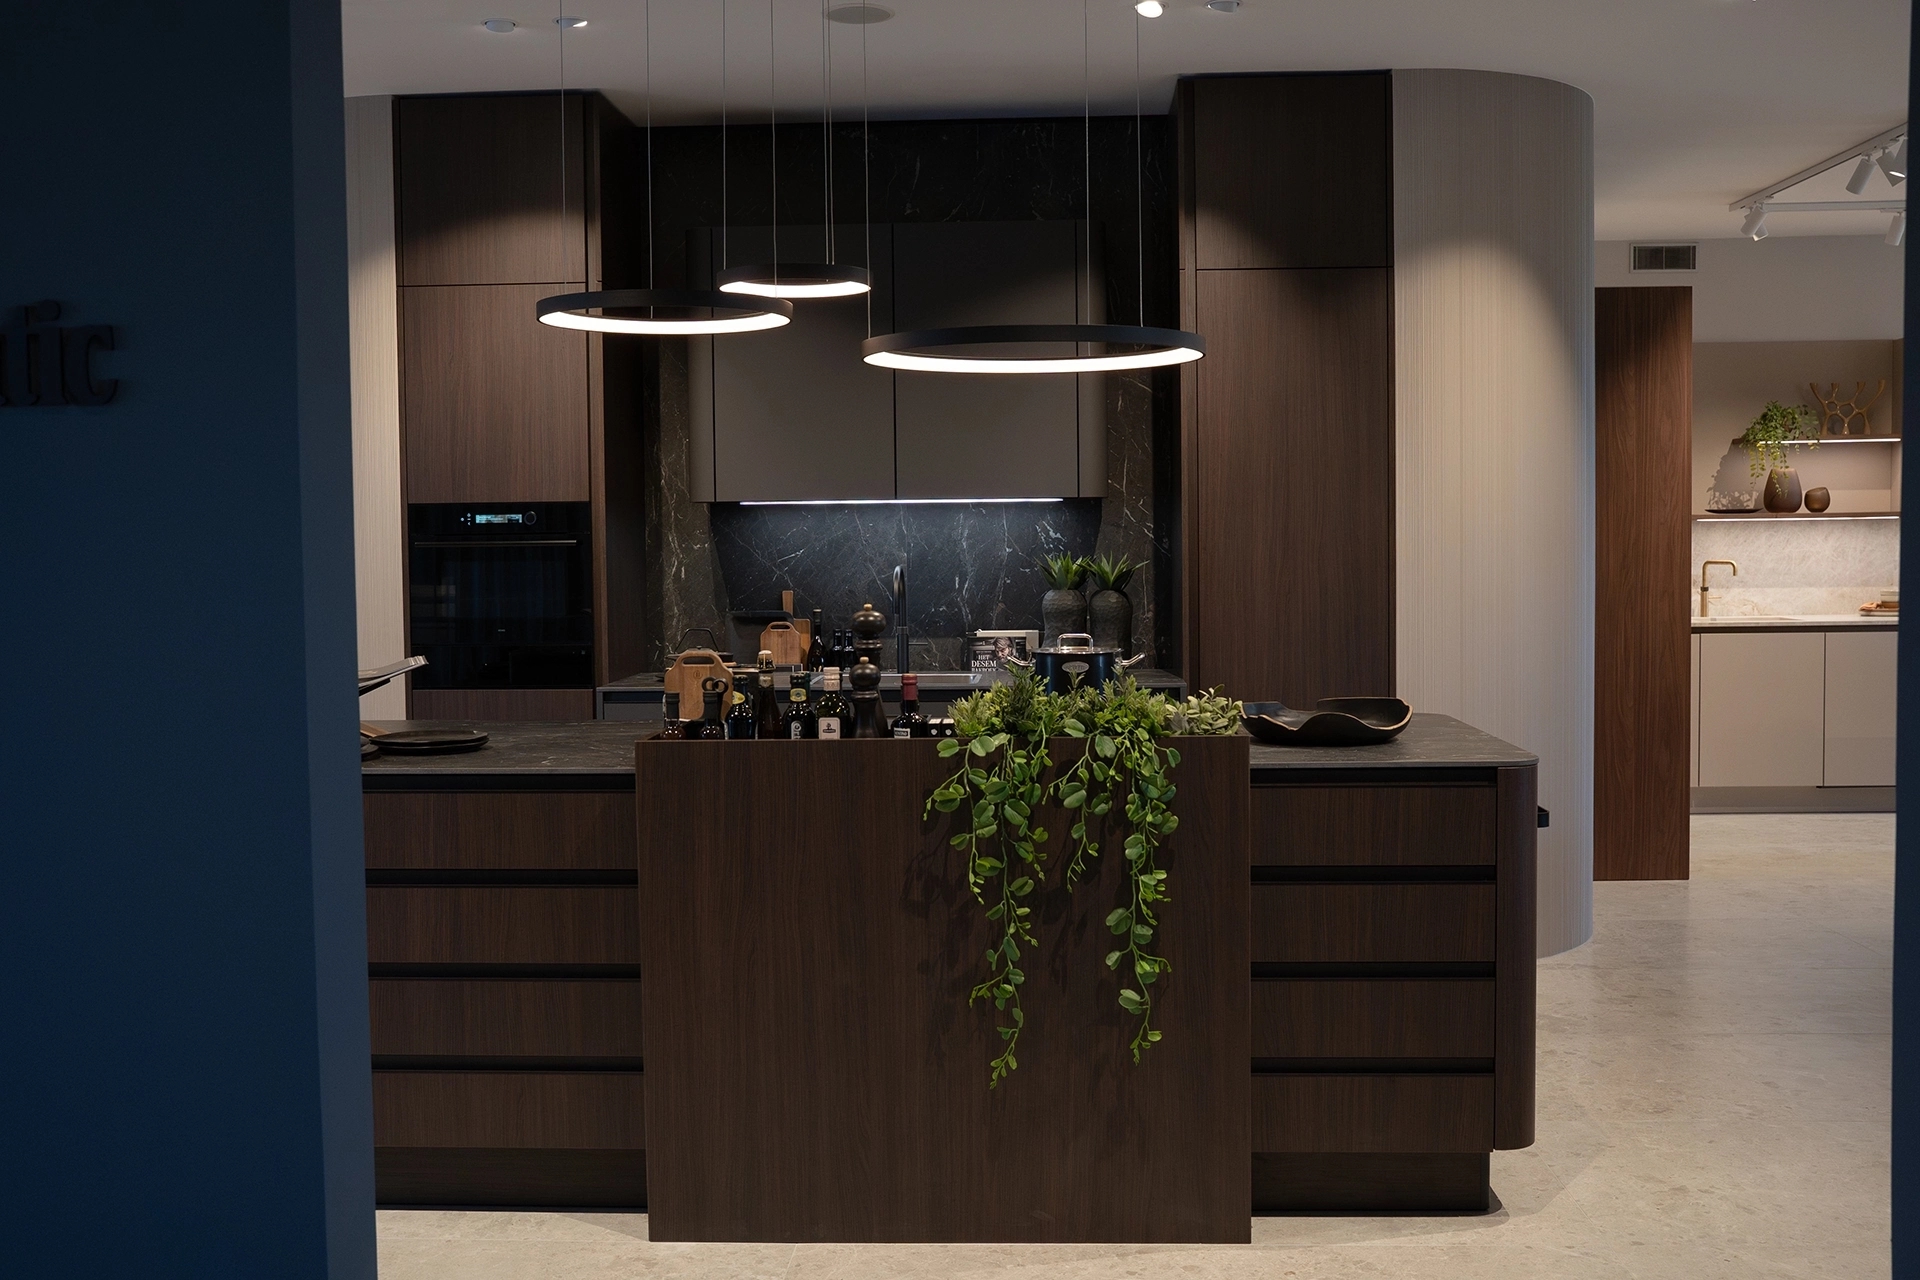
A kitchen with an island must fit both the available space and the way you use your kitchen. In our showrooms in Mijdrecht and Alphen aan den Rijn, you can view various island layouts and get a feel for how much space a kitchen island takes up. Our kitchen consultants are happy to work with you to determine the dimensions, layout, and various features. Feel free to bring a floor plan of your kitchen. That way, we can work together to find the island layout that best suits your needs.