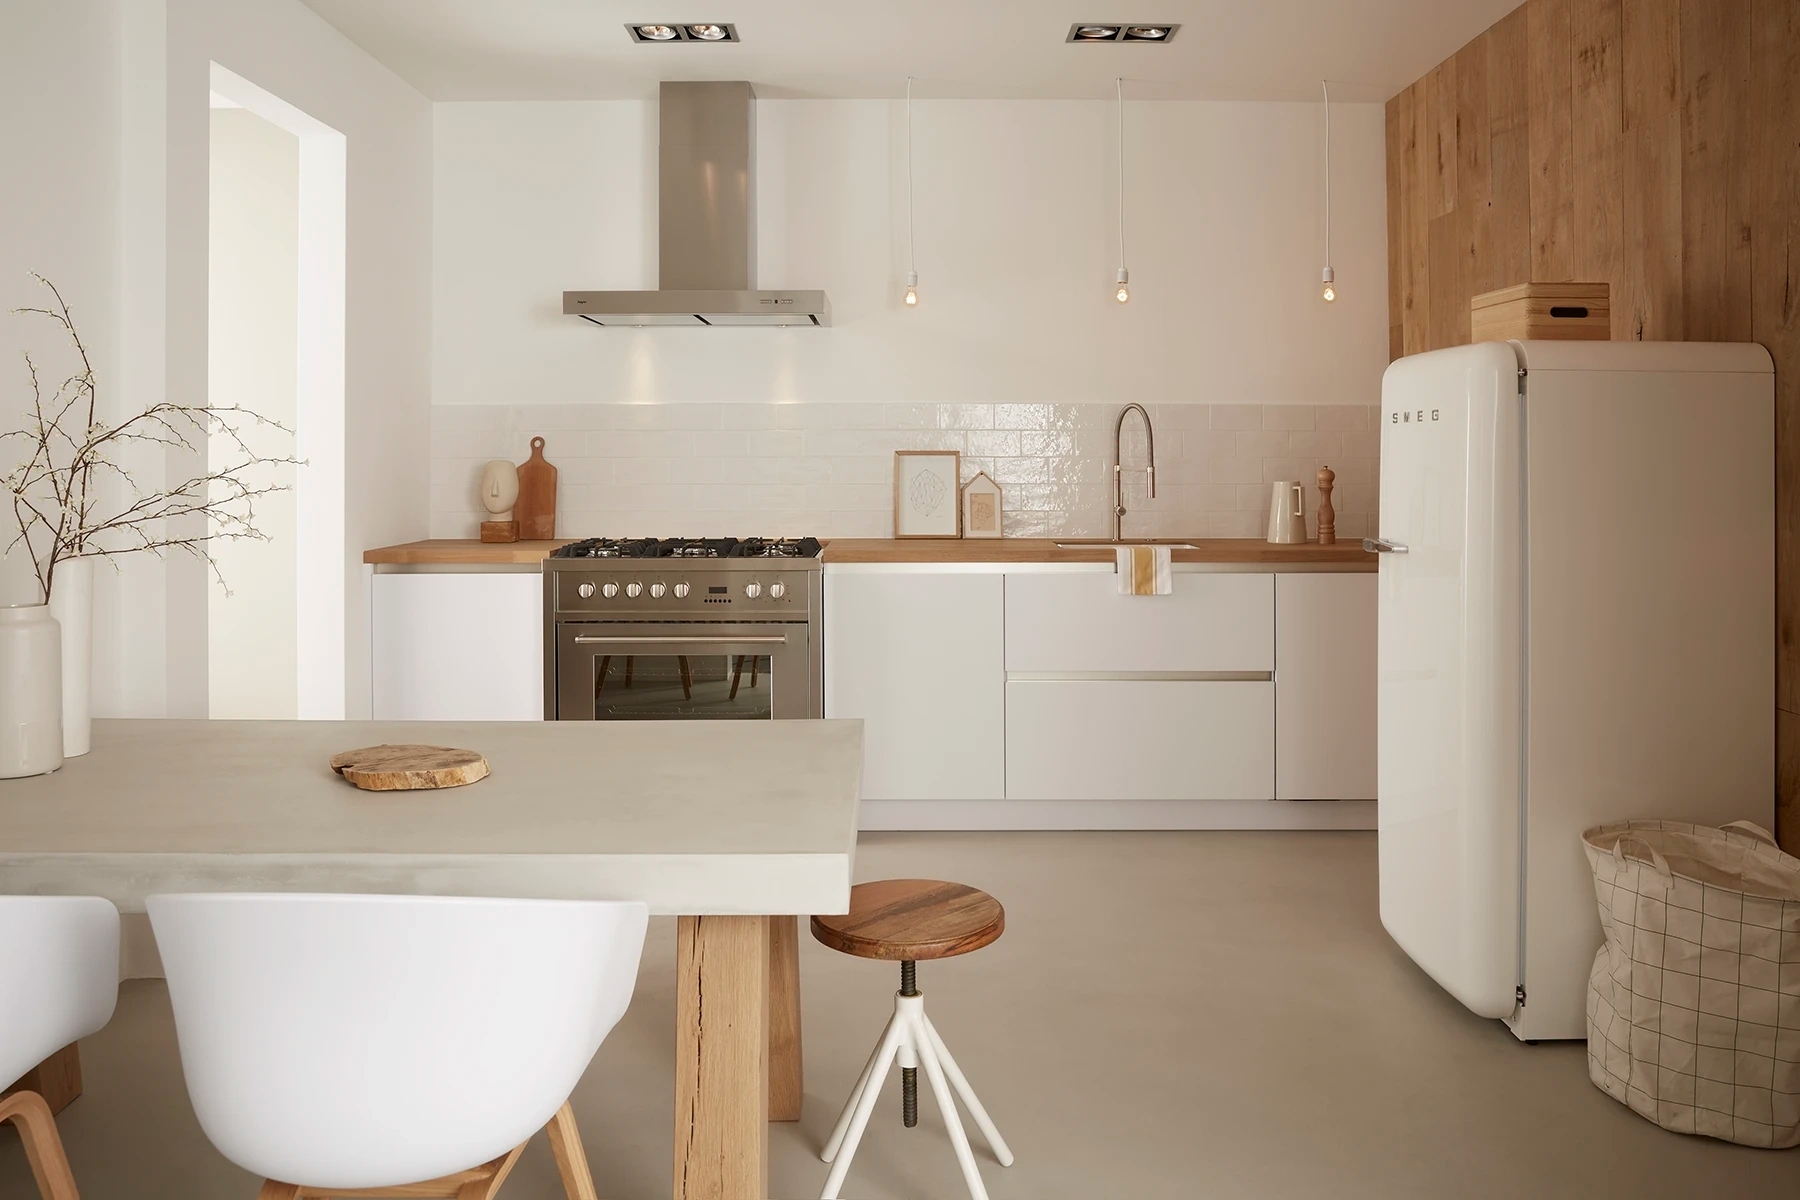
Straight-line kitchens: layouts, dimensions, and inspiration
A straight kitchen has all cabinets and appliances arranged along a single wall. This layout is ideal for small kitchens, as well as for large living spaces where you prefer to keep the kitchen compact. Discover the possibilities for the layout, materials, and finishes of your straight kitchen.
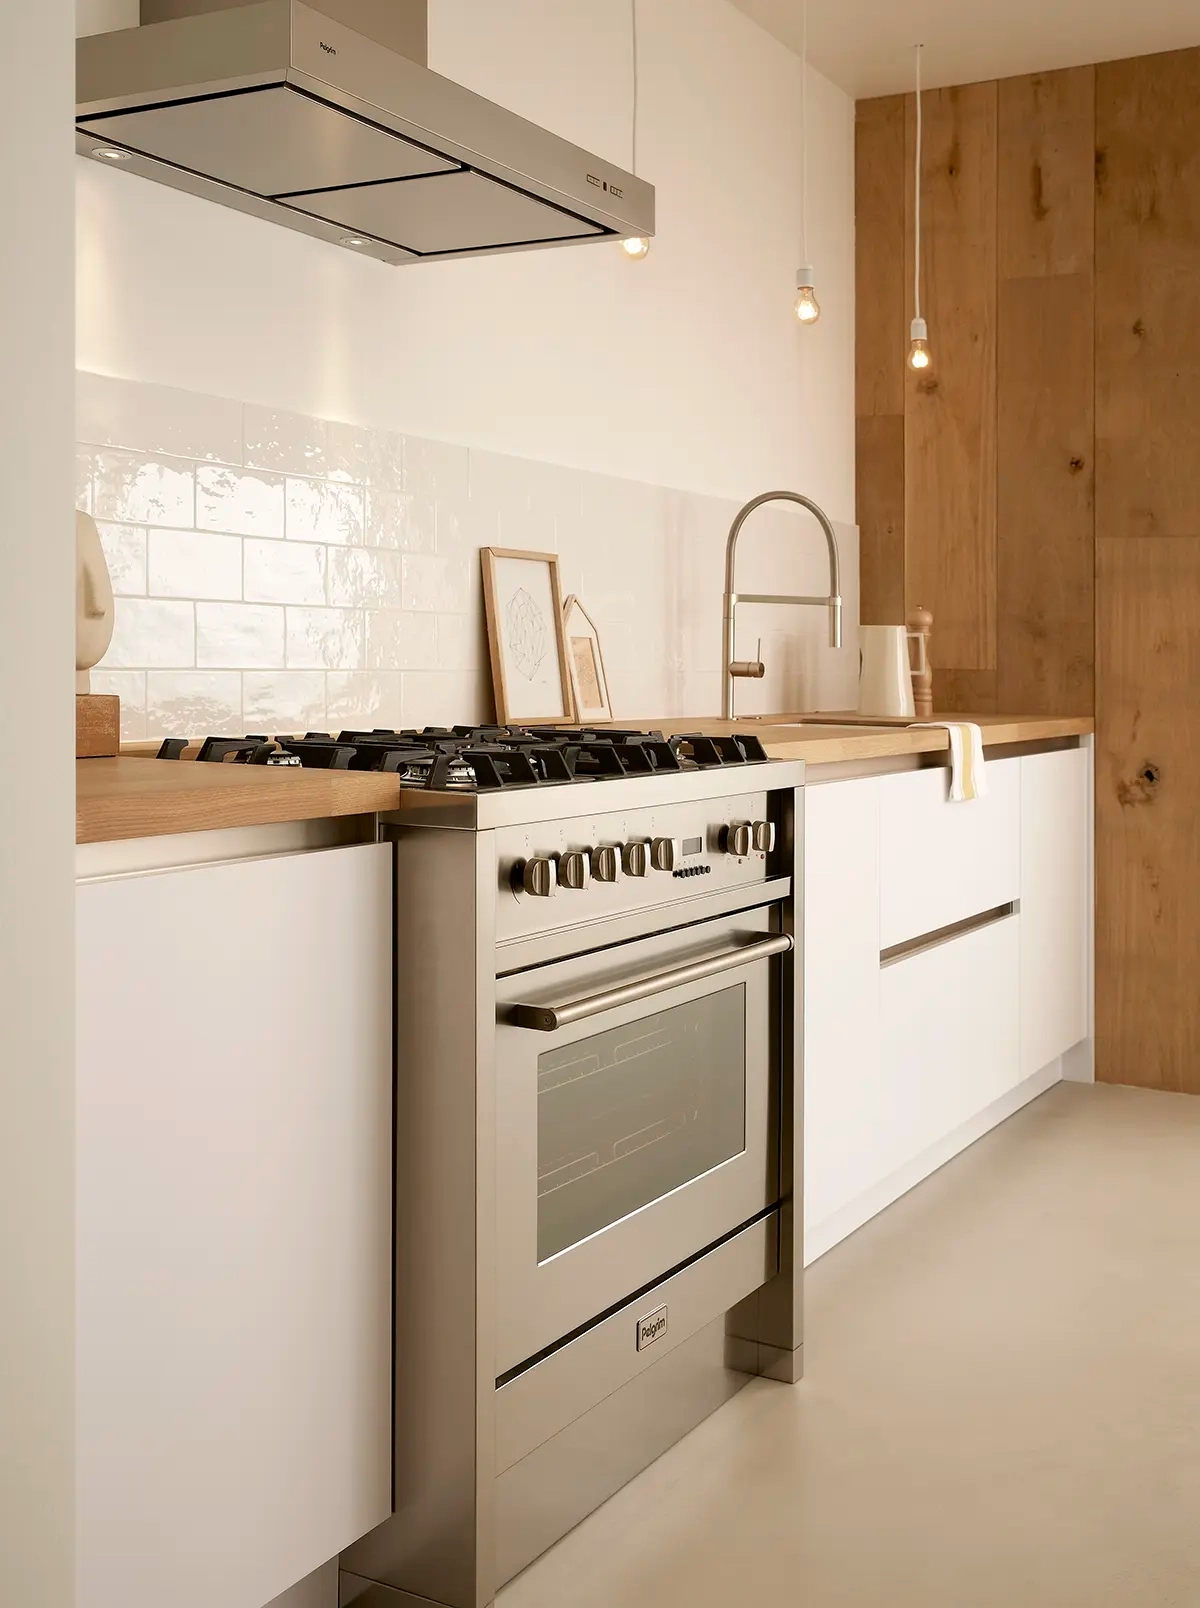
What is a straight kitchen, and when should you choose one?
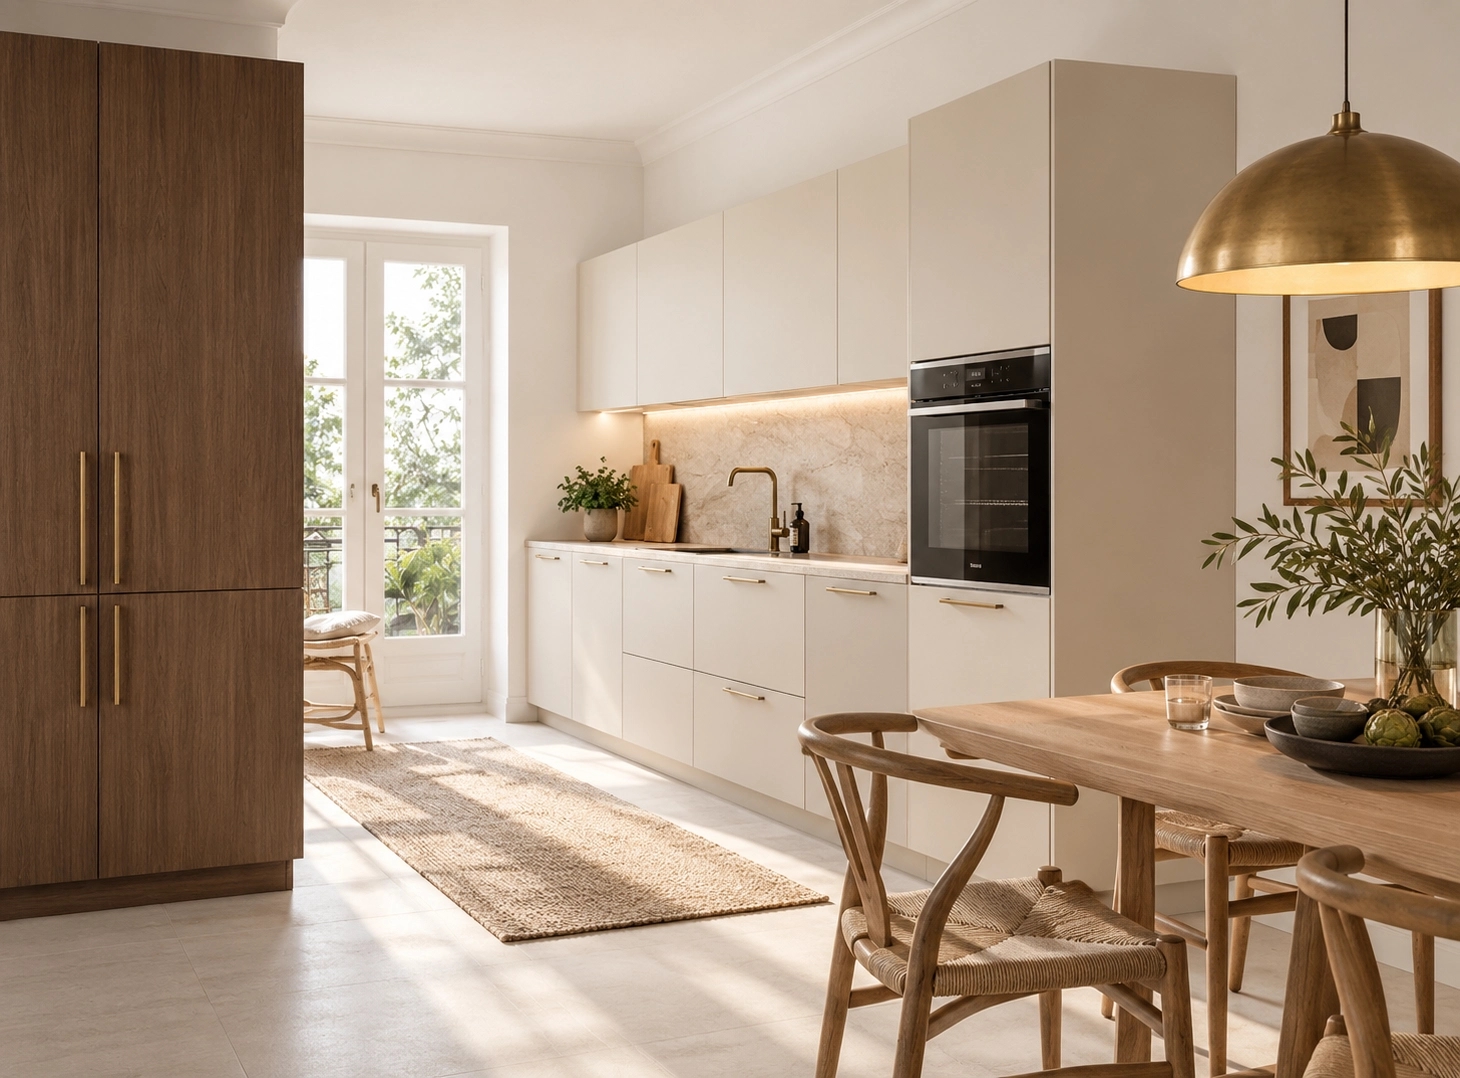
In a straight kitchen, the base cabinets, countertop, and appliances are arranged side by side along a single wall. This layout is also known as a single-wall kitchen. Because no cabinets protrude into the room, more floor space remains available for a dining table or seating area, for example. This makes a straight kitchen a practical choice for apartments and smaller homes. But a long kitchen wall can also look great in a large, open living room. With a combination of tall and base cabinets, you can create ample storage space without needing a corner layout or a kitchen island.
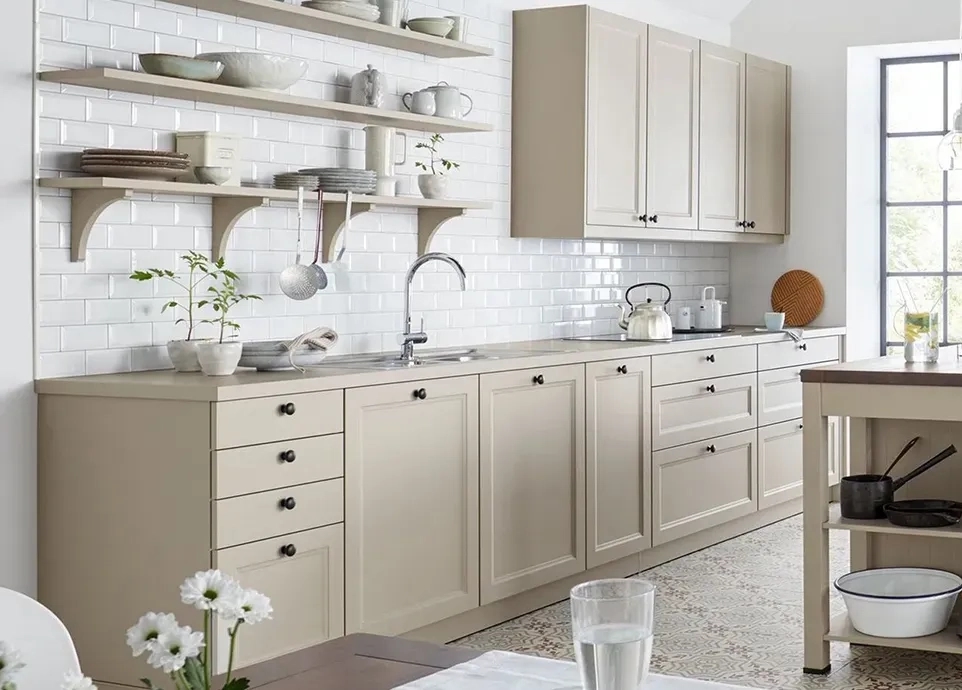
How do you lay out a straight kitchen practically?
In a straight kitchen, the order of the different work areas is important. You want easy access to the refrigerator, sink, and stovetop without having to constantly walk back and forth. Ideally, leave enough counter space between the sink and the stovetop so you can chop vegetables and prepare meals there. A clear workspace of about 60 to 90 cm between the sink and the cooktop is a good starting point. Do you have a short kitchen wall? Then you may need to make some compromises regarding the width of the sink, cooktop, and cabinets. The placement of the dishwasher also deserves attention, so that the open door doesn’t get in the way while you’re cooking.
Een geïntegreerde zitbank naast de keuken
Staat jouw eettafel direct naast de keuken? Dan kan een geïntegreerde zitbank een mooie oplossing zijn. Door de bank aan te laten sluiten op de keuken ontstaat een samenhangend geheel. In deze video zie je hoe de keuken en eethoek op elkaar zijn afgestemd.

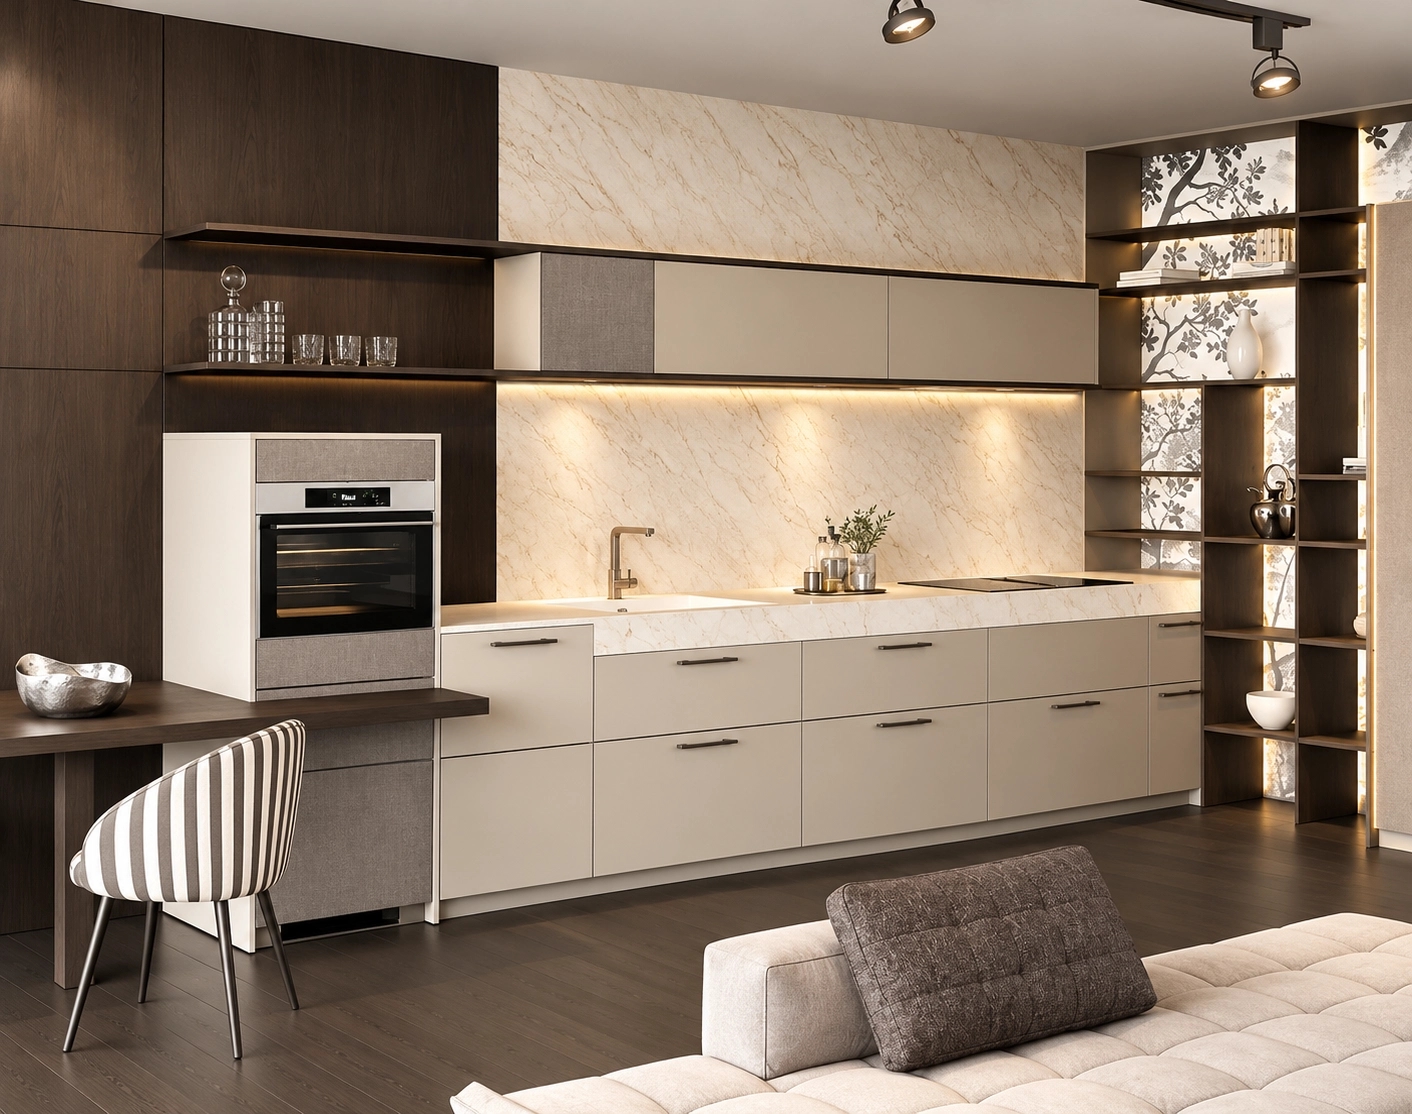
More storage space in a straight kitchen
Since a straight kitchen doesn’t have corner cabinets, you can easily organize the available cabinet space. Wide drawers are handy for pots, dishes, and kitchen utensils. With interior drawers and drawer dividers, you can also neatly store smaller items. Want more storage space without making the kitchen longer? Then you can opt for wall cabinets or a tall pantry. Tall cabinets are also suitable for built-in refrigerators and ovens. In a small kitchen, a combination oven or cooktop with an integrated range hood can also help save space.
What materials and handles go well with a straight kitchen?
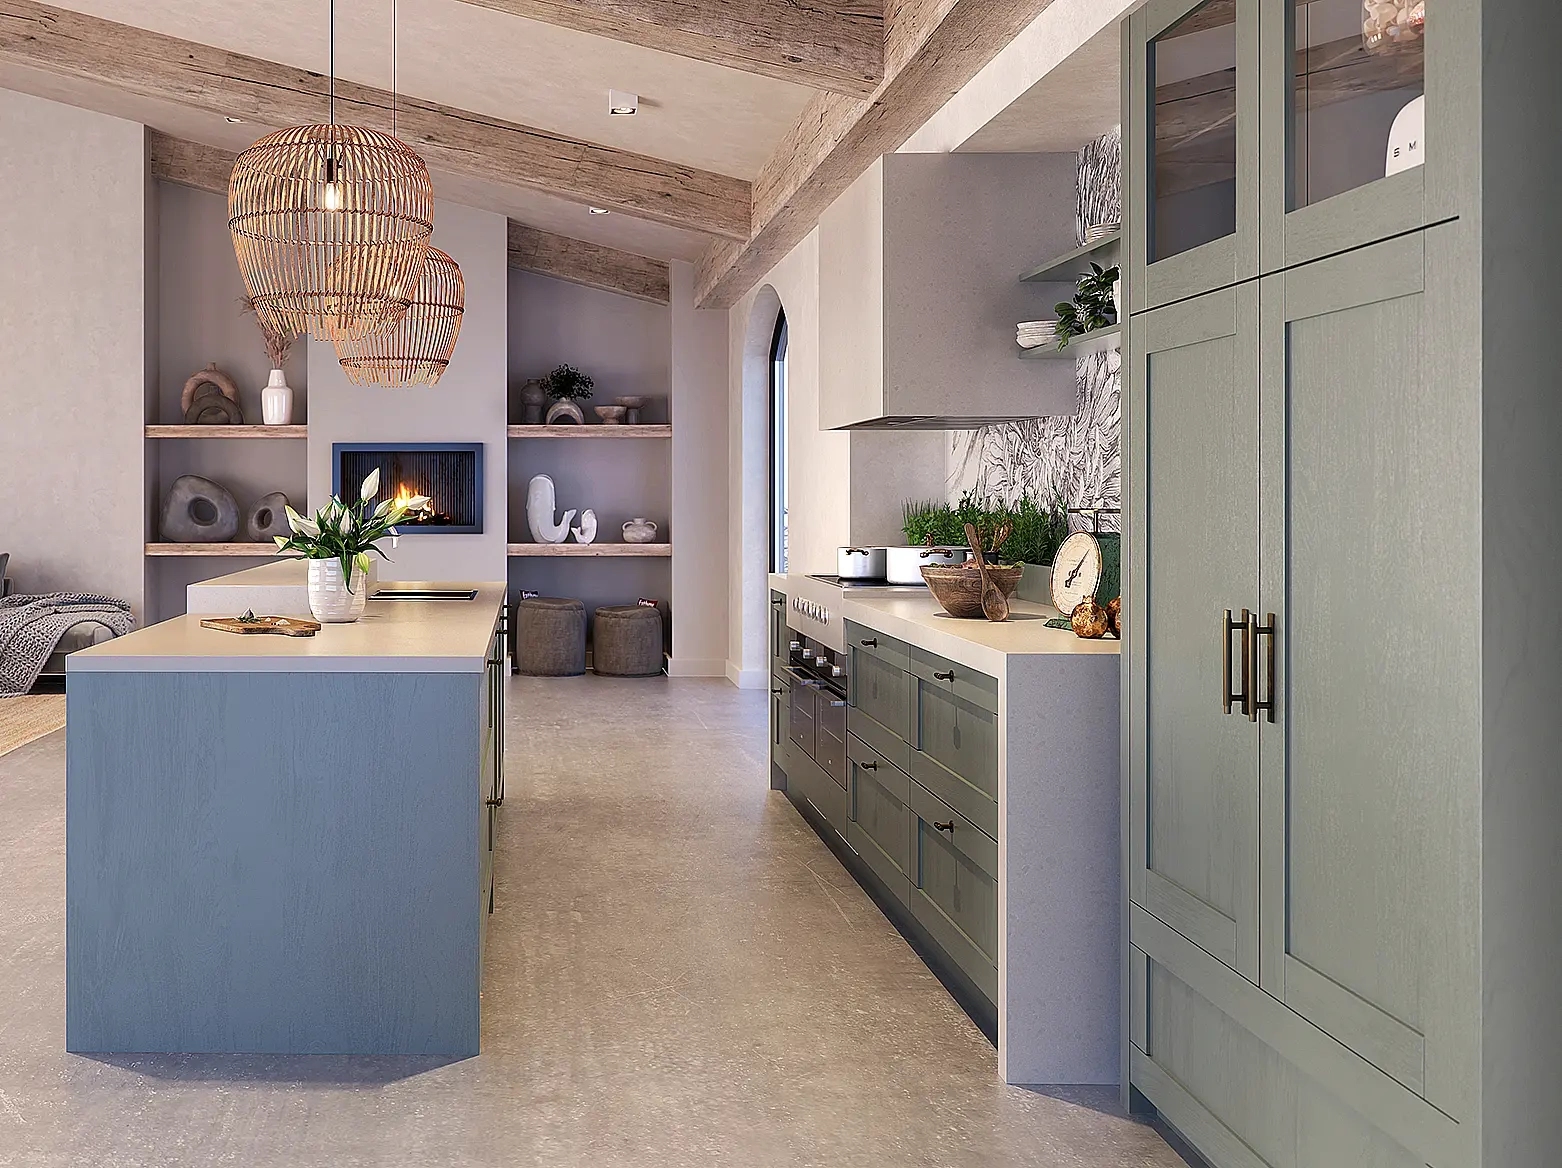
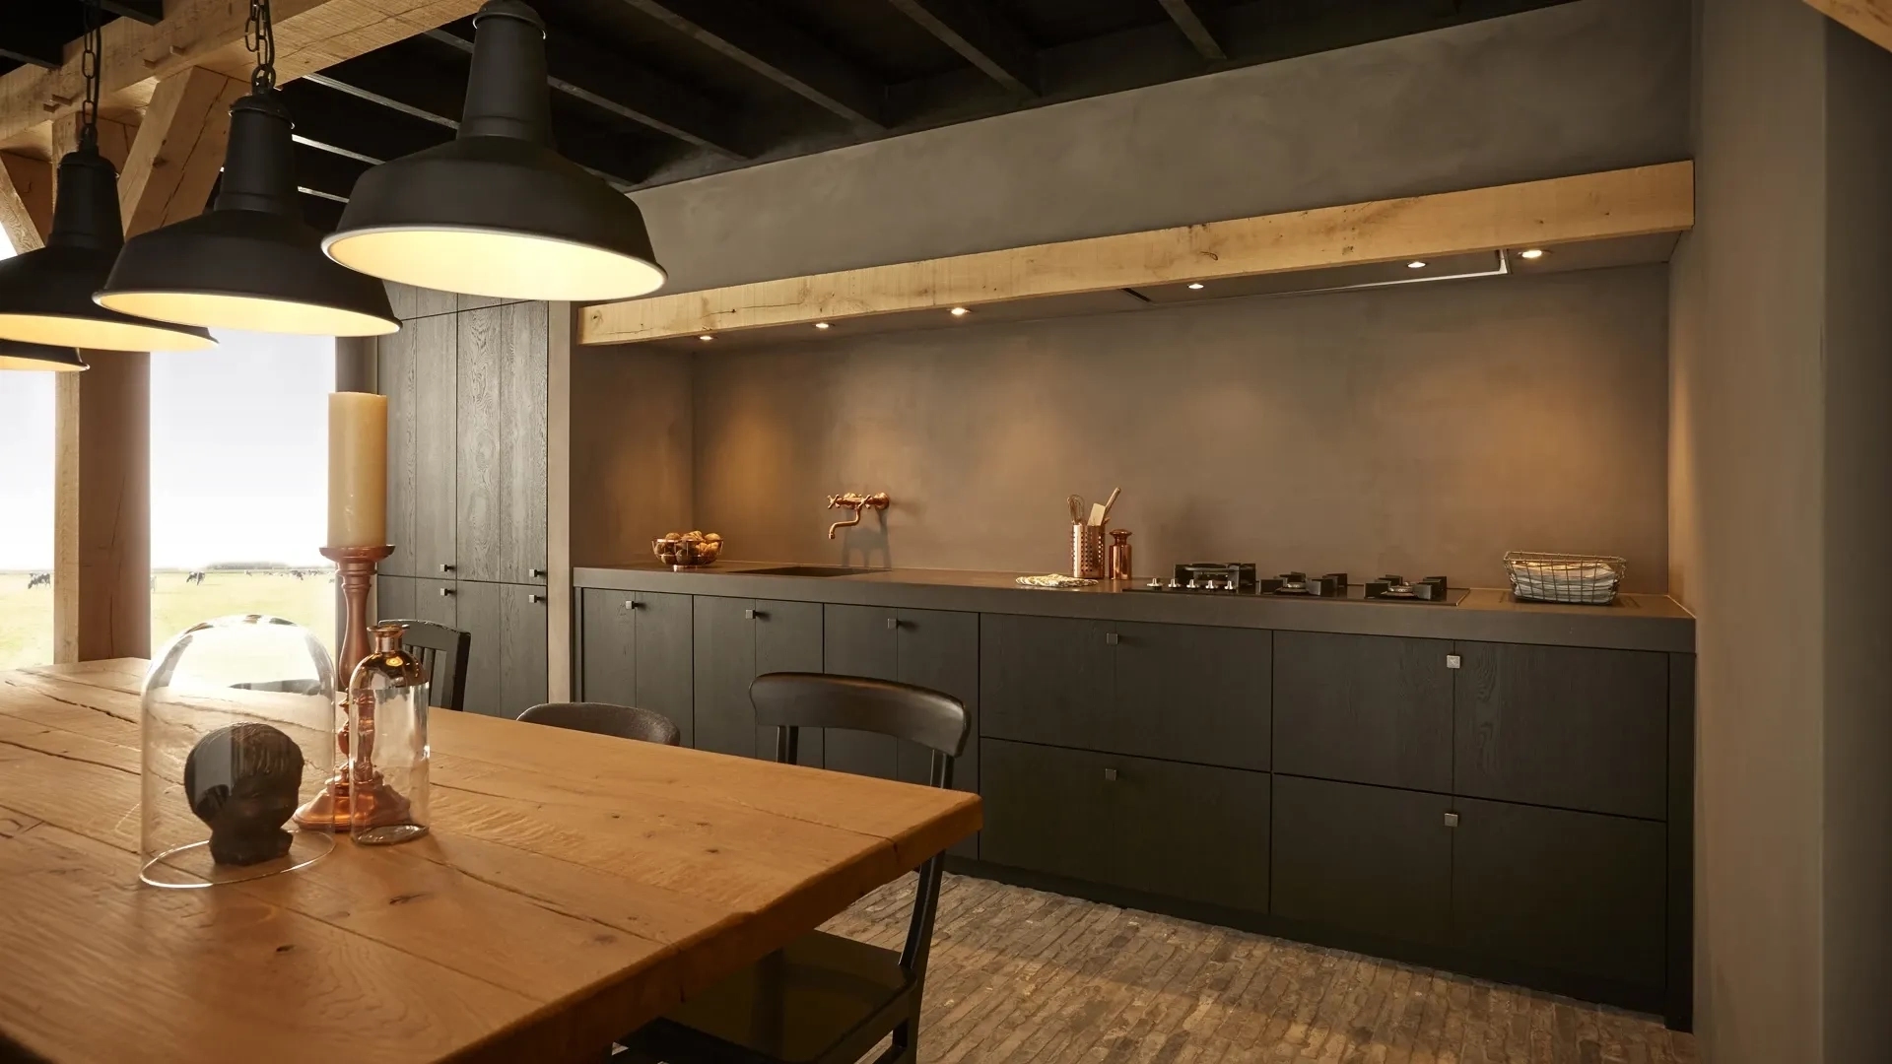
A straight kitchen can be designed in virtually any kitchen style. Light-colored cabinet fronts and a thin countertop give the kitchen a simple, modern look. Dark wood tones or a countertop with a striking stone texture create a completely different look. The choice of handles also influences the design. In a handle-less kitchen, the cabinet fronts flow seamlessly along the entire length of the wall. Would you prefer visible handles? Then you can choose from various shapes, colors, and finishes. Consider, for example, black handles on light-colored cabinet fronts or brass-colored handles on a wood kitchen.
Variations on the straight kitchen
Do you have enough space opposite the kitchen wall? If so, you can add a second row of cabinets. This is called a parallel kitchen. For example, you can place the stovetop and sink on one side and add extra counter space, pantry cabinets, or appliances on the other side. A parallel kitchen offers more workspace, but also requires sufficient space between the two rows of cabinets. About 100 to 120 cm between the countertops is a good starting point, depending on the layout and the placement of appliances. This allows you to open drawers and the dishwasher while still leaving enough room to walk past each other.
Design your linear kitchen at Intermat
Want to know what layout is possible along your kitchen wall? In our showrooms in Mijdrecht and Alphen aan den Rijn, you can view various kitchen layouts, cabinet fronts, and countertops. Our kitchen consultants will be happy to help you choose a practical layout and materials that fit your needs and budget. Feel free to bring the measurements or a floor plan of your space. That way, we can work together to see how much countertop and storage space is possible.