Design a parallel kitchen with Intermat
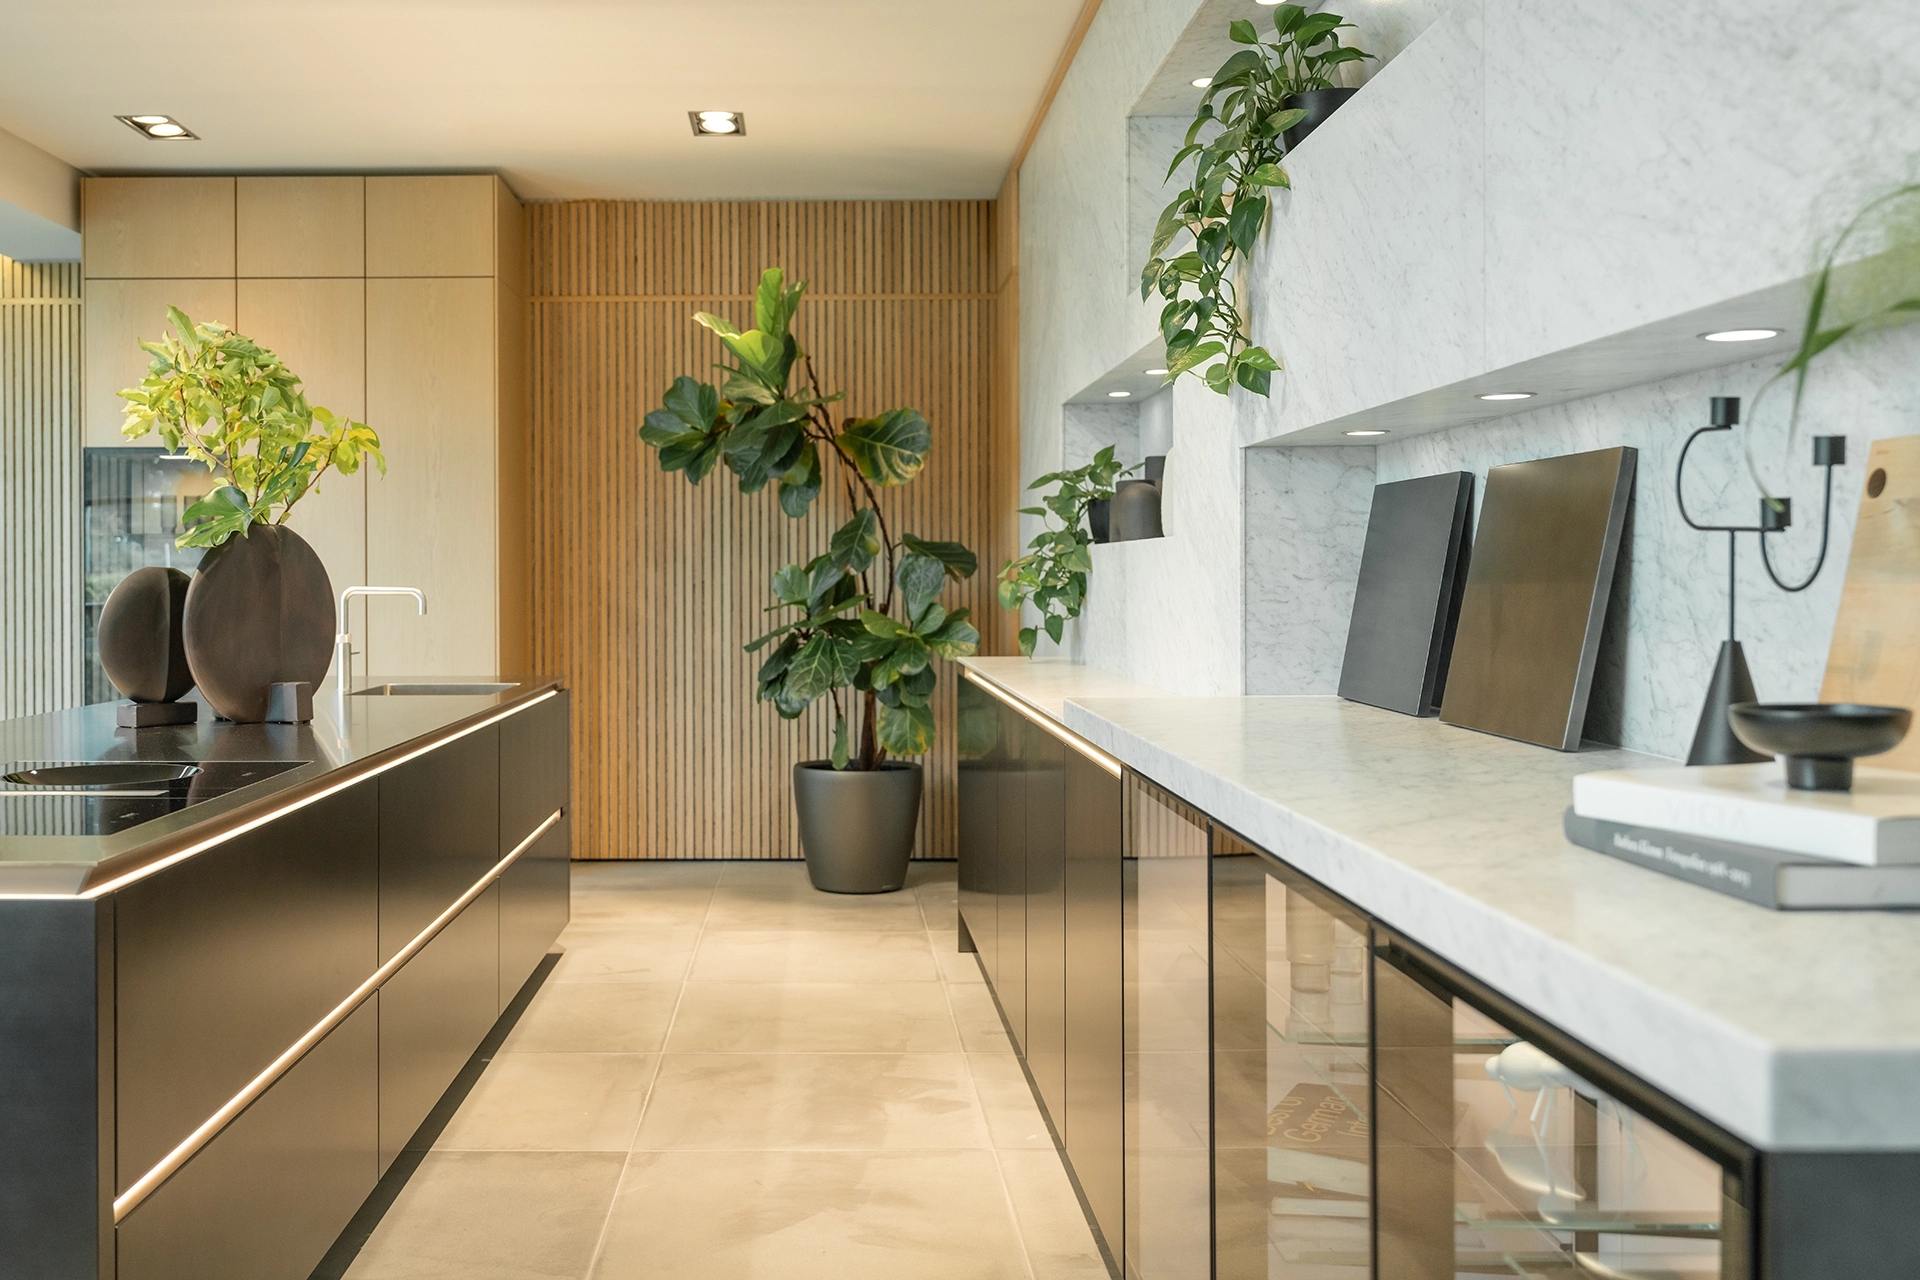
Plenty of workspace, ample storage, and everything within easy reach. A parallel kitchen is a practical layout in which two straight kitchen units face each other. Ideal for a long, narrow space, but also attractive in an open-concept kitchen with a wall of cabinets and a kitchen island. With the right layout and materials, you can create a kitchen that perfectly suits your home and your needs.
What is a parallel kitchen, and when should you choose this layout?
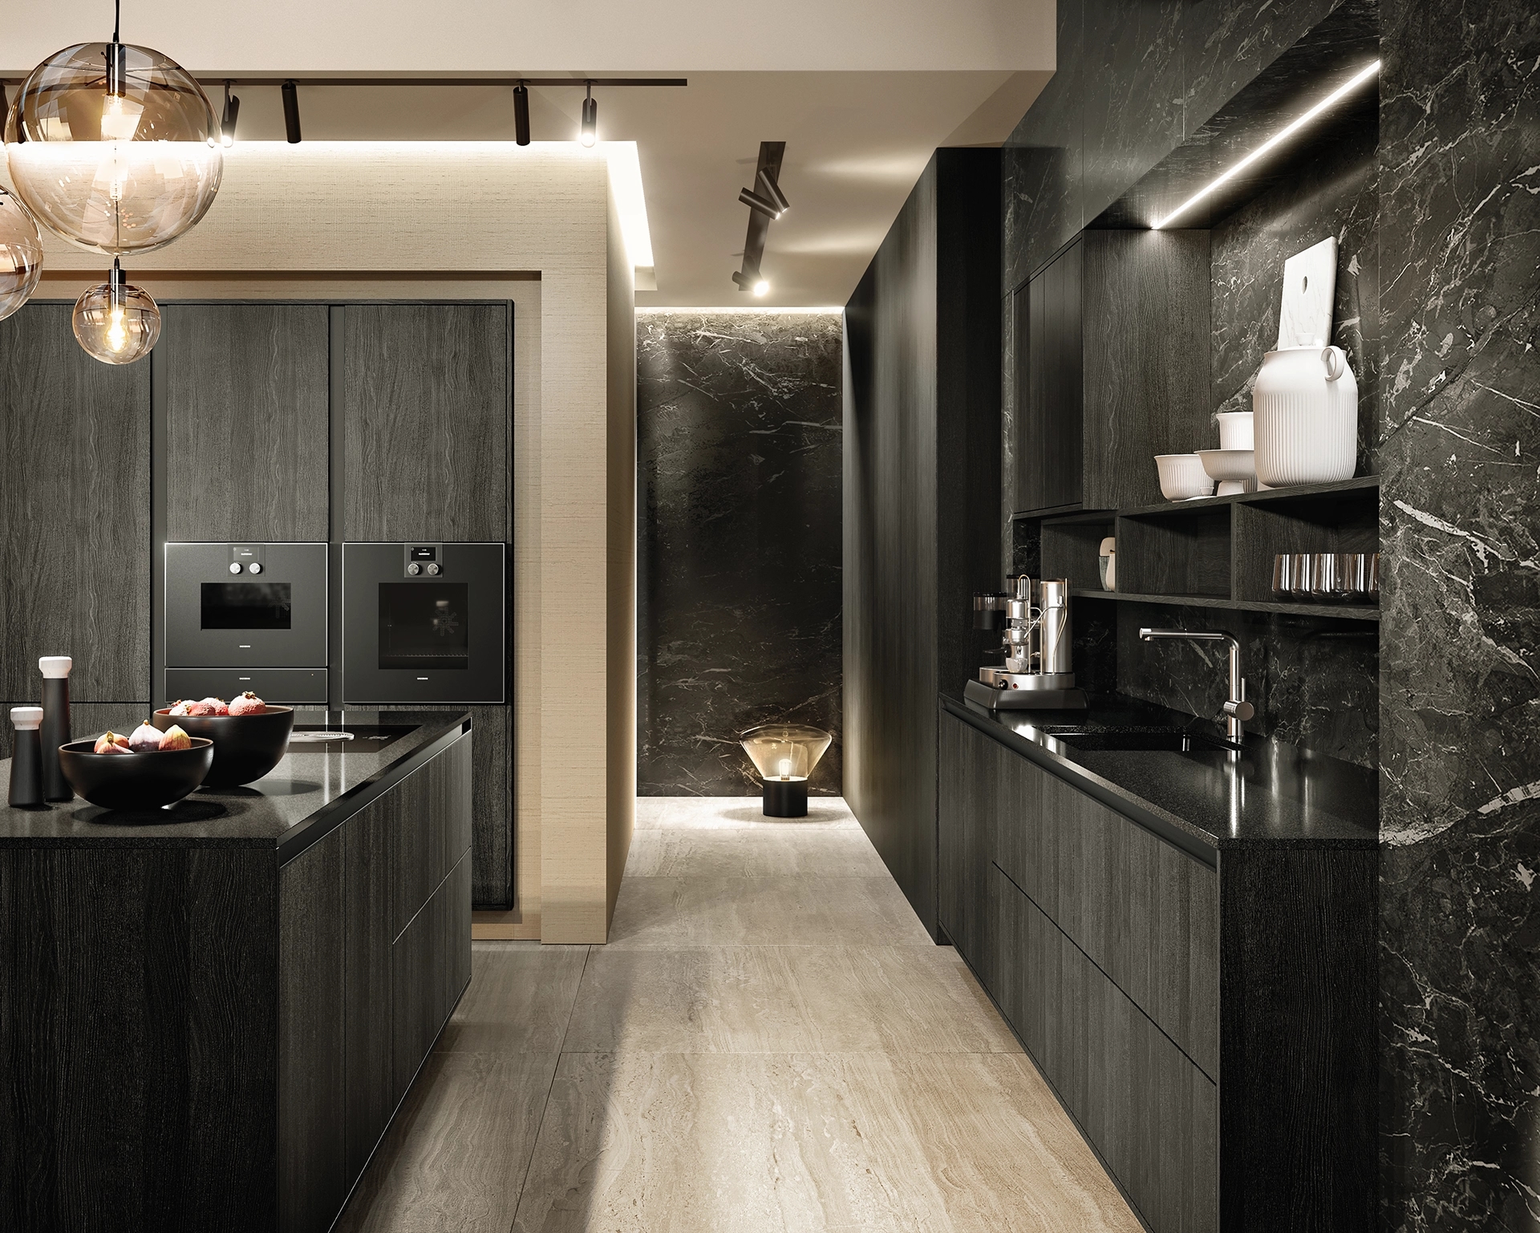
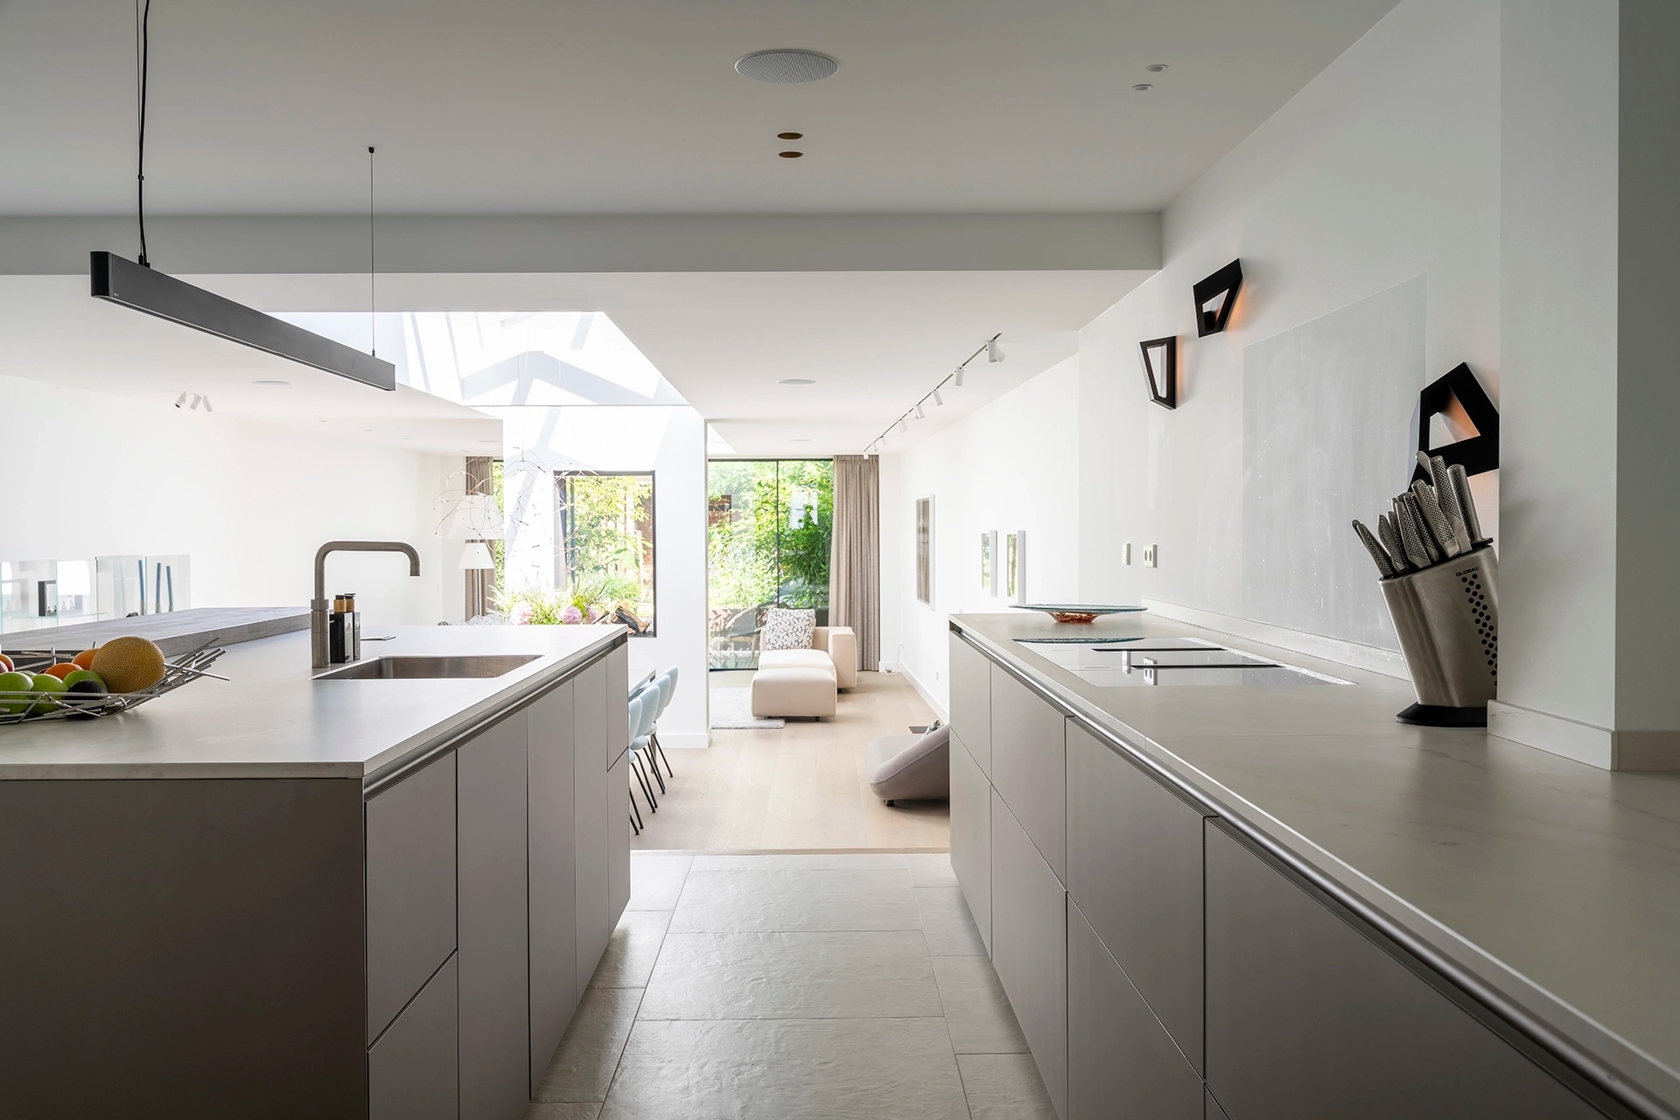
In a parallel kitchen, two straight kitchen units face each other, with space in between to move around. This layout is particularly well-suited for elongated kitchens, as it makes good use of both sides of the space. But a parallel layout also works beautifully in a larger kitchen-diner. Think of a tall wall of cabinets with a kitchen island opposite it.
A major advantage is that you can easily divide the different functions. Cook on one side, wash dishes or prep ingredients on the other. This way, everything is close at hand, and there’s plenty of space left for cabinets, drawers, and appliances.
The ideal distance between two kitchen units
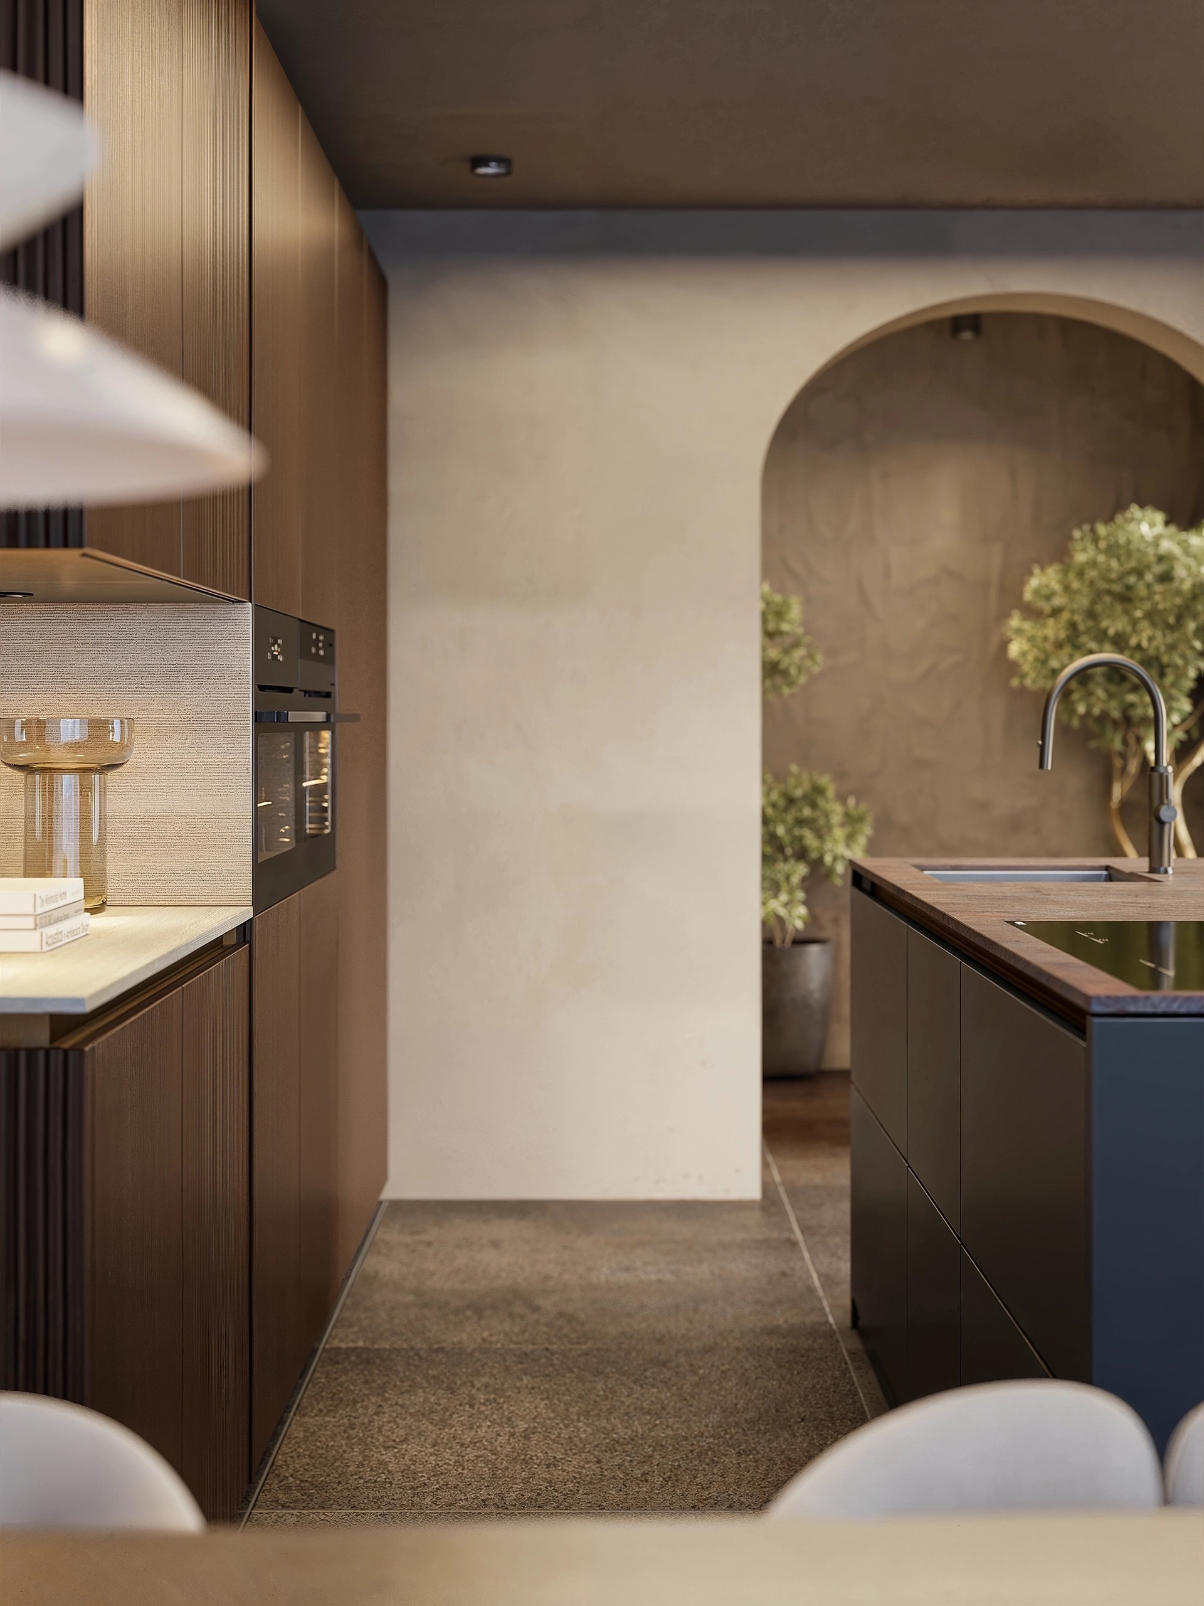
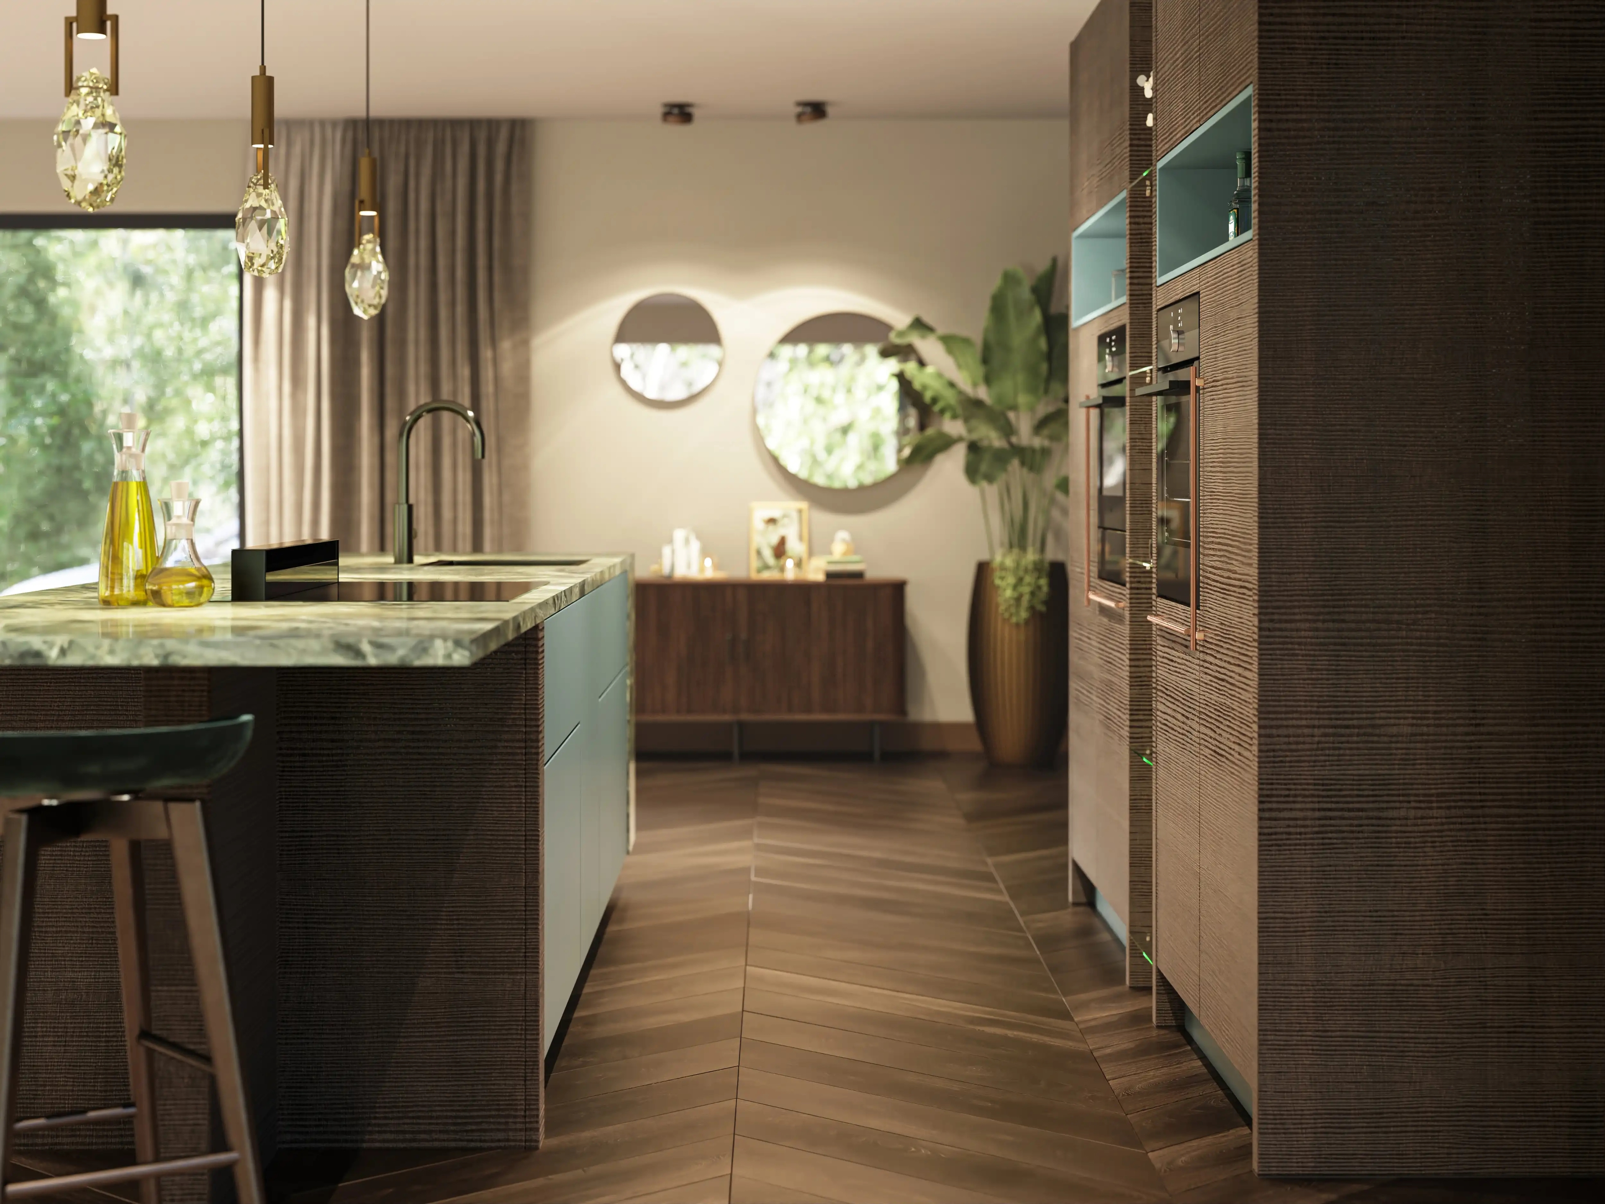
In a parallel kitchen, the space between the two kitchen units is important. You want to be able to move around easily, open cabinet doors and drawers, and unload the dishwasher without anything getting in the way. A distance of about 120 centimeters is often a good starting point. In a narrower kitchen, a smaller space can sometimes work well, while in a larger kitchen, you can afford to leave a bit more space. The ideal distance depends on the layout, the appliances, and how you use the kitchen on a daily basis.
How do you practically organize a parallel kitchen?
A parallel kitchen offers plenty of opportunities to organize cooking, washing up, and storage in a practical way. For example, you can place the stovetop on one side and the sink on the other, so you can easily move between the two work areas. Another option is to set up one side with tall cabinets for the refrigerator, ovens, and pantry, while creating a spacious countertop with wide drawers on the opposite side. This way, you make the most of both sides of the kitchen and have everything you need within easy reach.
Parallel kitchen with a cooking island or wall of cabinets
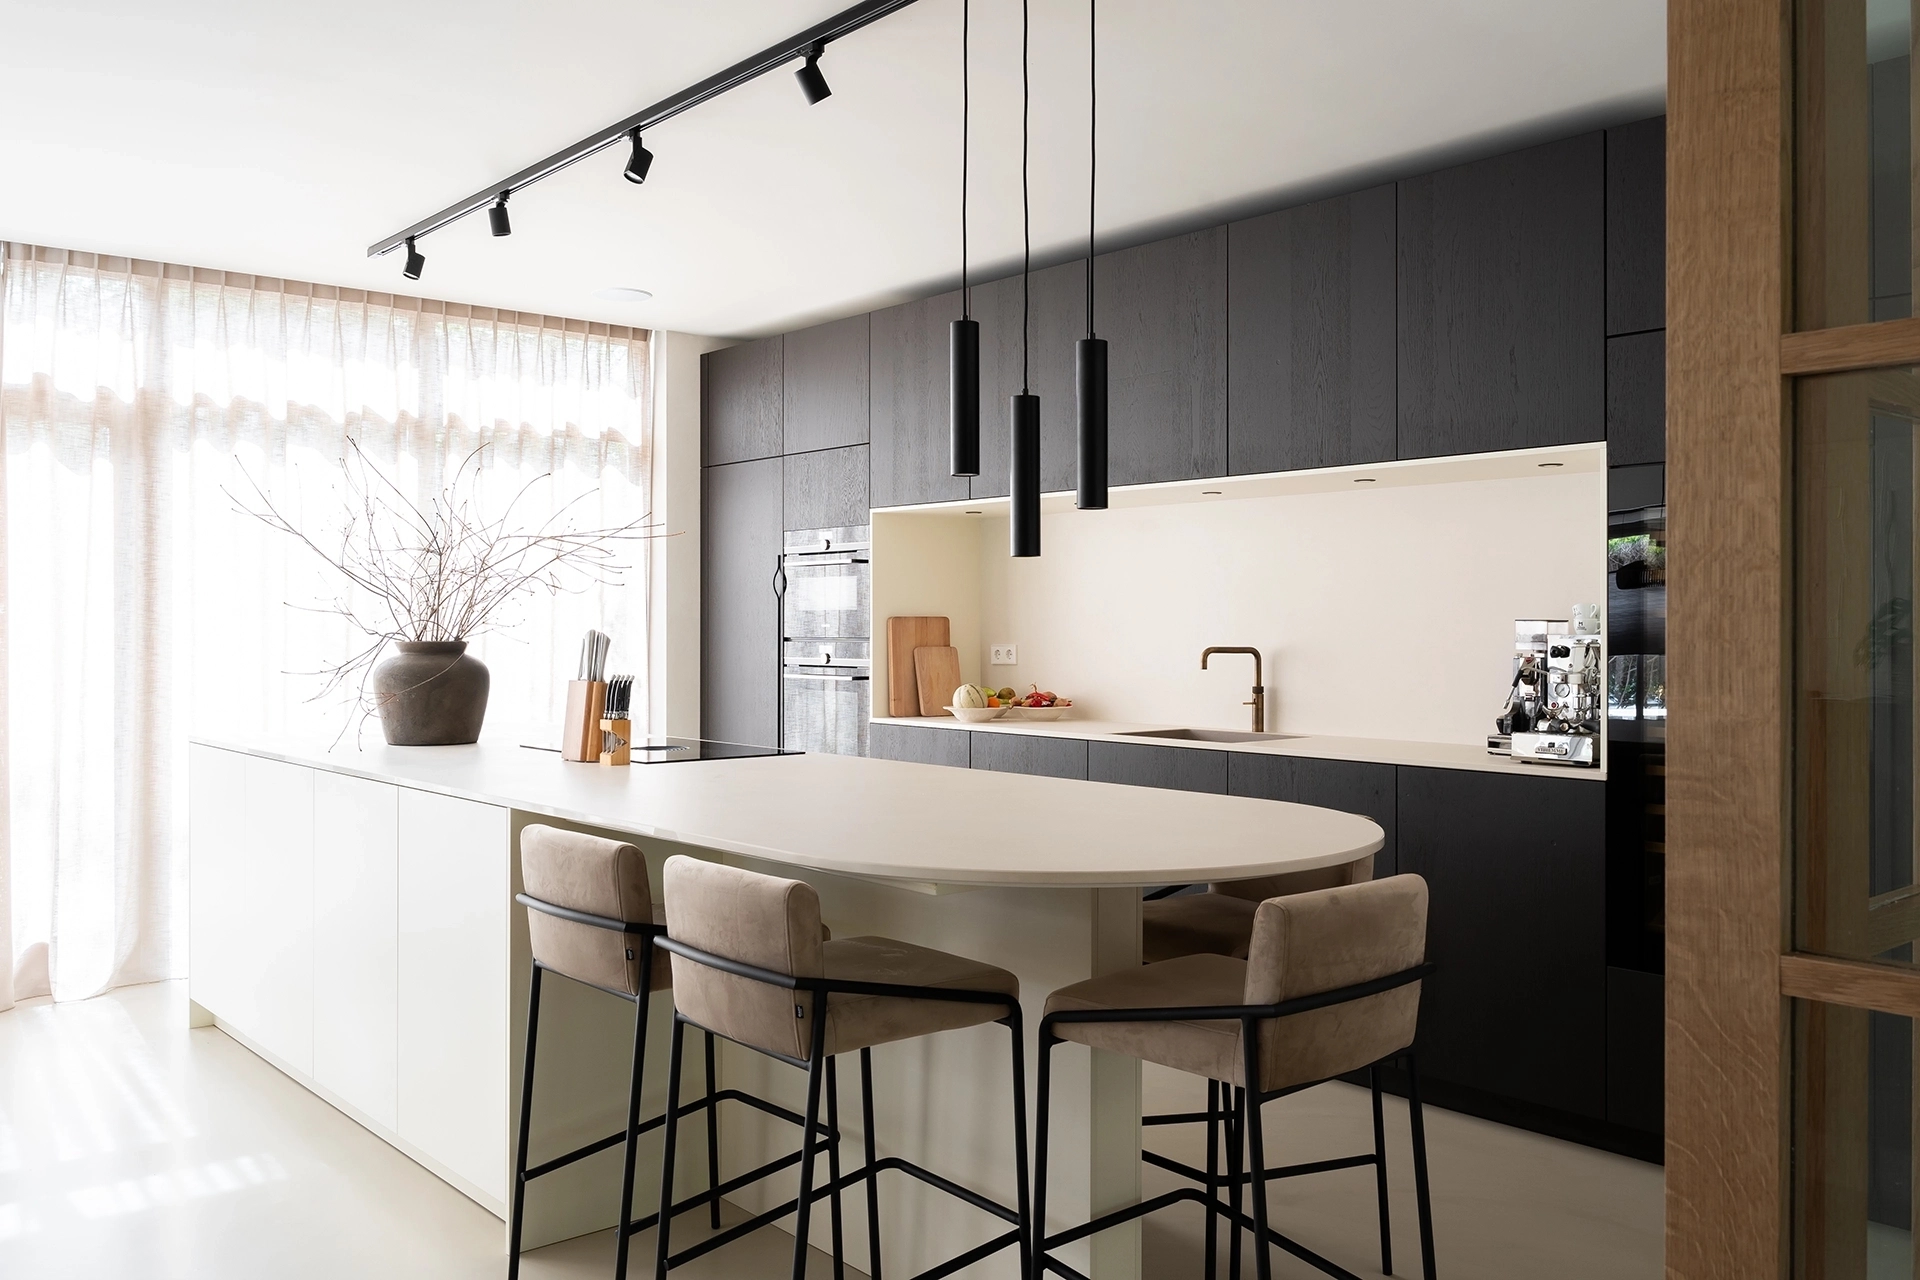
A parallel kitchen doesn’t always have to consist of two kitchen units against the wall. In an open-concept kitchen, you can also opt for a tall cabinet wall with a cooking island opposite it. This creates an open connection to the living room while providing plenty of workspace and storage. You can equip the kitchen island with a cooktop, sink, or a cozy bar with seating. If you choose a cooktop with an integrated range hood—such as one from BORA—the view toward the living room remains unobstructed. You can neatly incorporate the ovens, refrigerator, and pantry cabinets into the cabinet wall.

Materials and colors for a parallel kitchen
With the right colors and materials, you can give your parallel kitchen the look that suits you. Light-colored cabinet fronts create a sense of space and are therefore ideal for a narrow kitchen. Dark colors or warm wood tones, on the other hand, create a cozy atmosphere. You can design both kitchen units in the same color or combine different materials, such as a matte cabinet wall with a wood-look kitchen unit. The countertop also makes a difference. Choose, for example, ceramic, composite, or stainless steel.

Design your parallel kitchen at Intermat
Curious about what a parallel kitchen might look like in your home? At Intermat, we’re happy to work with you to plan the layout, materials, and appliances. In our showrooms in Mijdrecht and Alphen aan den Rijn, you can explore various kitchen layouts and discuss your preferences with our consultants. Would you like to explore the possibilities together? Stop by and make an appointment.