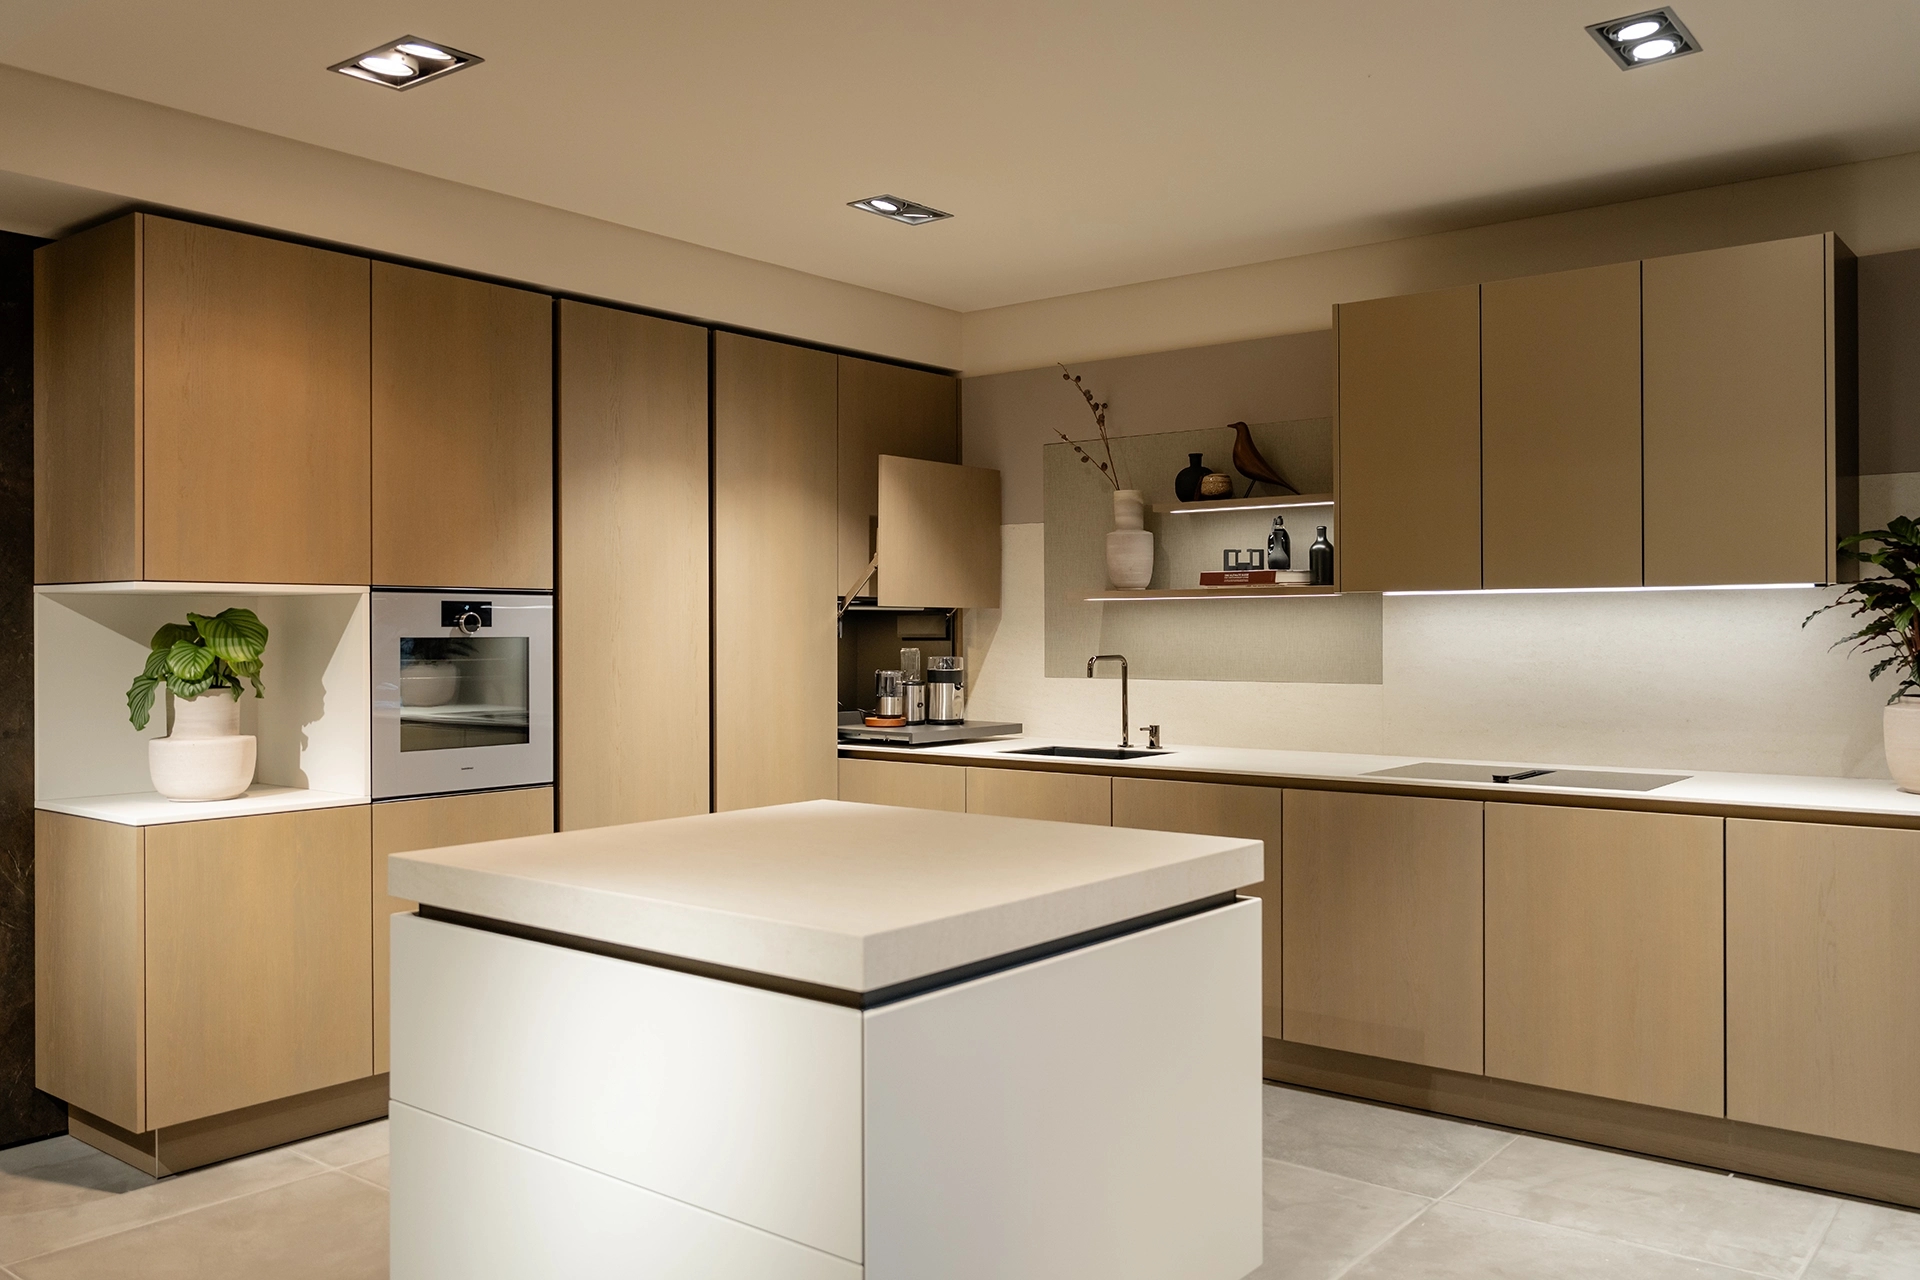
Kitchen layouts for every space
A straight kitchen, corner kitchen, U-shaped kitchen, or kitchen island? The right kitchen layout depends on the space, but also on how you use the kitchen every day. Do you want plenty of counter space, extra storage, or an open layout connecting to the living room? Explore the different kitchen layouts and see which one suits your home.
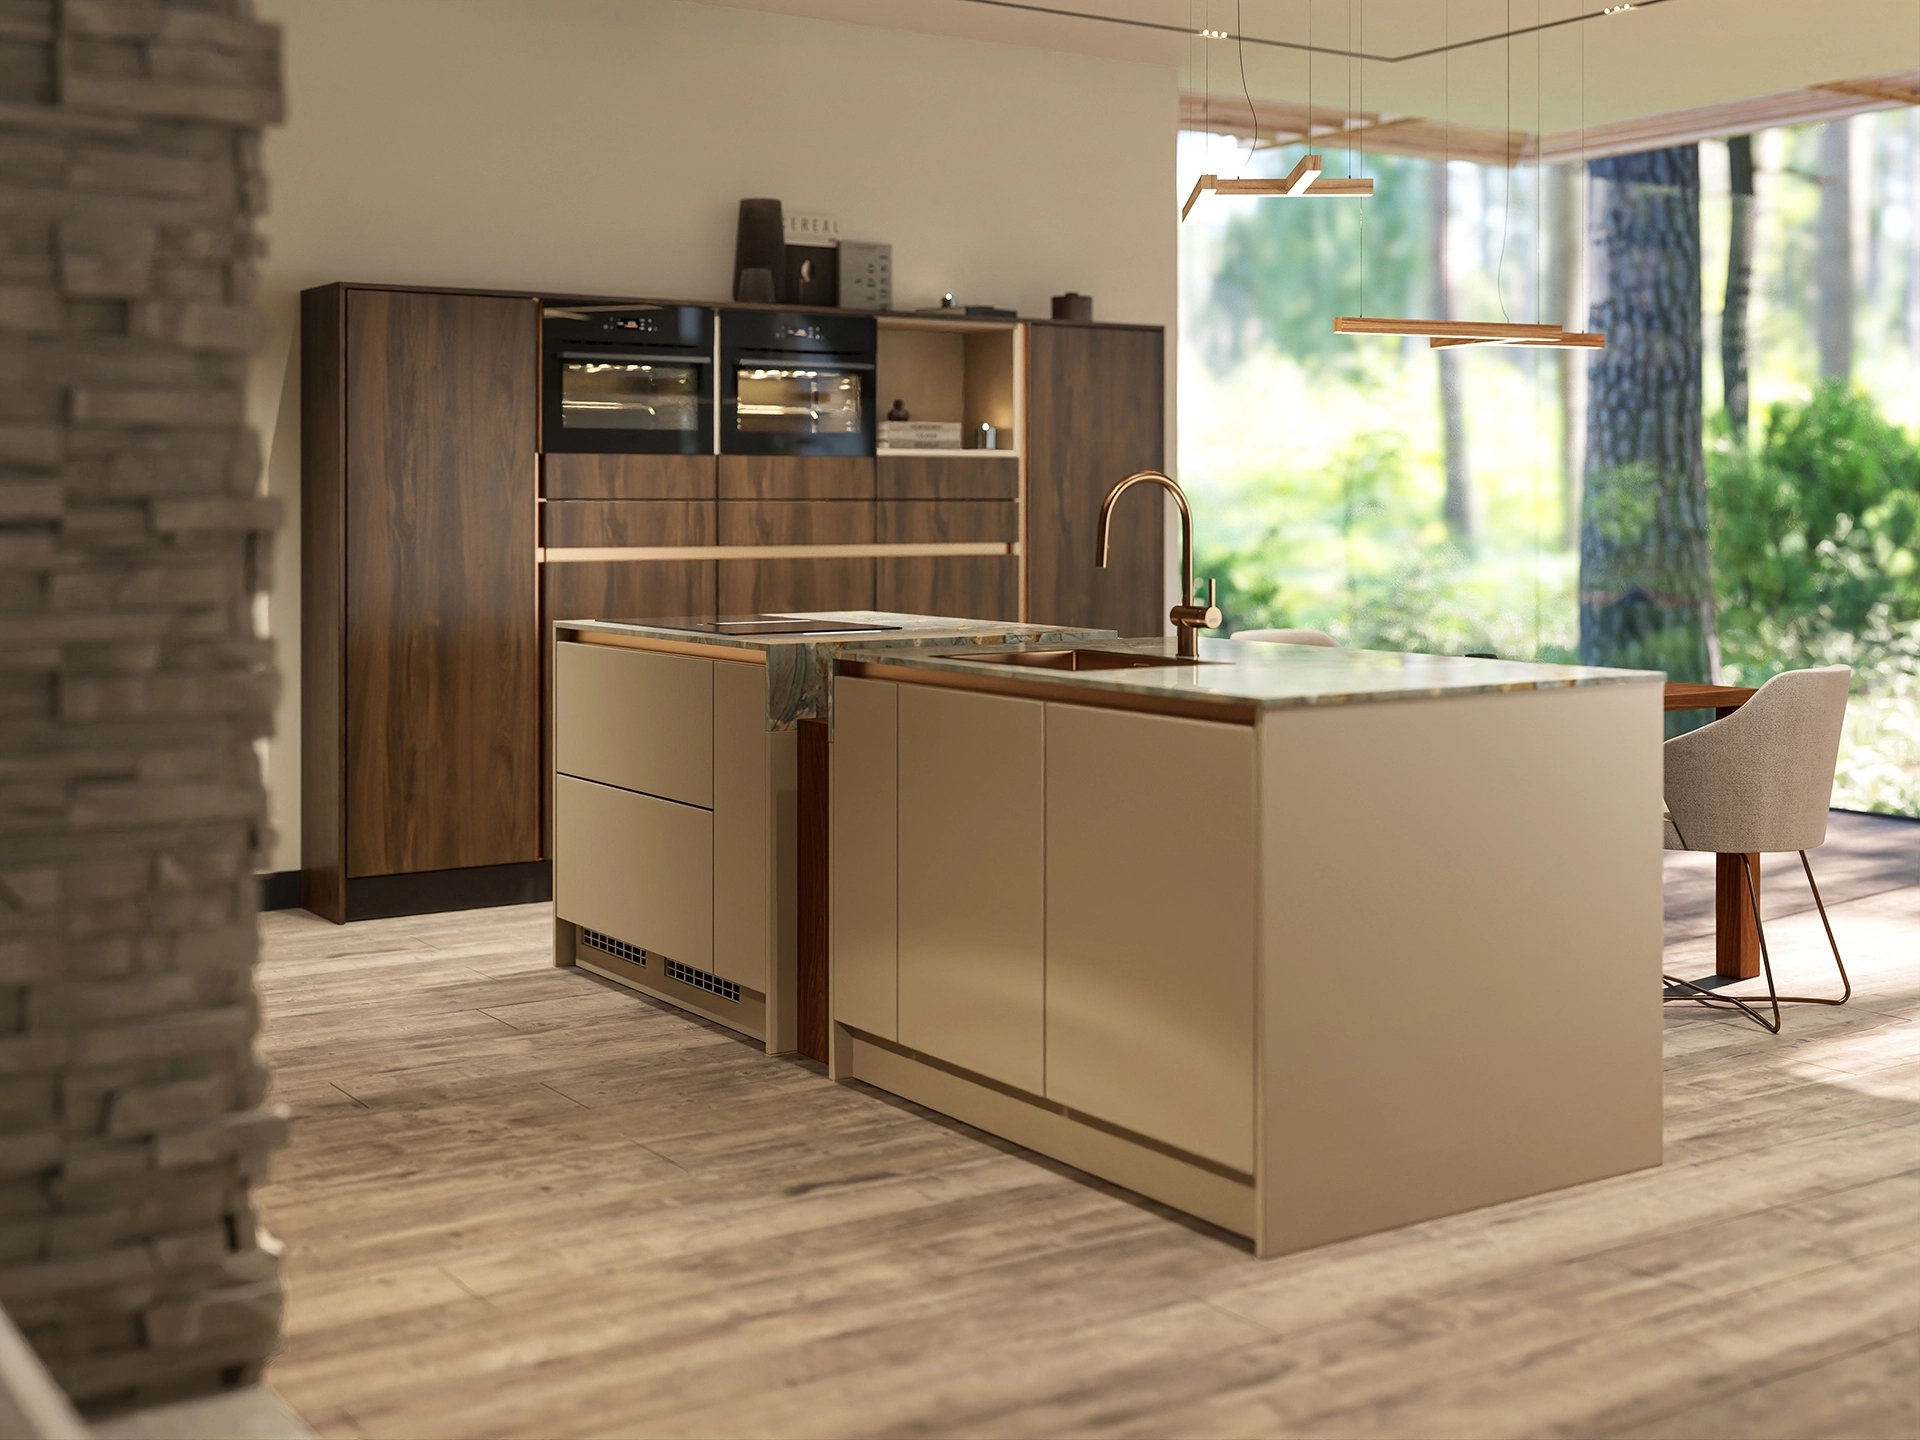
Which kitchen layout suits your space?
The layout is one of the first decisions you’ll make when designing a new kitchen. The dimensions of the space, the position of windows and doors, and the available utility connections determine which layouts are possible. It’s also important to consider how much countertop space and storage you’ll need.
A small kitchen often requires different choices than a large open-concept kitchen. However, a spacious kitchen doesn’t automatically need a kitchen island. Sometimes a corner kitchen or a long kitchen wall actually offers more possibilities. Below, you’ll discover the features of the different kitchen layouts.
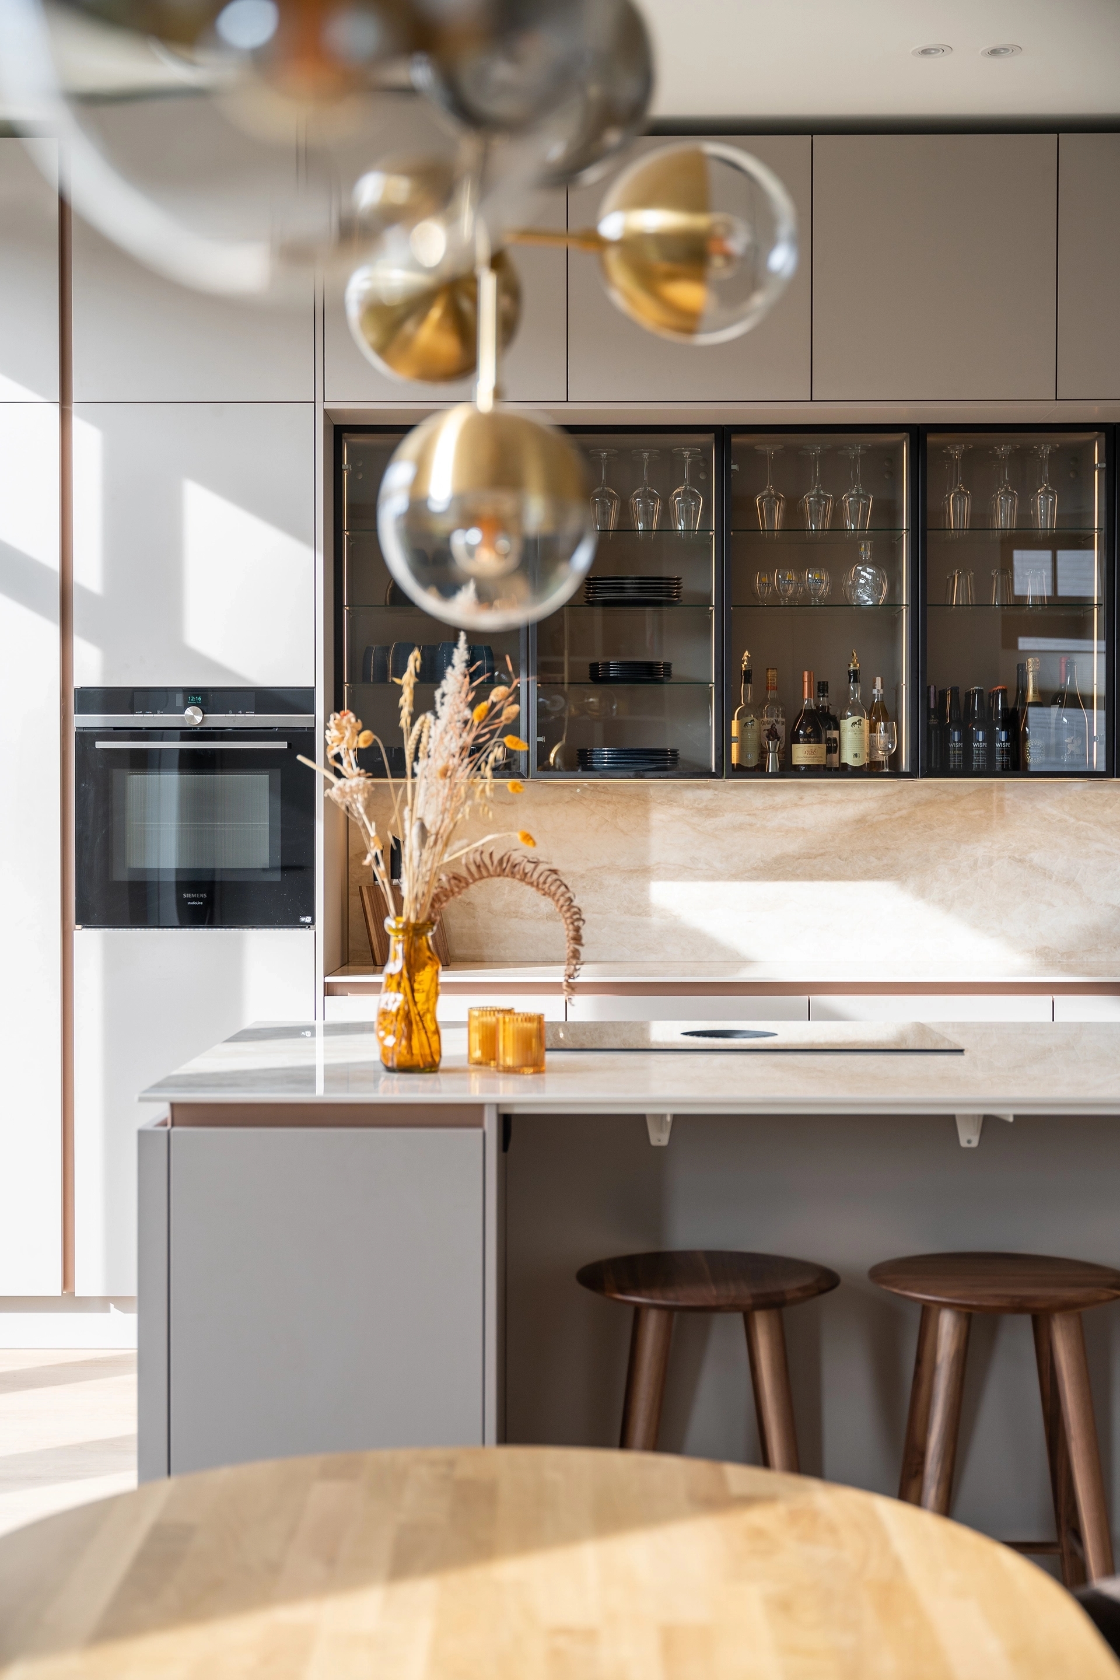
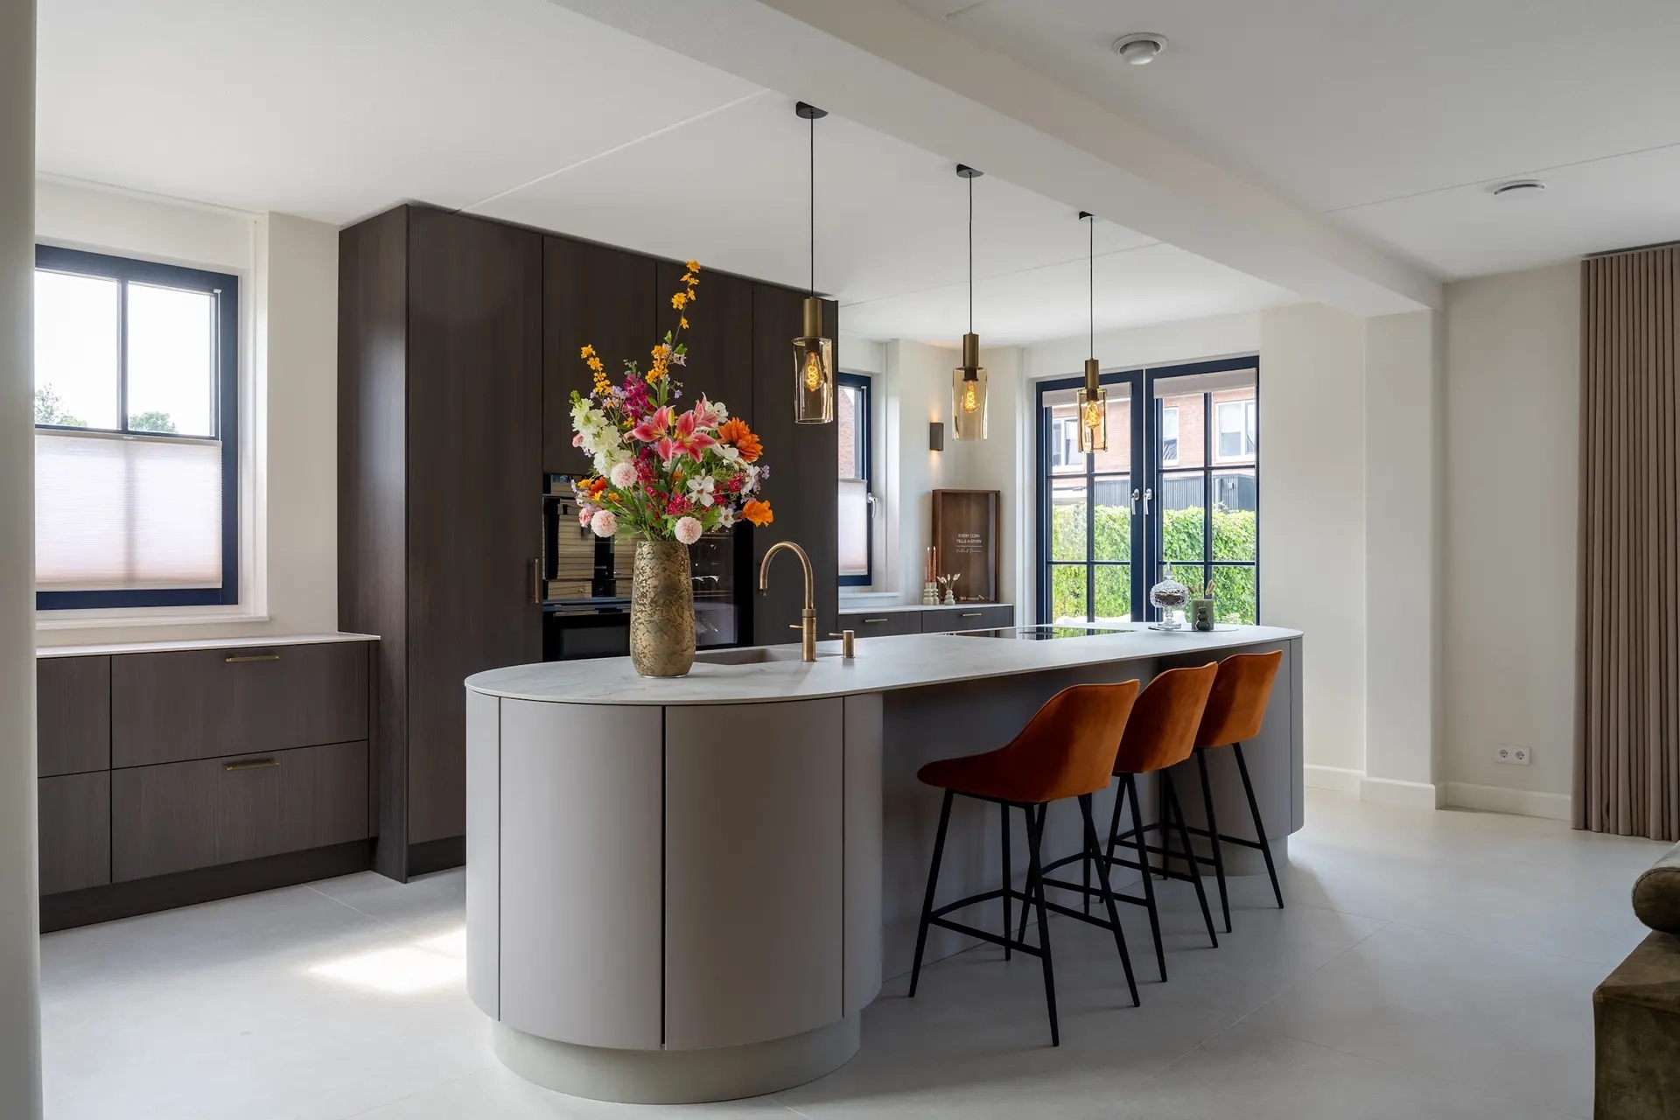
Island kitchen with space for cooking and dining
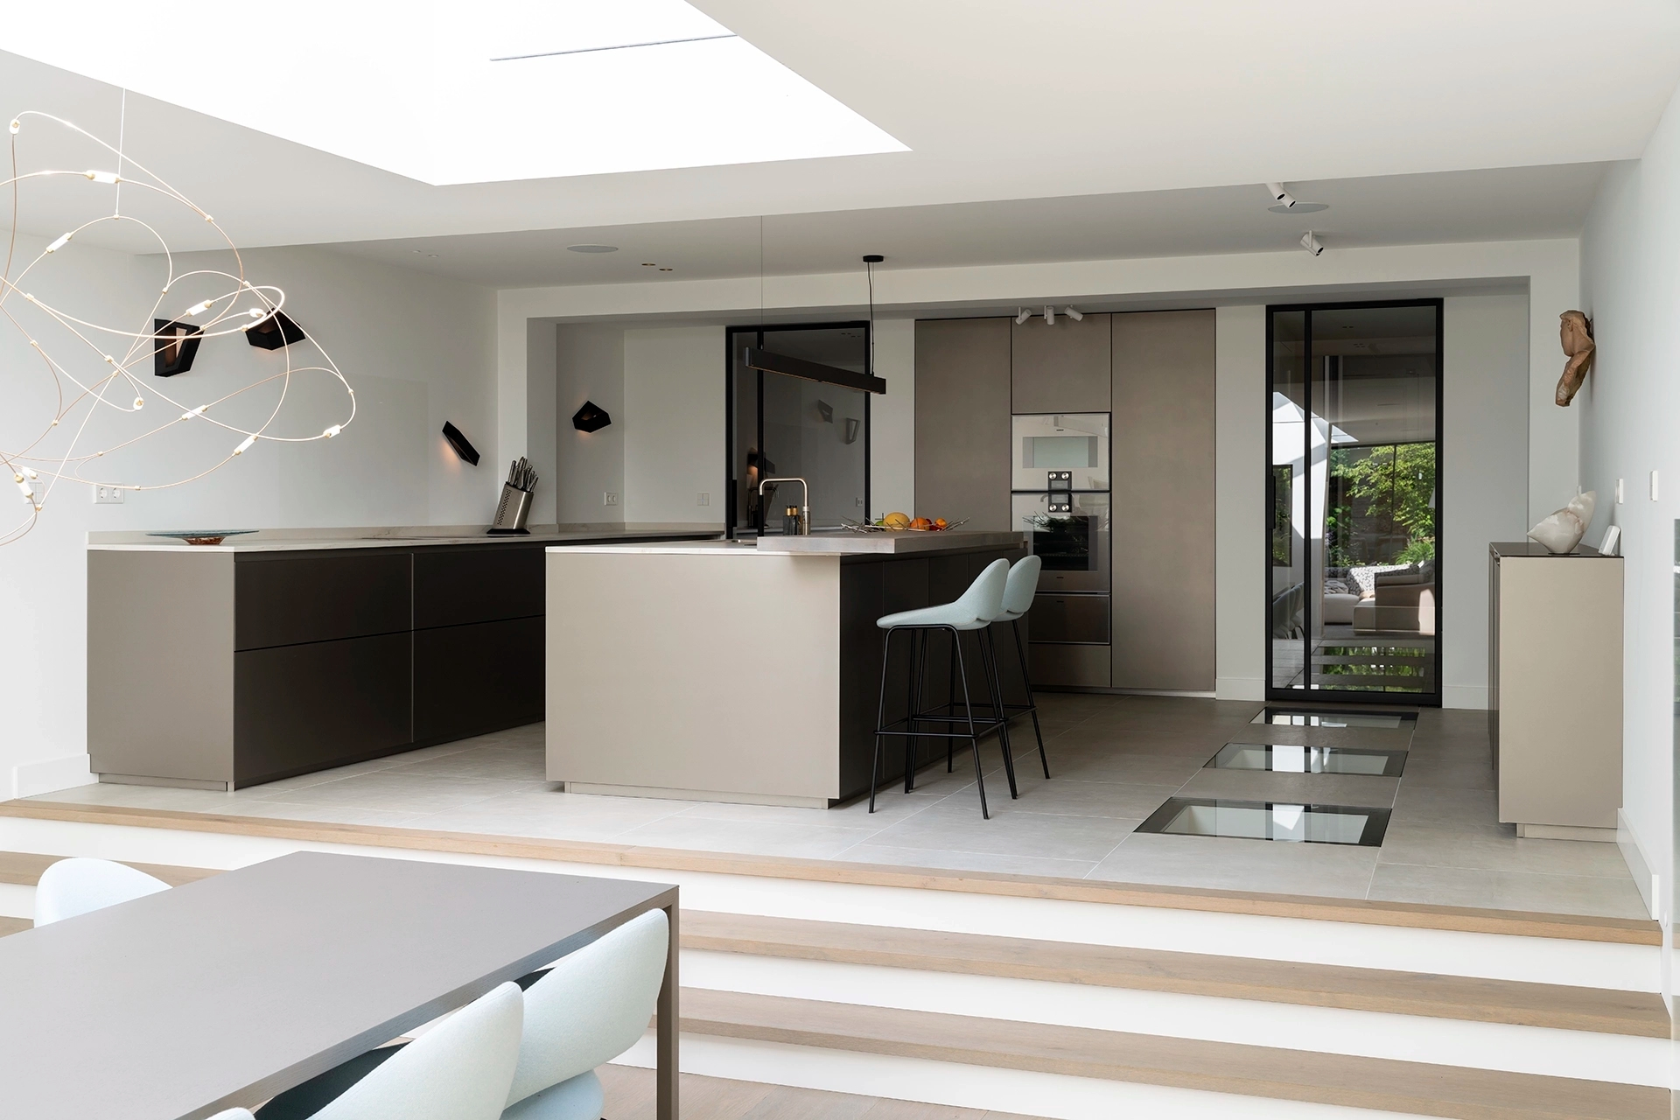
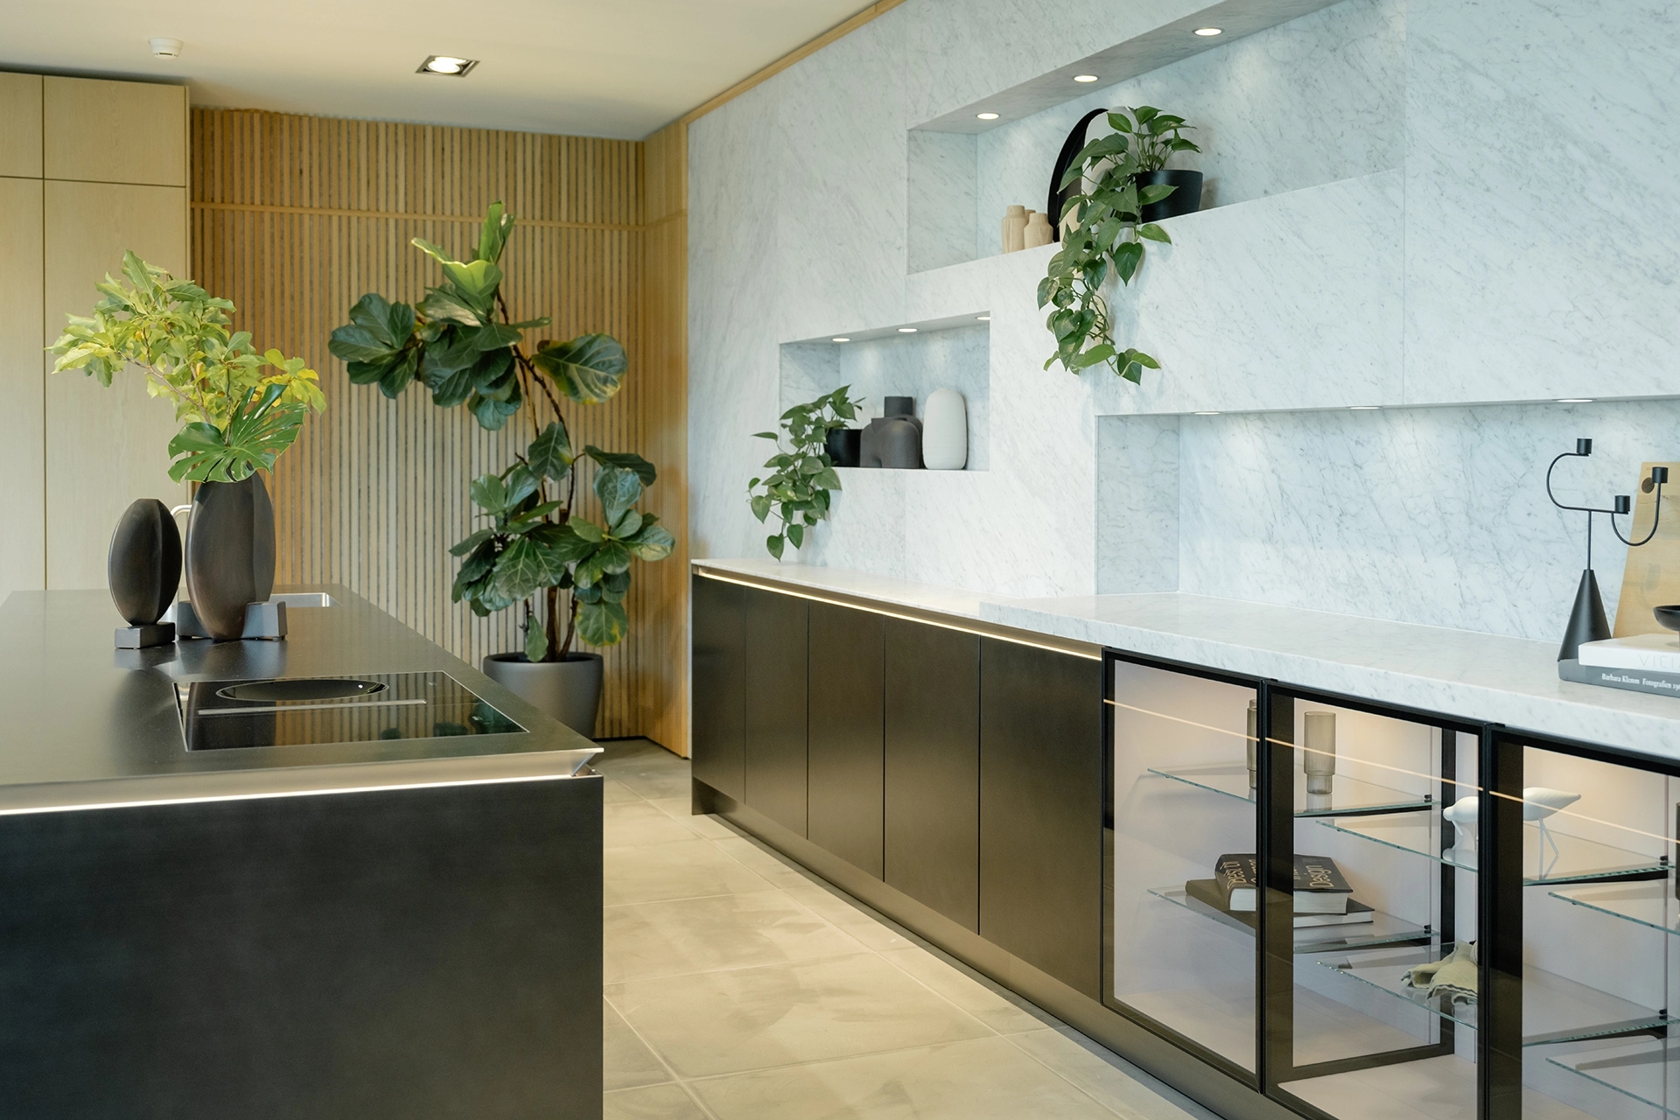
An island kitchen consists of a freestanding kitchen unit, usually combined with a wall of cabinets or a second kitchen unit. You can use the island for cooking, washing dishes, or preparing meals. An overhanging countertop also creates space for bar stools.
A kitchen island really comes into its own in an open-concept kitchen. However, it’s important to leave enough walking space. Ideally, leave about 100 to 120 cm of space around the island, depending on the cabinet layout and appliances. Is the space too narrow for a freestanding island? Then a peninsula can be a good alternative.
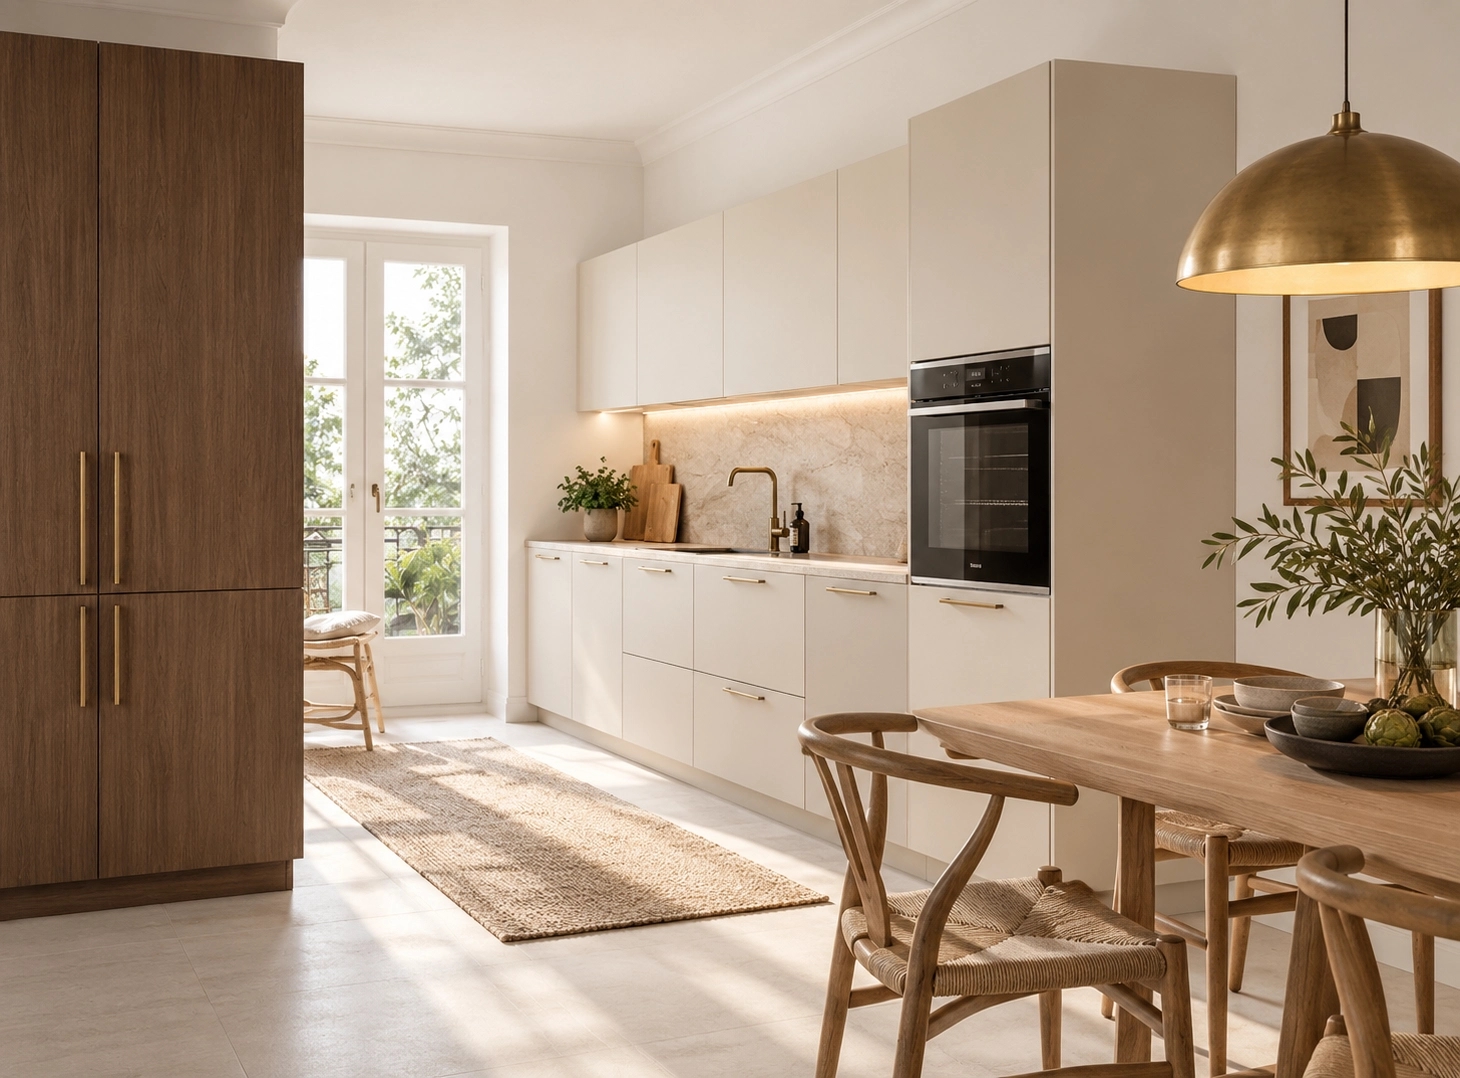
Straight kitchen along one wall
In a straight kitchen, all cabinets and appliances are arranged side by side along a single wall. This layout takes up little floor space and is therefore suitable for apartments, narrow spaces, and open-concept living rooms.
A well-planned layout is important, since the refrigerator, sink, and stovetop are all aligned in a straight line. With enough counter space between the different elements, you can cook comfortably. Want more storage space? Then you can add wall cabinets or a tall cabinet unit. A long, straight kitchen with only base cabinets is also an option, for example, if you want to keep the view from the living room unobstructed.
Corner kitchen with a practical layout
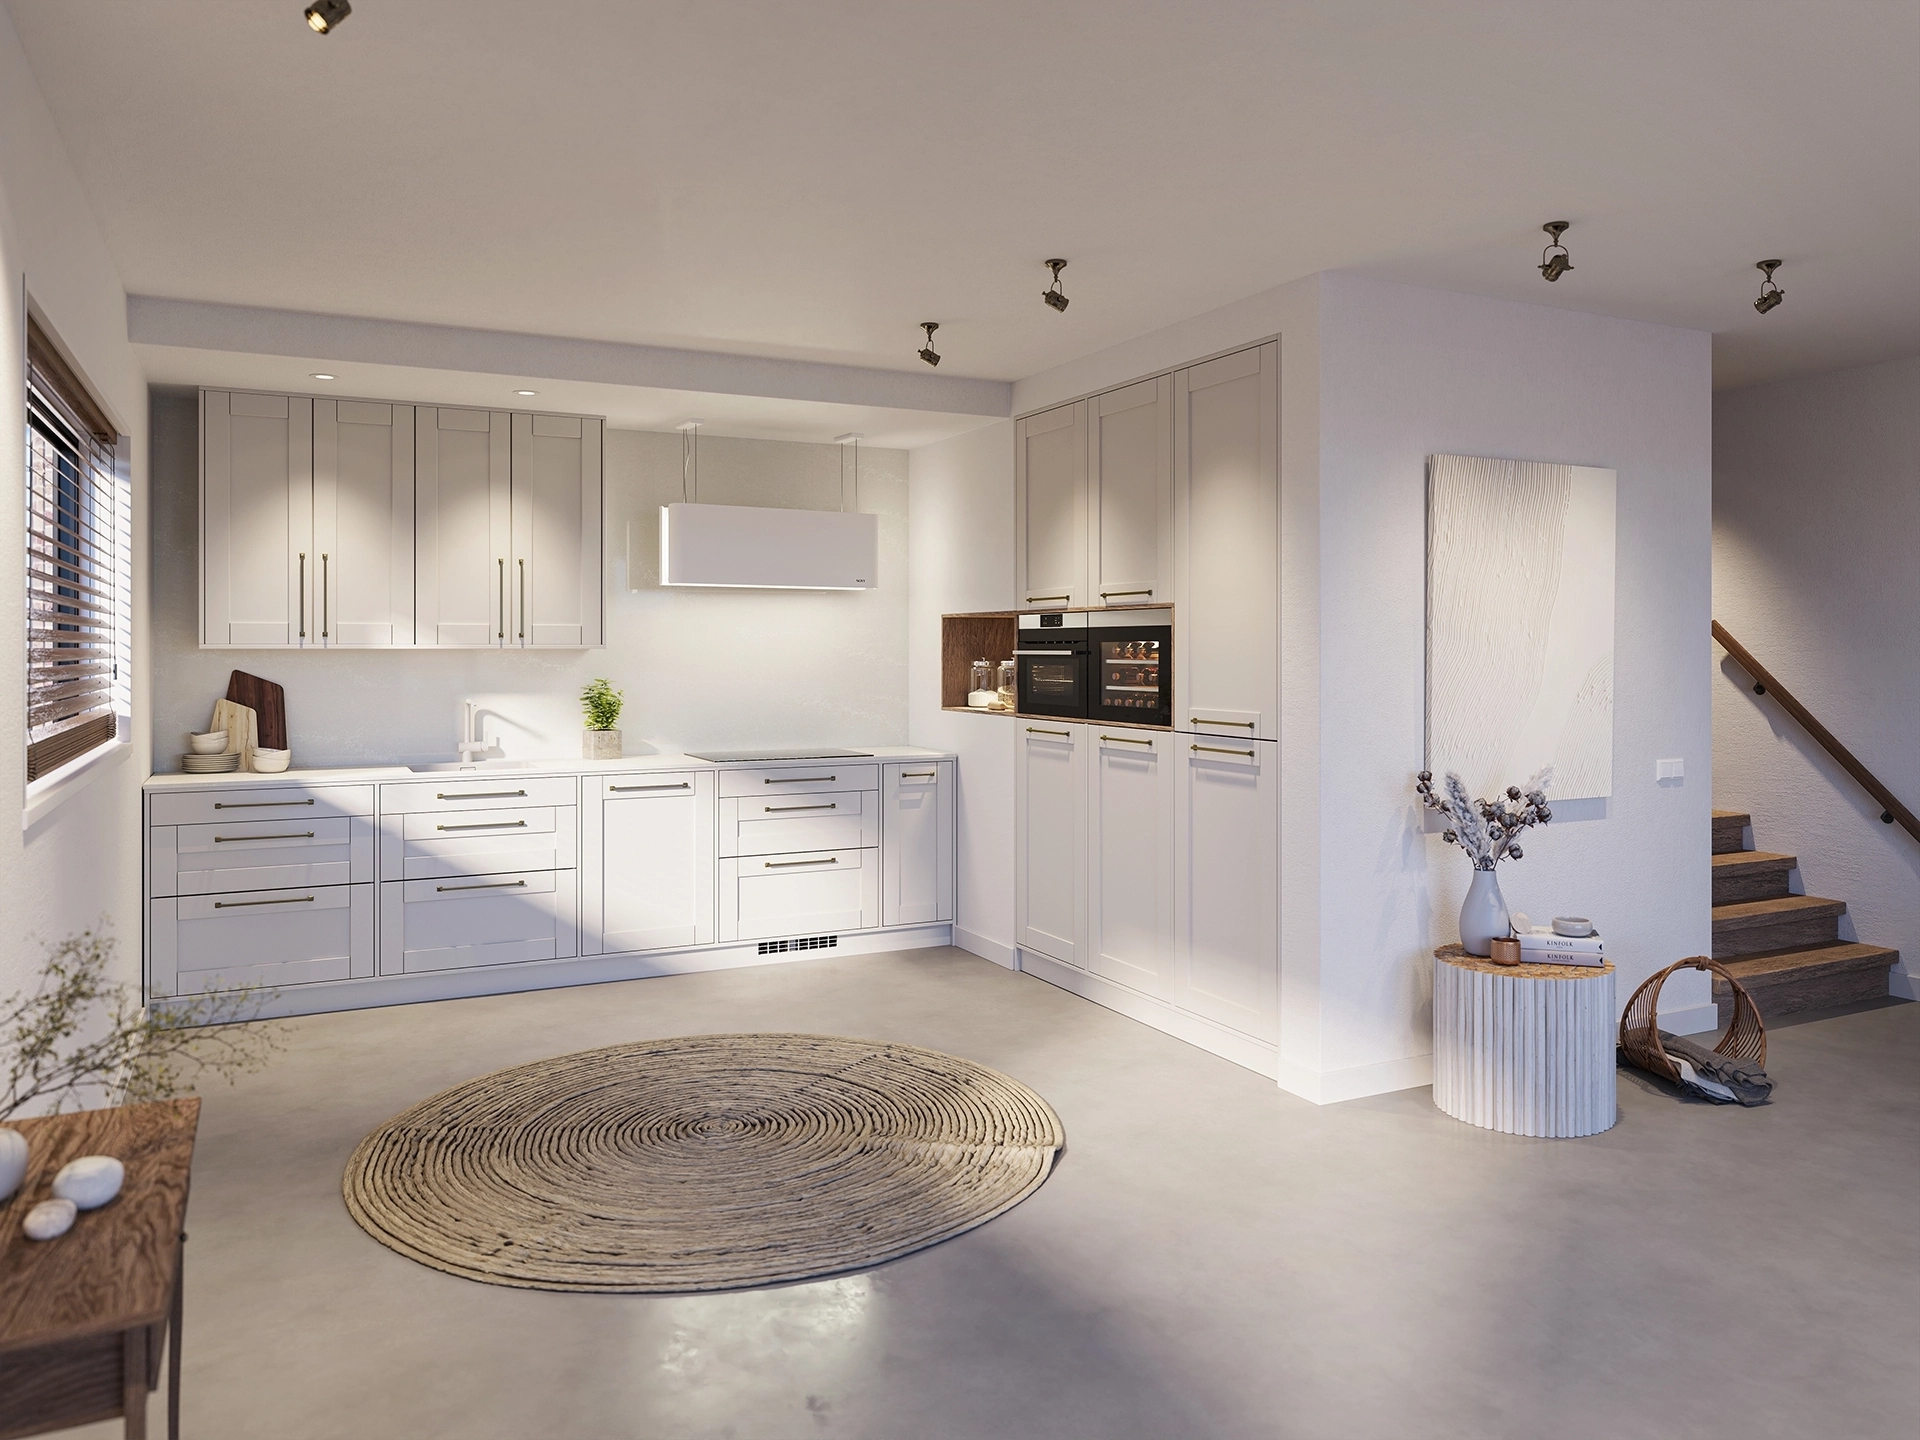
A corner kitchen, also known as an L-shaped kitchen, consists of two kitchen units arranged at right angles to each other. This allows you to make use of two walls, while often leaving enough space for a dining table or a passageway to the living room.
The cooktop and sink can be distributed across the two sides, with counter space in between. Various solutions are available for the corner cabinet, such as swivel shelves and pull-out systems. You can also opt for wide drawers next to the corner. The most practical layout depends on the available space and what you want to store.
U-shaped kitchen with extra countertop and storage space
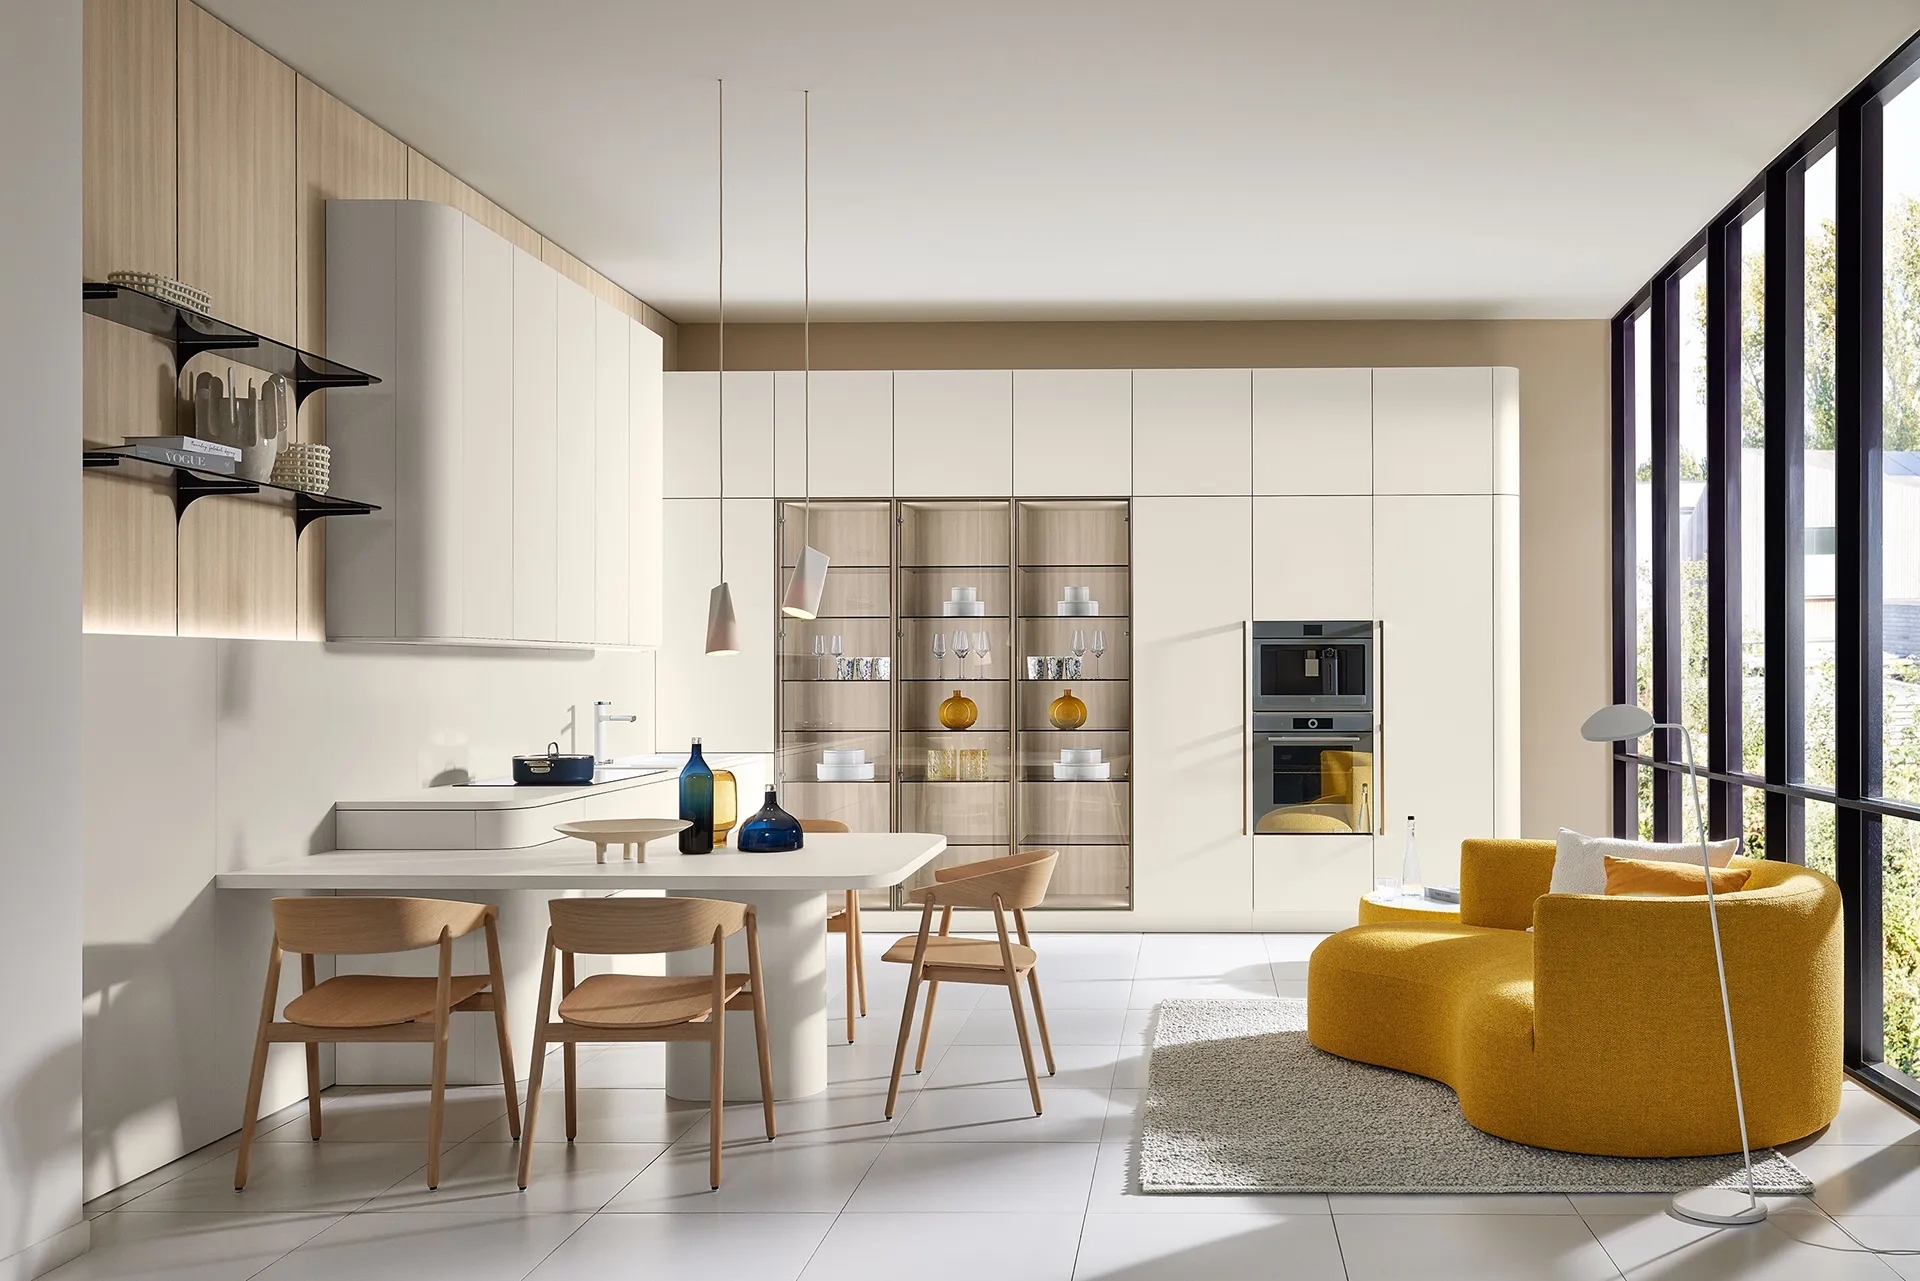
A U-shaped kitchen consists of three connected sides. This gives you plenty of options for arranging the stovetop, sink, appliances, and pantry cabinets throughout the space. It also often creates a large, continuous countertop.
A U-shaped kitchen can run along three walls, but you can also leave one side open to create a peninsula. You could even add a bar there. When designing, make sure to leave enough space between the opposing cabinets and plan a practical layout for the two corners.
What should you consider when choosing a kitchen layout?
When choosing a kitchen layout, it’s not just about the shape. Also consider the placement of the refrigerator, sink, and stovetop. The easier it is to move between these elements, the more enjoyable the kitchen will generally be to use. Also, make sure you have enough counter space to prepare ingredients and set out appliances.
Storage space and traffic flow also deserve attention. For example, check whether the dishwasher can open without blocking a key passageway. The position of windows, doors, and utility connections also plays a role. By considering these elements early in the design process, you can better determine which kitchen layout is suitable.
Design your kitchen layout at Intermat
Can’t decide between a straight kitchen, a corner kitchen, or a kitchen island? In our showrooms in Mijdrecht and Alphen aan den Rijn, you can view various kitchen layouts. There, you’ll see how cabinets, countertops, and appliances can be combined and which layouts are practical.
Our kitchen consultants are happy to work with you to explore the possibilities for your home. Feel free to bring a floor plan or the dimensions of your kitchen space. Then we can work together to find the layout that fits your needs and budget.