Kitchen bar: ideas, dimensions, and inspiration
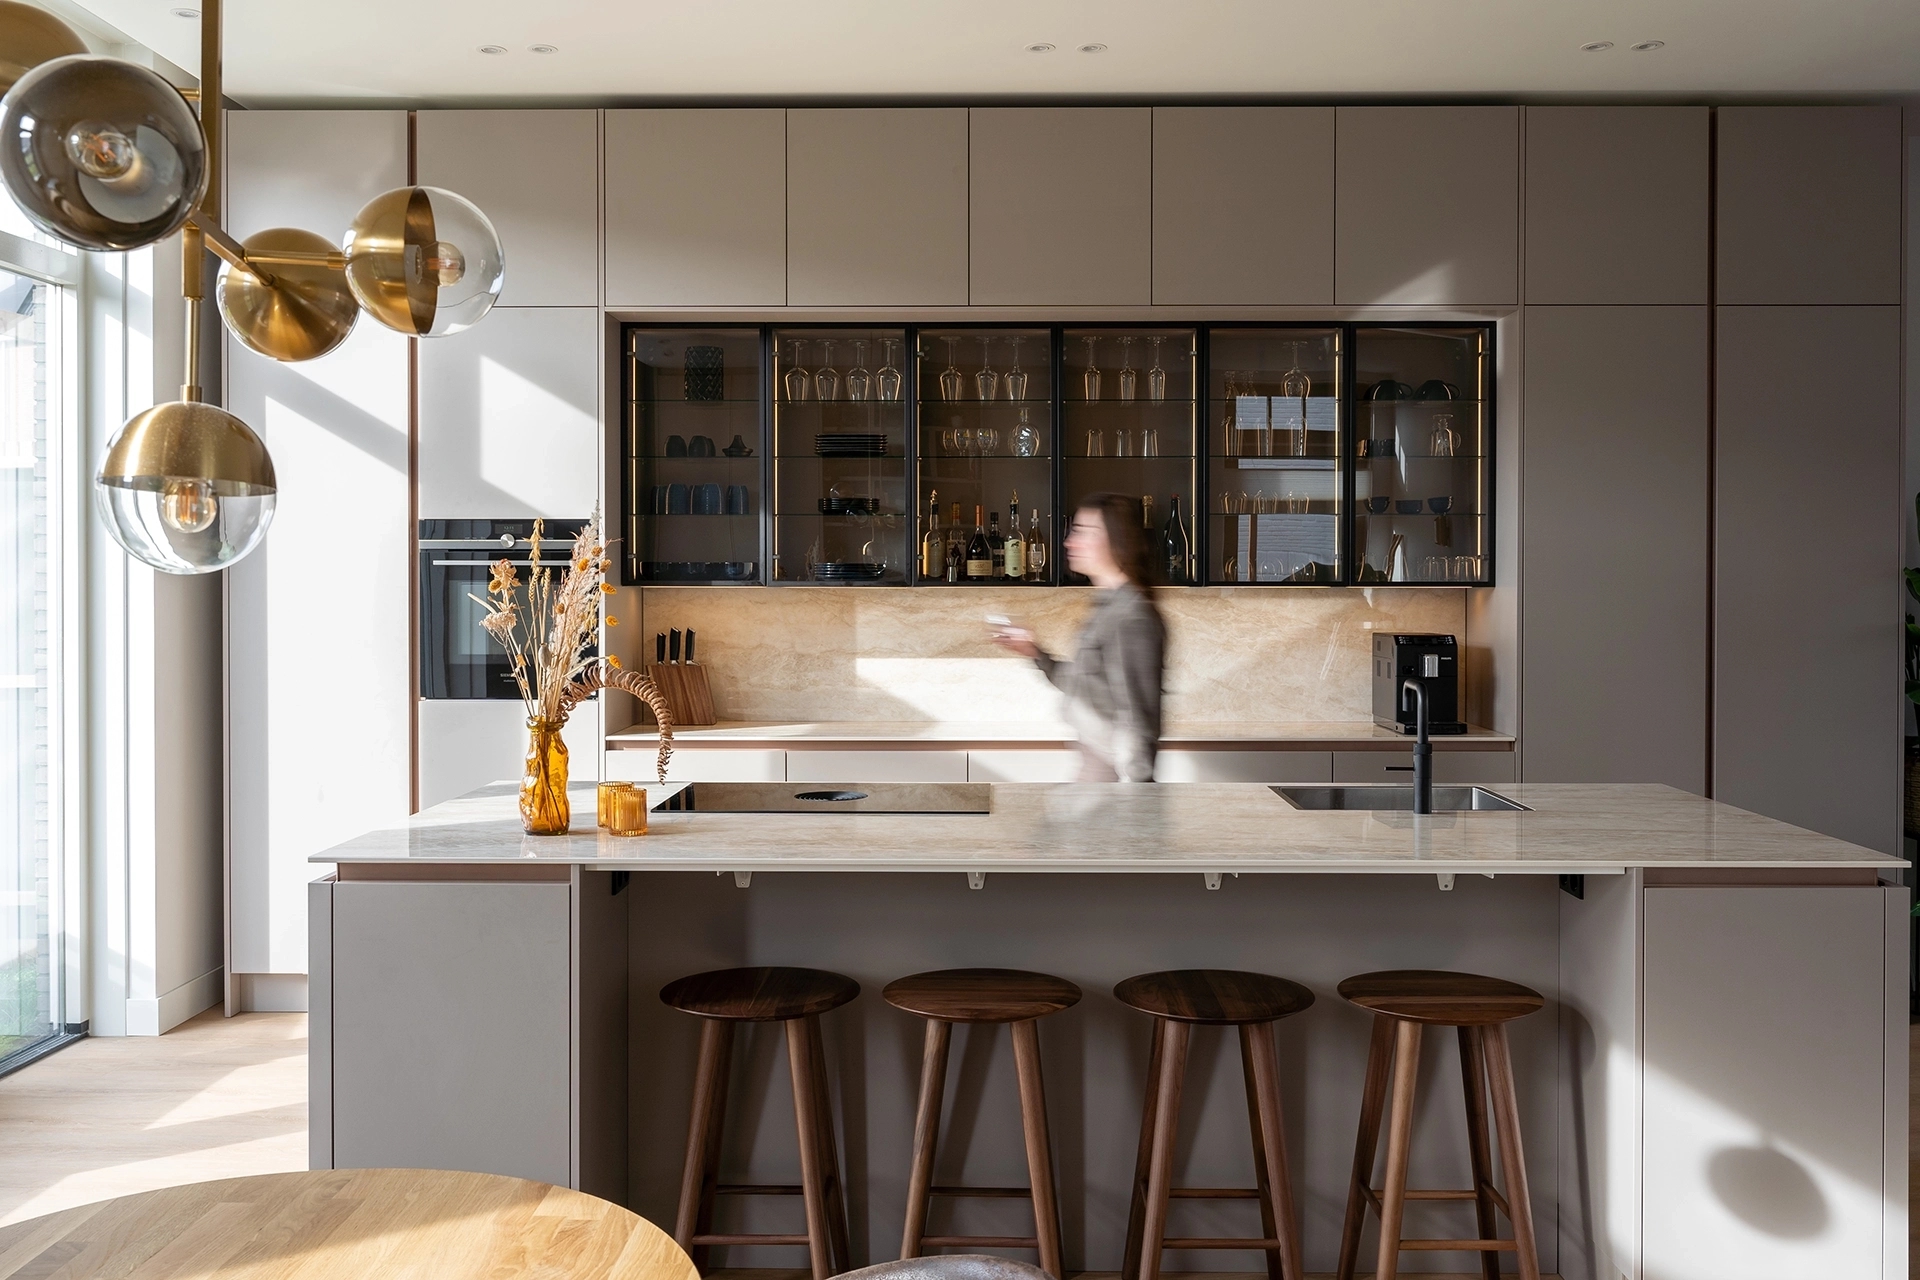
A kitchen bar is perfect for a quick breakfast, a cup of coffee, or a cozy spot to sit while you cook. Plus, a kitchen bar provides extra workspace. Whether you have a large kitchen island or a small kitchen, there are various options. But what’s the ideal height, and how much space do you need? We’ll share inspiration and practical tips for a bar that fits your kitchen.
What types of kitchen bars are there?
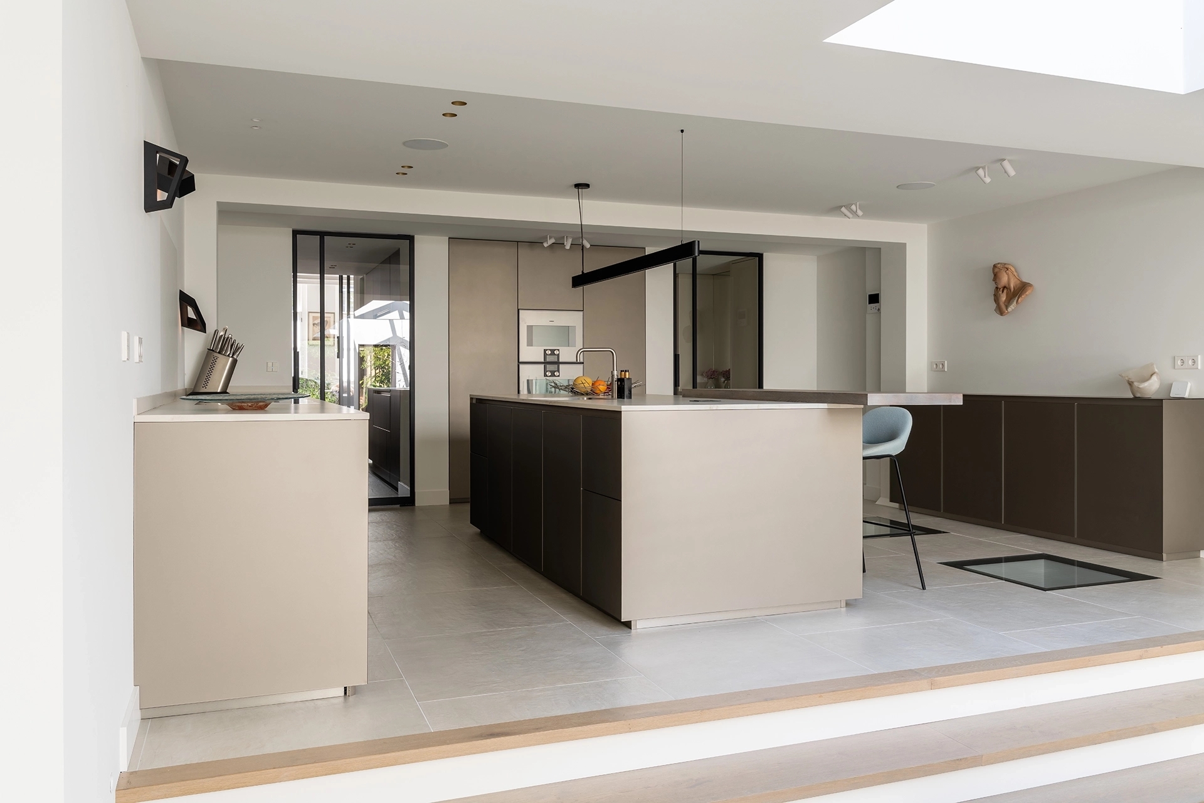
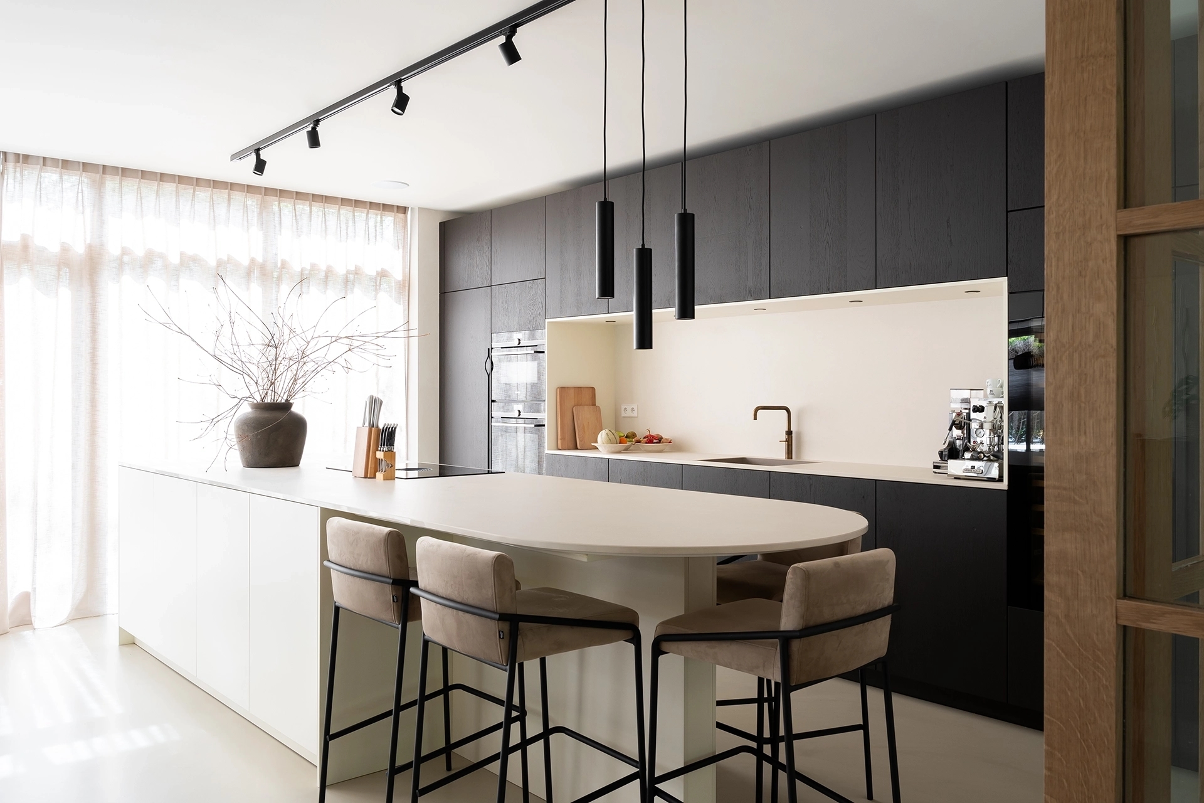
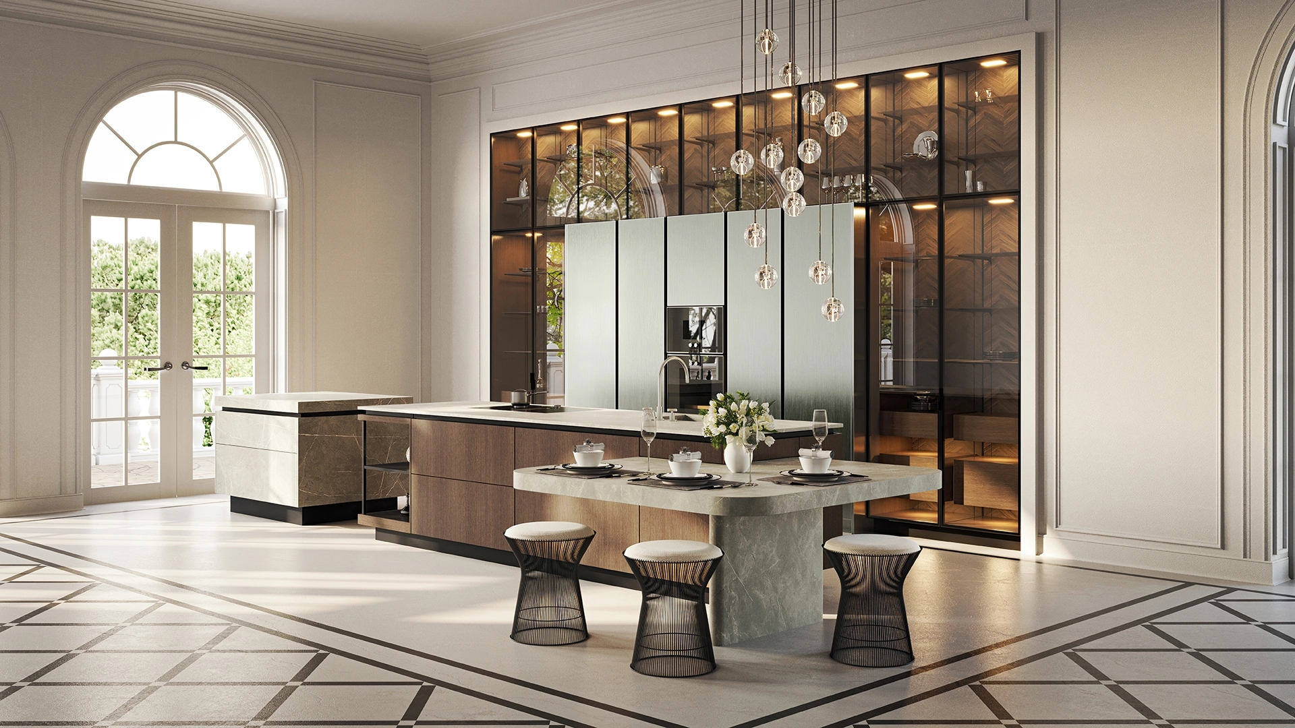
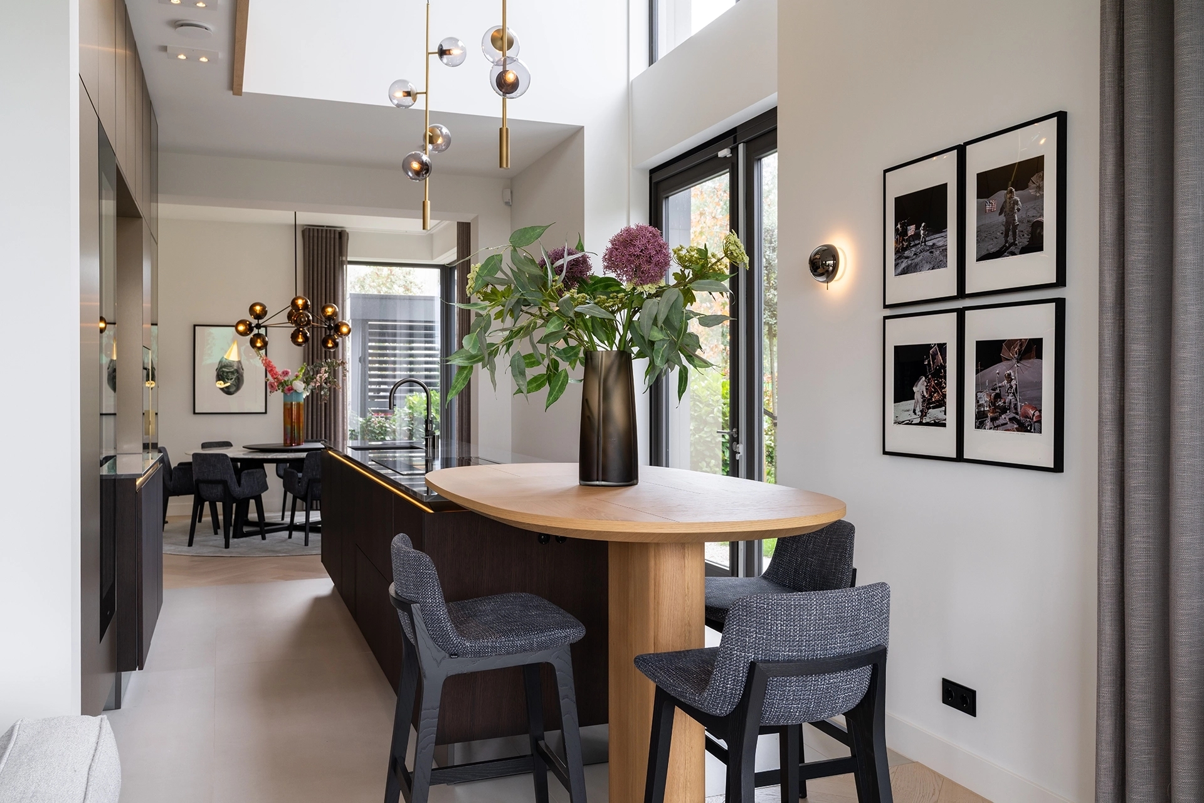
A kitchen bar can be designed in various ways. For example, you can extend the countertop, creating a seating area at the same height as the kitchen counter. Do you want the bar to stand out more? Then you can opt for a raised bar top, possibly made of a different material. A built-in table at standard dining table height is also an option. Here, you can use regular dining chairs, which is nice if you want to enjoy longer meals.
A bar in various kitchen layouts
Kitchen island with bar
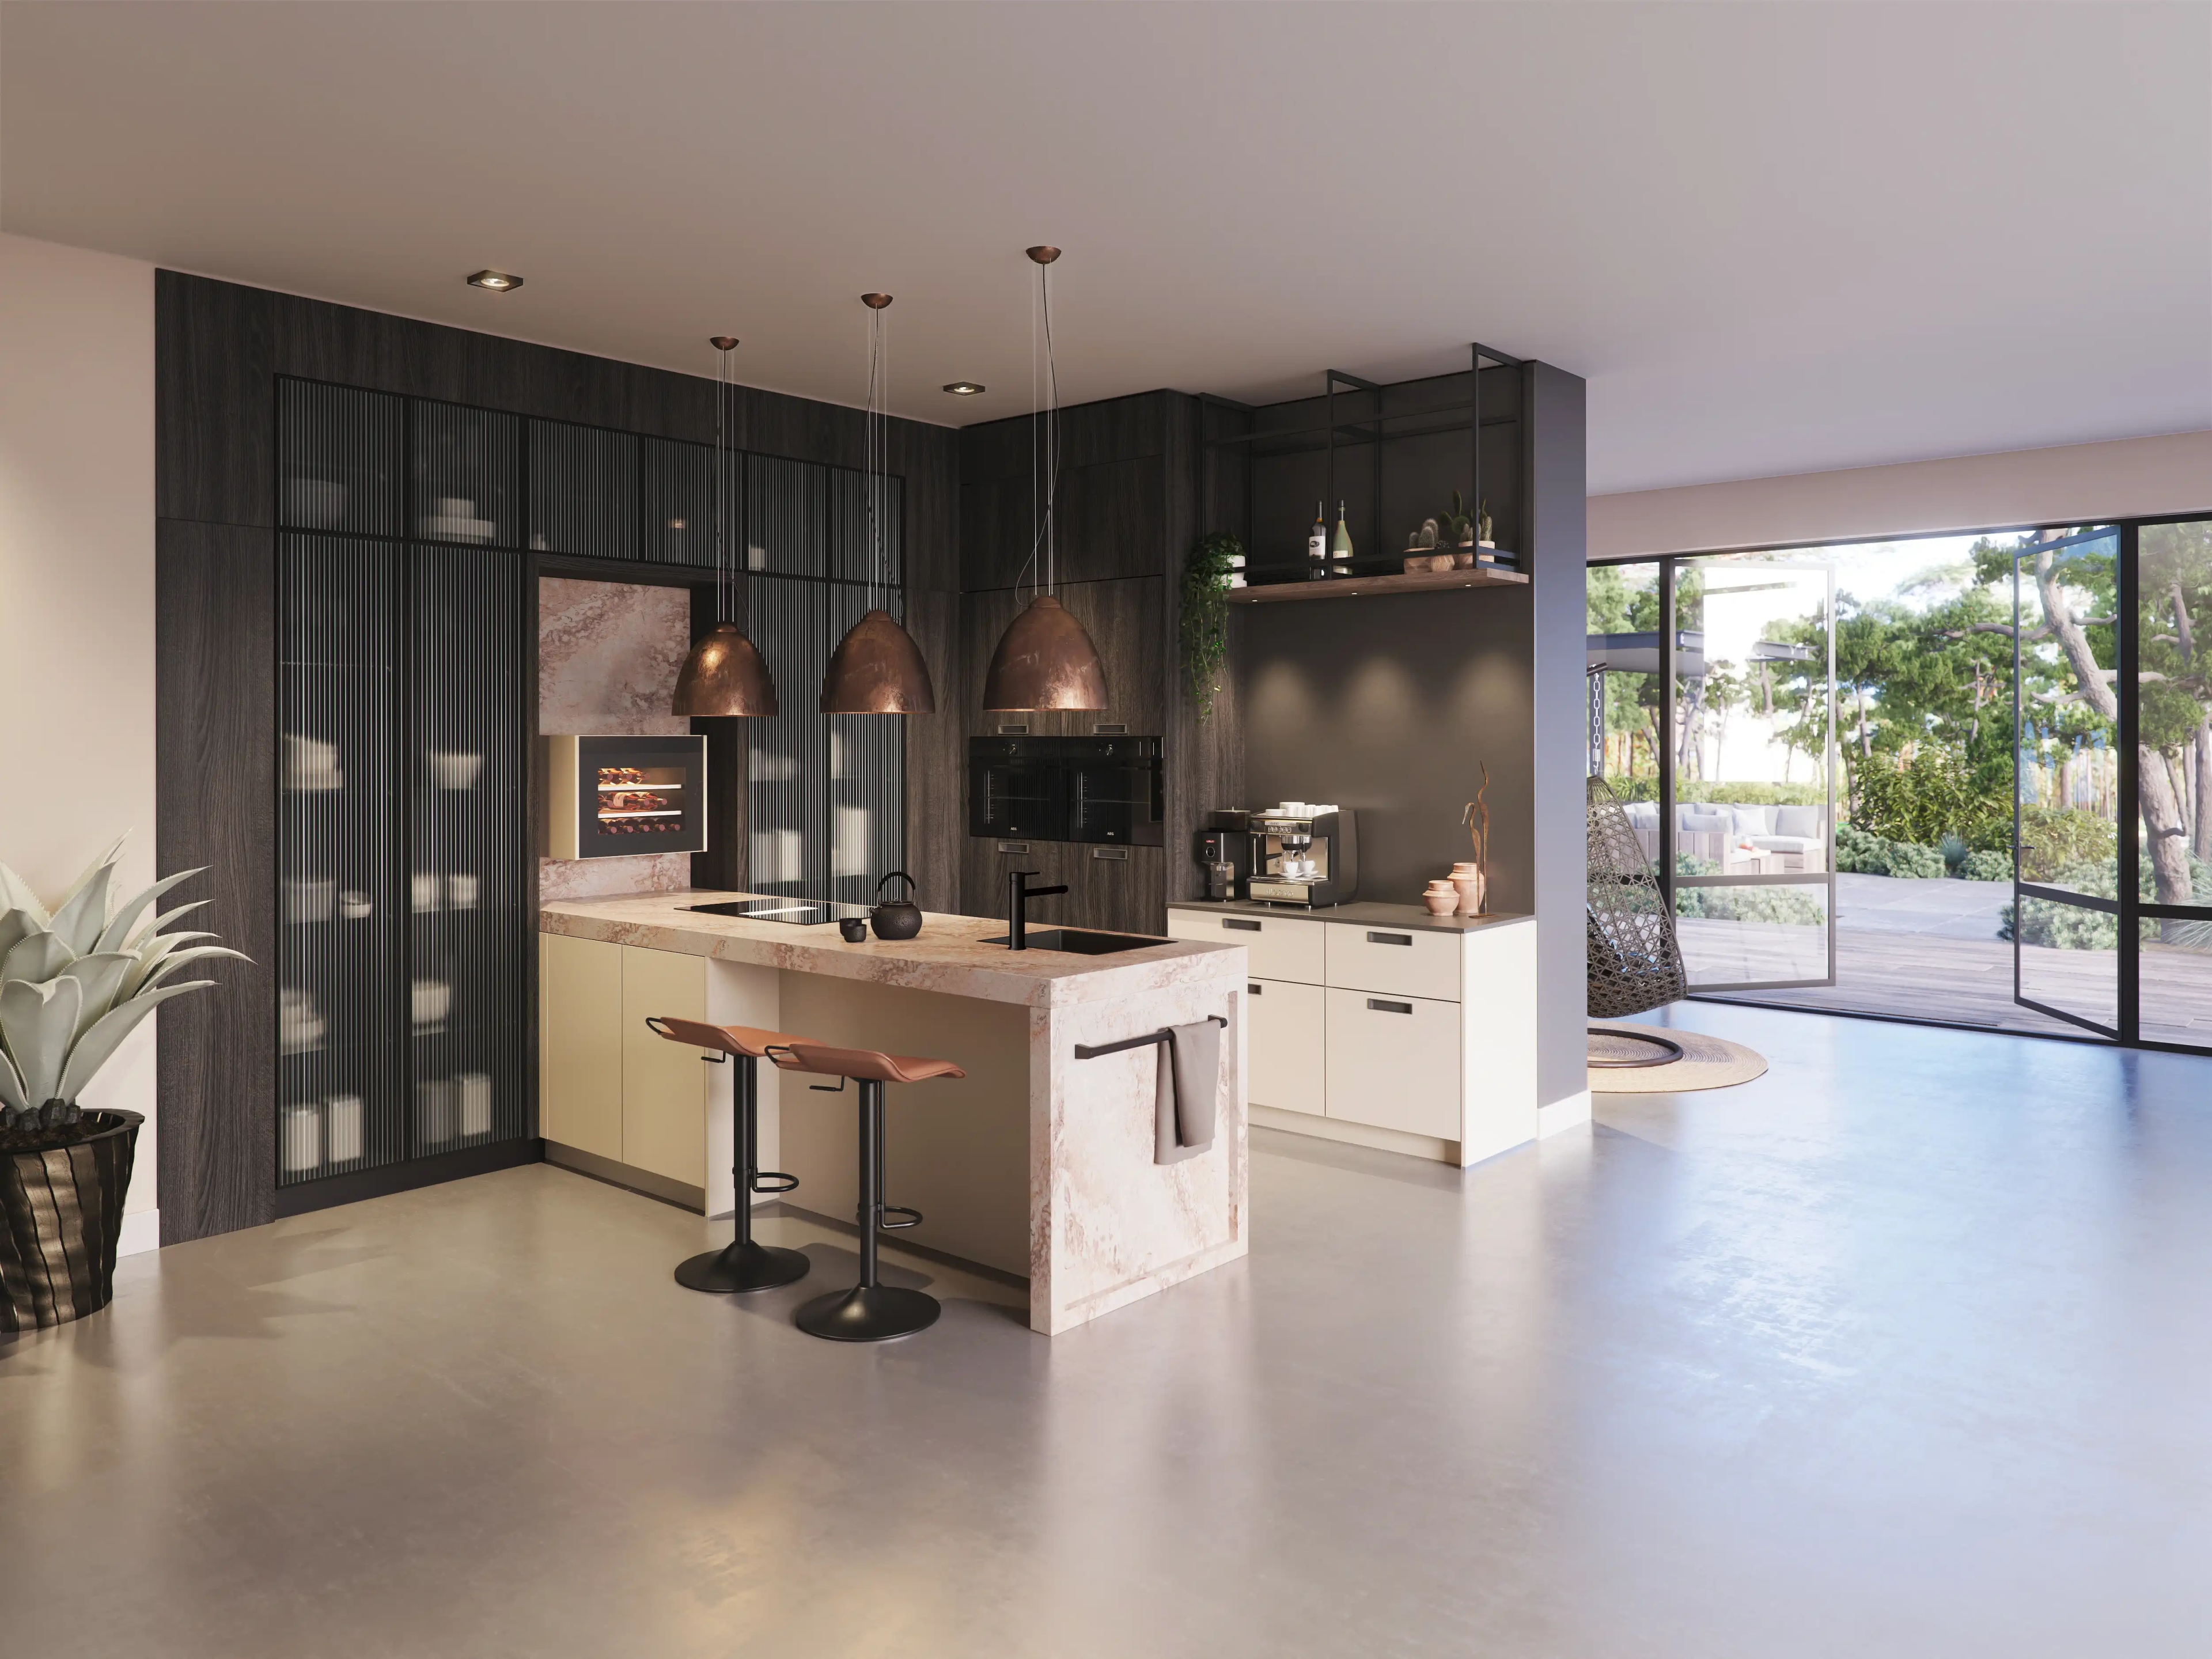
A kitchen island with a bar is ideal for an open kitchen. While you’re cooking, others can join you for a cozy meal. The bar can be placed along the long side or at the end of the island. A continuous countertop keeps the look clean and uncluttered, while a wooden bar top can add a warm accent.
Peninsula or corner kitchen with a bar
You can add a bar even without a freestanding kitchen island. In a peninsula or corner kitchen, you can extend the countertop on one side and place bar stools there. This allows you to add seating and make the most of the available space.
Small kitchen with a bar
In a small kitchen, a narrow bar counter against the wall or under a window can be a smart solution. With one or two bar stools, you can create a compact breakfast nook. Preferably choose stools that you can slide under the counter, so there’s enough room to walk around.
How high should a kitchen bar be?
The correct height for your kitchen bar depends on the type of bar and the bar stools you choose. A bar at standard countertop height is usually 90 to 95 centimeters high. This works well with bar stools that have a seat height of about 65 centimeters. If you opt for a raised bar measuring 105 to 110 centimeters, bar stools with a seat height of 75 to 80 centimeters are standard. An attached dining table, at about 75 centimeters, is slightly lower, allowing you to use regular dining chairs.
Also, make sure to allow for sufficient legroom. An overhang of about 30 centimeters is a common guideline. Allow for about 60 centimeters of width per seat and ensure there’s enough space behind the bar stools to move around easily.
What material should you choose for a kitchen bar?
You can make the bar from the same material as the countertop, such as composite. This keeps the kitchen design cohesive and allows the bar to blend seamlessly with the rest of the kitchen. Or do you prefer a bit more contrast? A wooden bar top or wood-look finish creates a warm, inviting atmosphere. Plastic and laminate also offer plenty of options in terms of colors and textures. When making your choice, consider the maintenance and support the countertop requires.
Complete your kitchen bar
With stylish bar stools and the right lighting, you can give your bar its own unique look. Pendant lights provide pleasant lighting and add extra ambiance to the seating area. Choose bar stools with a backrest if you like to sit for longer periods, or compact models if you have limited space.
A kitchen bar that suits your needs
From a large kitchen island with multiple seats to a compact bar against the wall: the possibilities are endless. At Intermat, we’re happy to help you design a bar that fits your kitchen, available space, and daily use.