More space in a small kitchen with these smart tips
A small kitchen doesn’t have to be impractical at all. With a smart layout, plenty of storage space, and the right colors, you can turn even a compact kitchen into a pleasant place to cook. But how do you make the best use of the available space? We’re sharing handy ideas to help you design your small kitchen practically and make it look bigger.
Choose a smart kitchen layout
The right kitchen layout makes a big difference in a small space. A straight kitchen layout, for example, is a good choice for a narrow kitchen. All cabinets and appliances are arranged along a single wall, leaving you plenty of room to move around. A corner kitchen can also be a smart solution. With an L-shaped layout, you make use of two walls and often have more countertop and cabinet space.
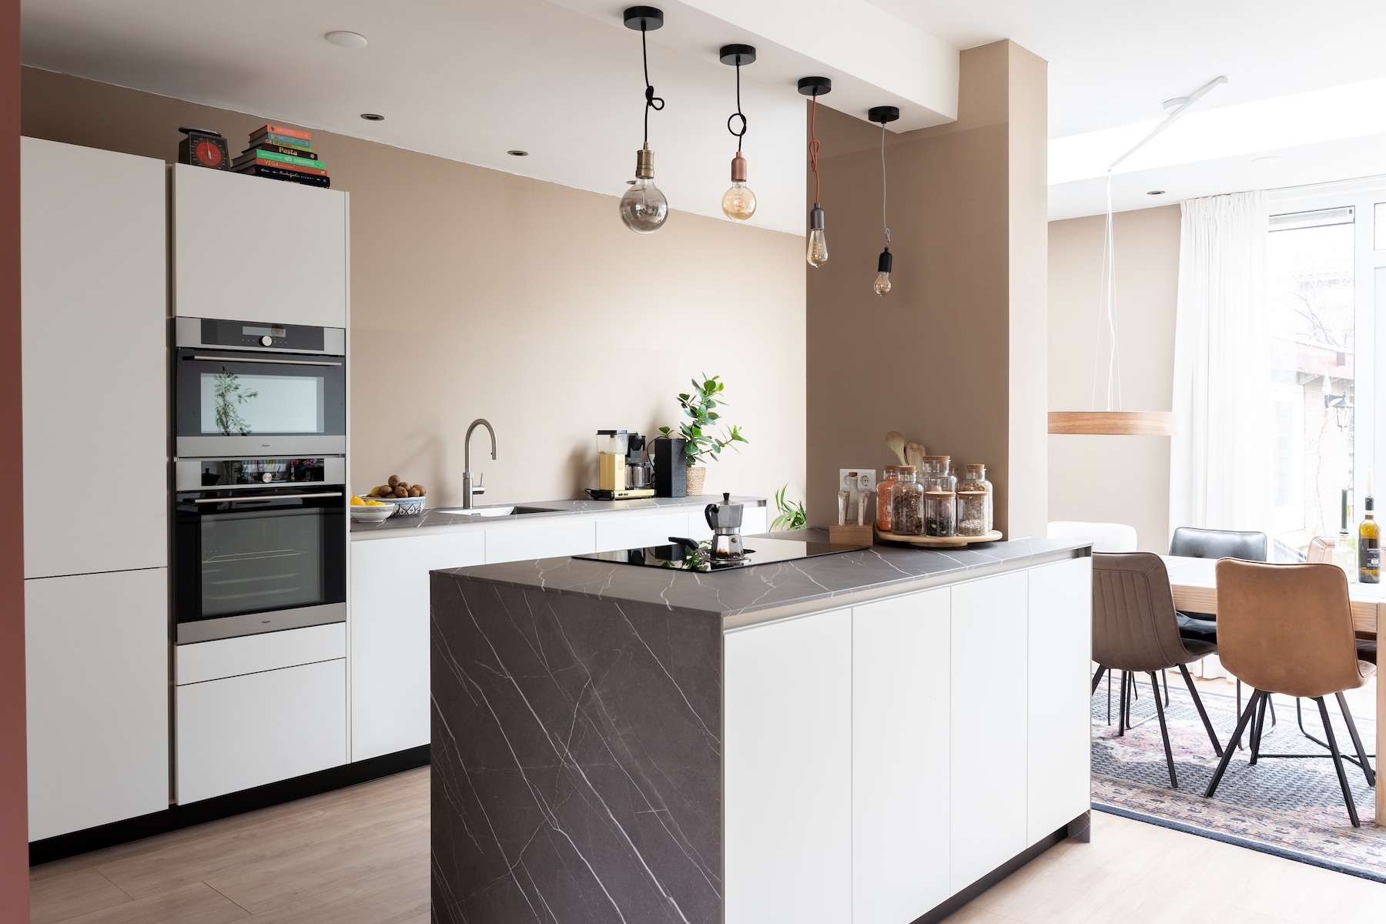
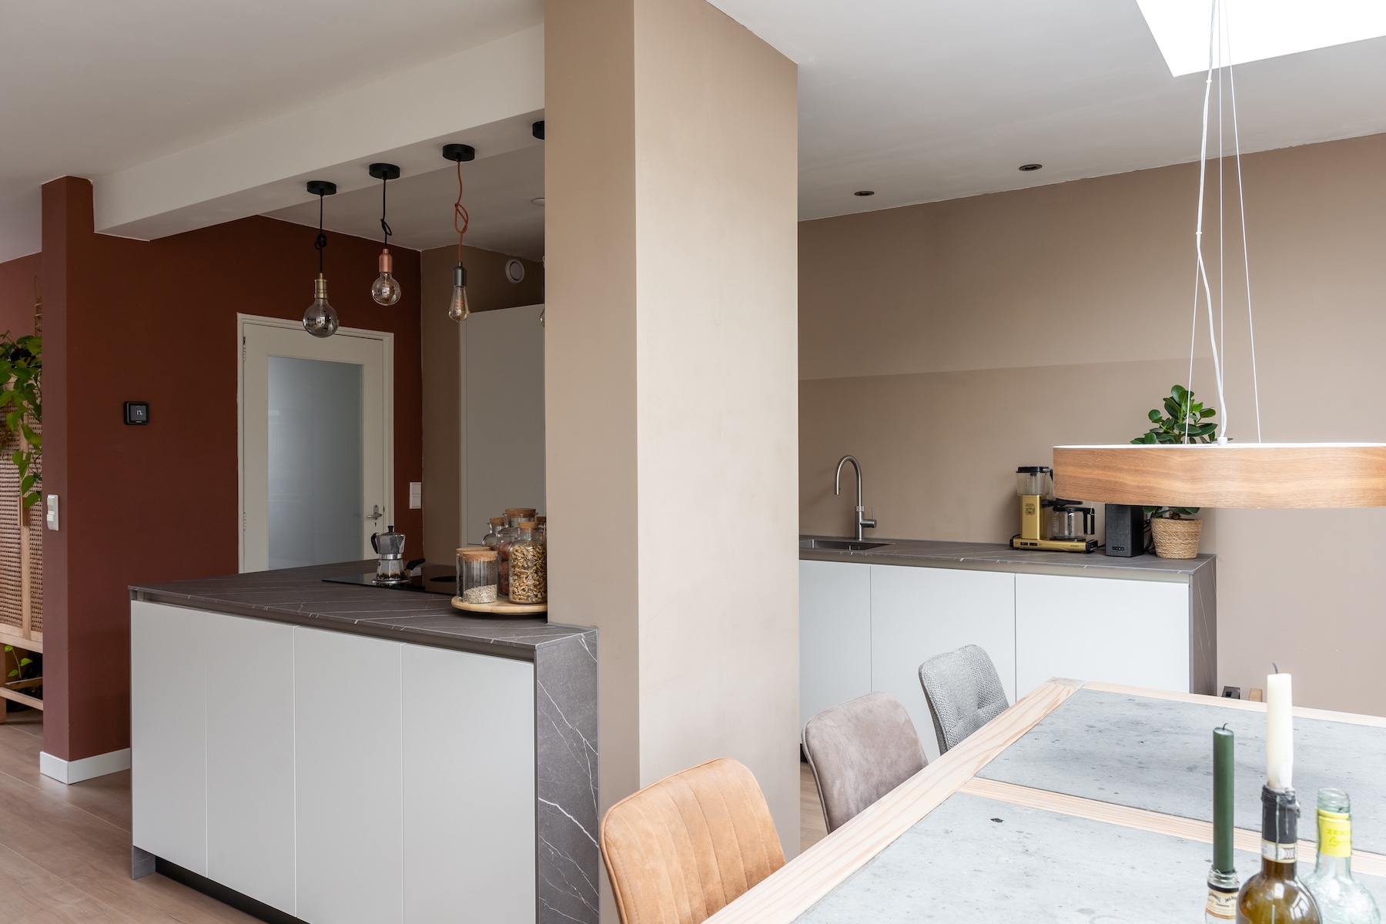
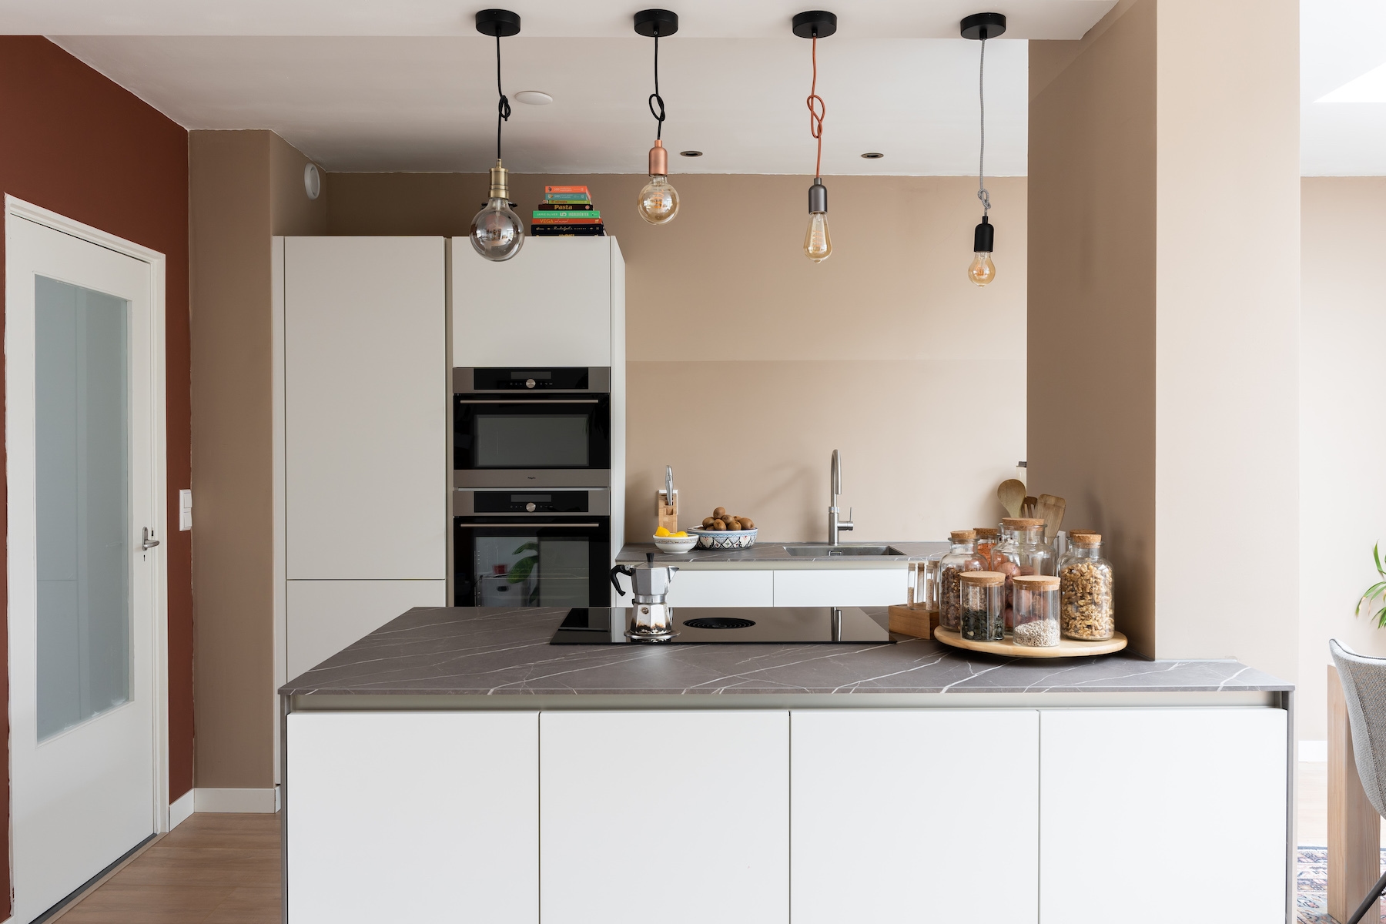
Would you like a kitchen island, but don’t have enough space for one? Then consider a peninsula. Because a peninsula is connected on one side to a wall or the rest of the kitchen, it requires less walking space than a freestanding island. At the same time, you benefit from extra countertop and storage space. Plus, it creates a nice transition to the dining area or living room.
Make the most of vertical space with smart kitchen cabinets
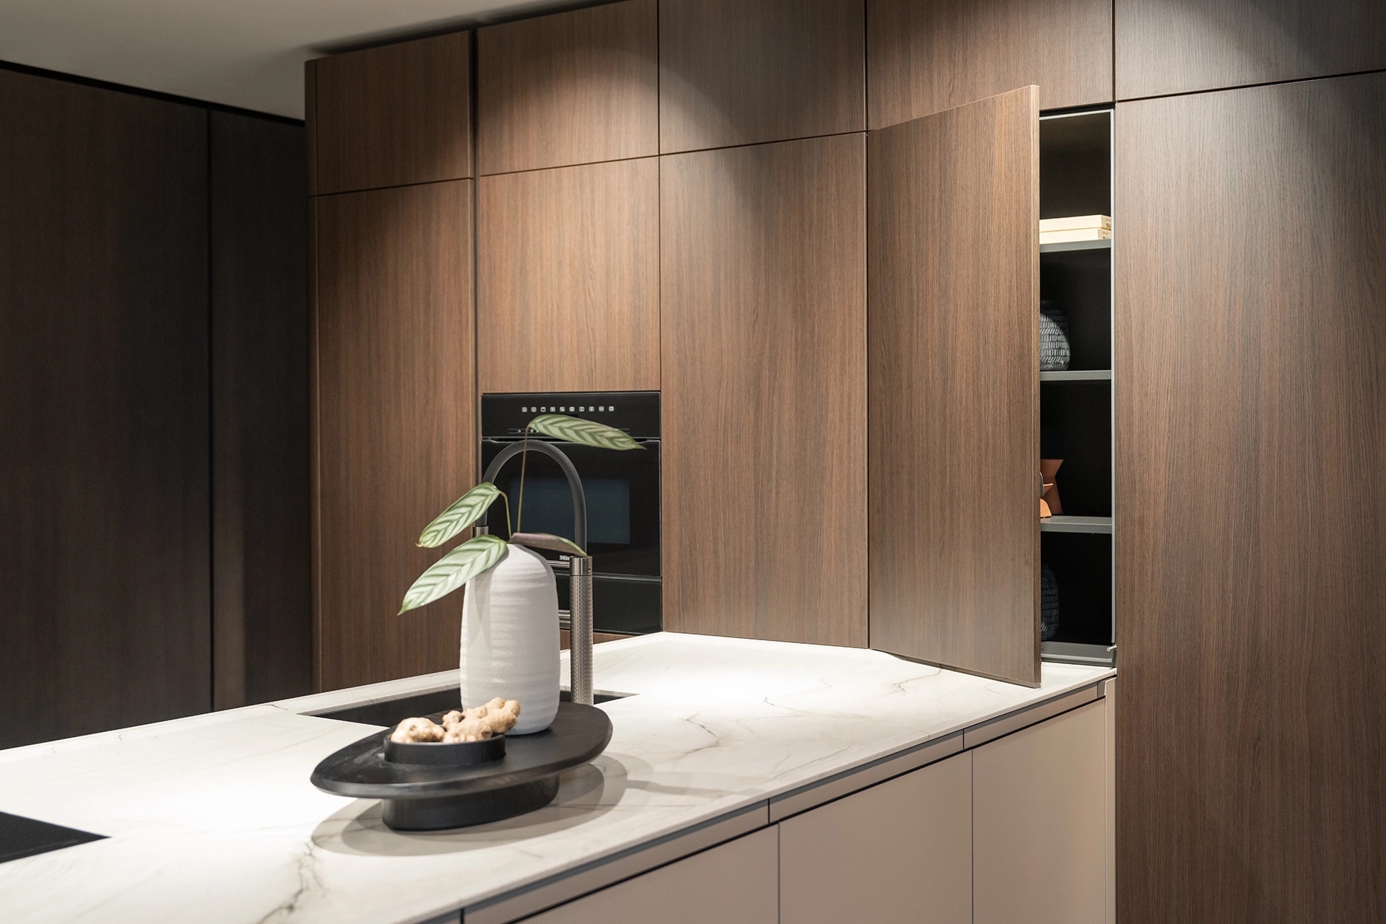
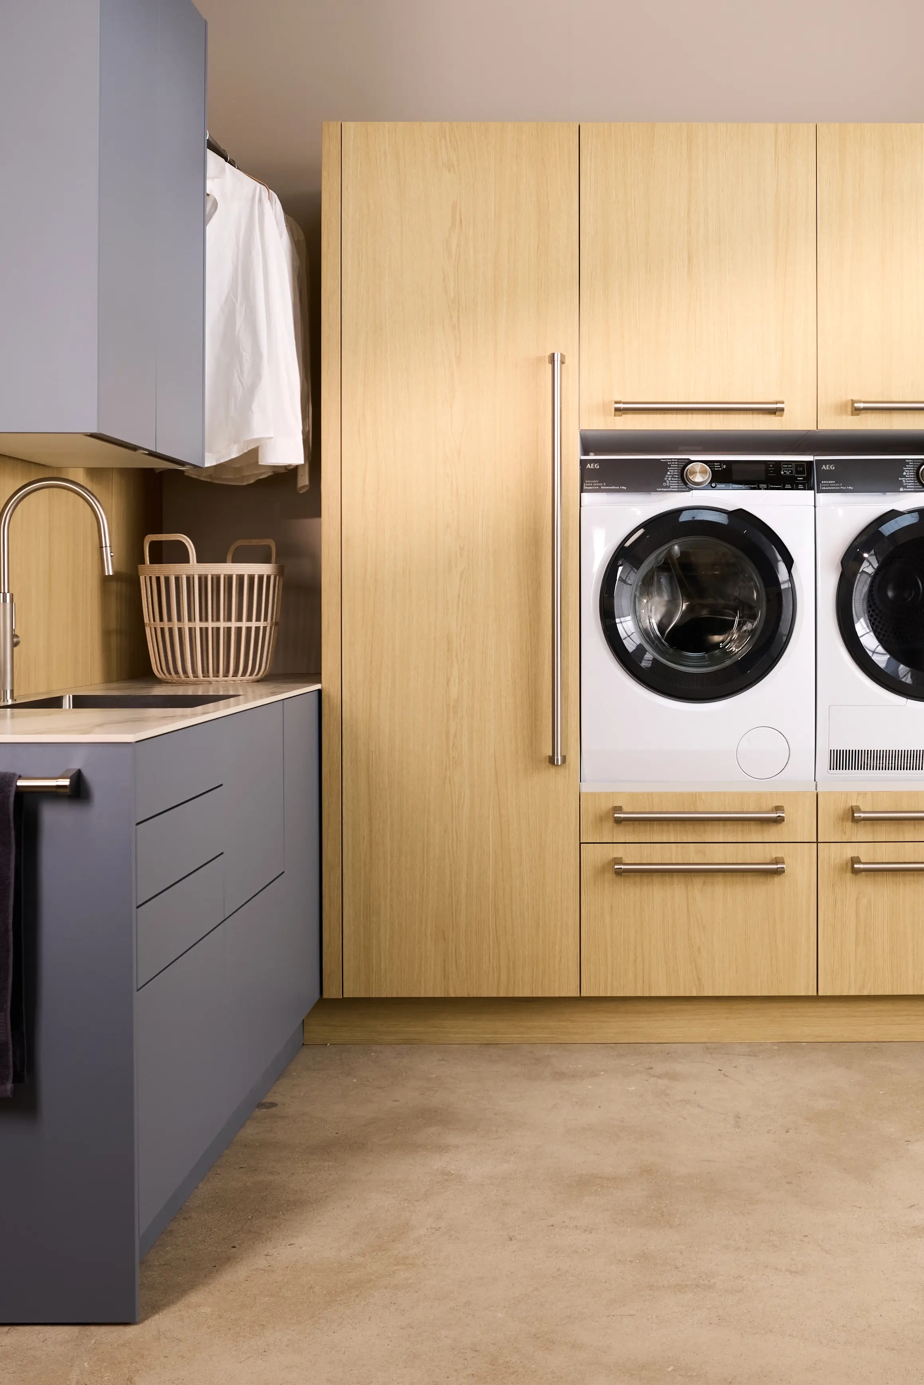
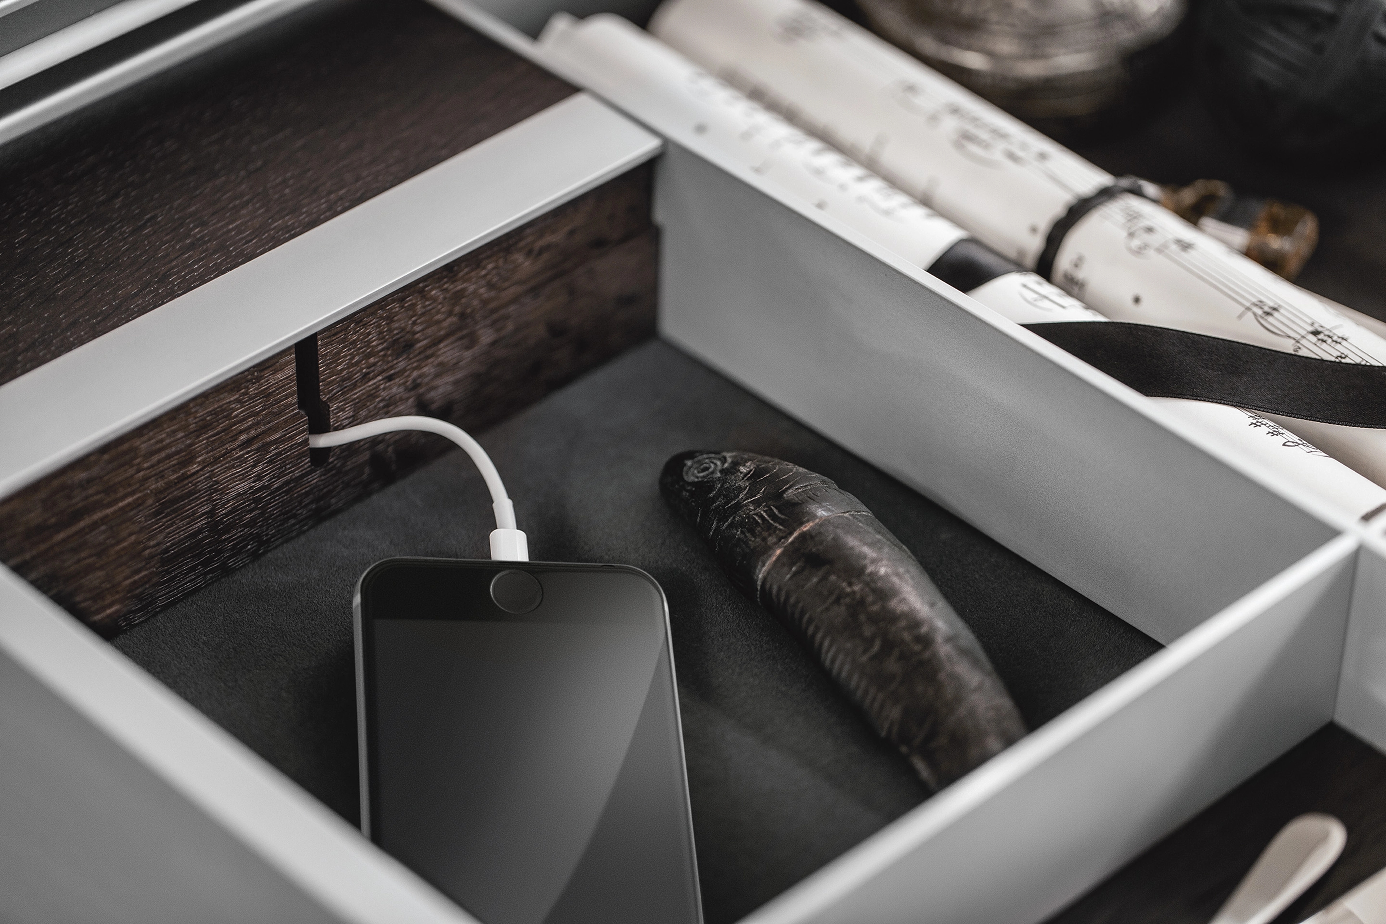
In a small kitchen, having enough storage space is important. By making the most of the room’s height, you can store more items without needing extra floor space. Tall kitchen cabinets, for example, provide space for pantry items, dishes, and built-in appliances. By stacking appliances one above the other in a cabinet wall, you’ll have more room left for the countertop. The layout of your cabinets also makes a difference. With wide drawers, pull-out systems, and handy storage accessories, you can keep everything organized. That way, you won’t have to keep rummaging around in the back of a cabinet, and you’ll make the most of the available space.
Choose compact and multifunctional appliances
With the right kitchen appliances, you can save a significant amount of space. A combi-oven, for example, combines multiple functions into a single appliance, so you don’t need a separate oven and microwave. An induction cooktop with an integrated range hood is also a great option for a compact kitchen. Since you don’t need a traditional range hood above the cooktop, the view remains unobstructed. Do you have limited space for a dishwasher? Then a narrower 45-centimeter-wide model could be a good solution. Which appliances are the best fit depends on your needs and the available space.
Make your small kitchen look larger with color
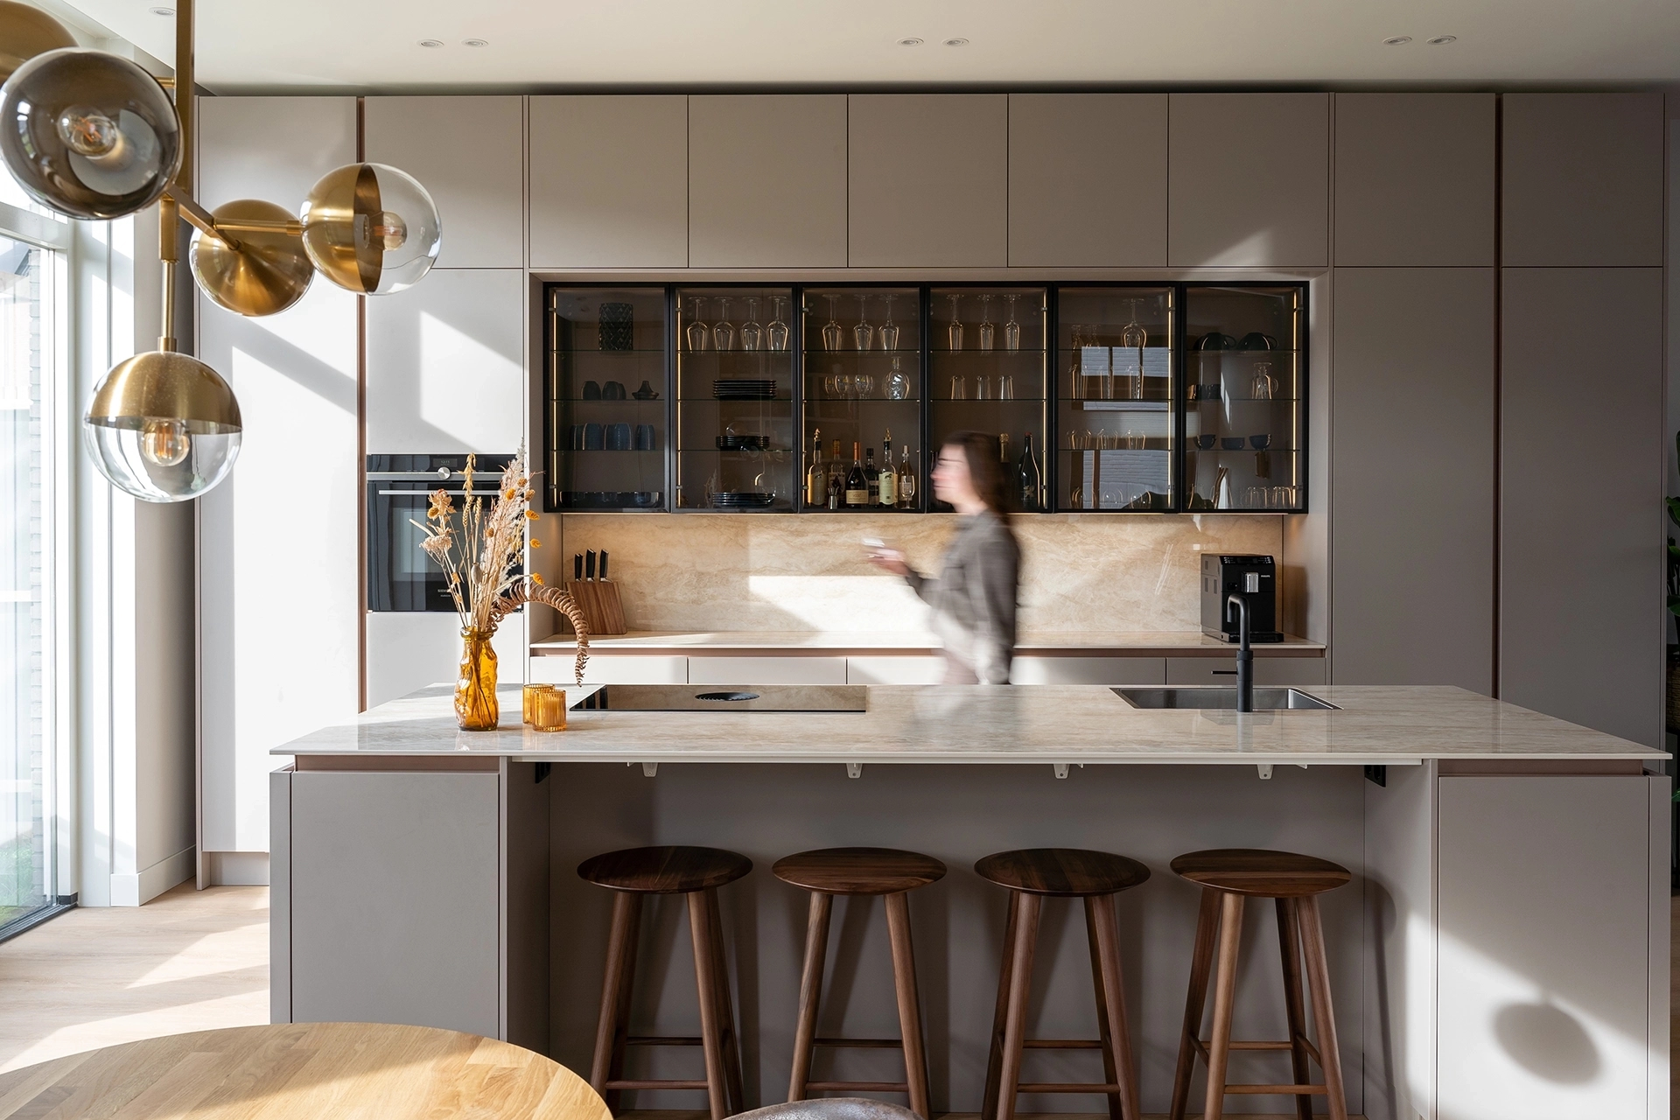
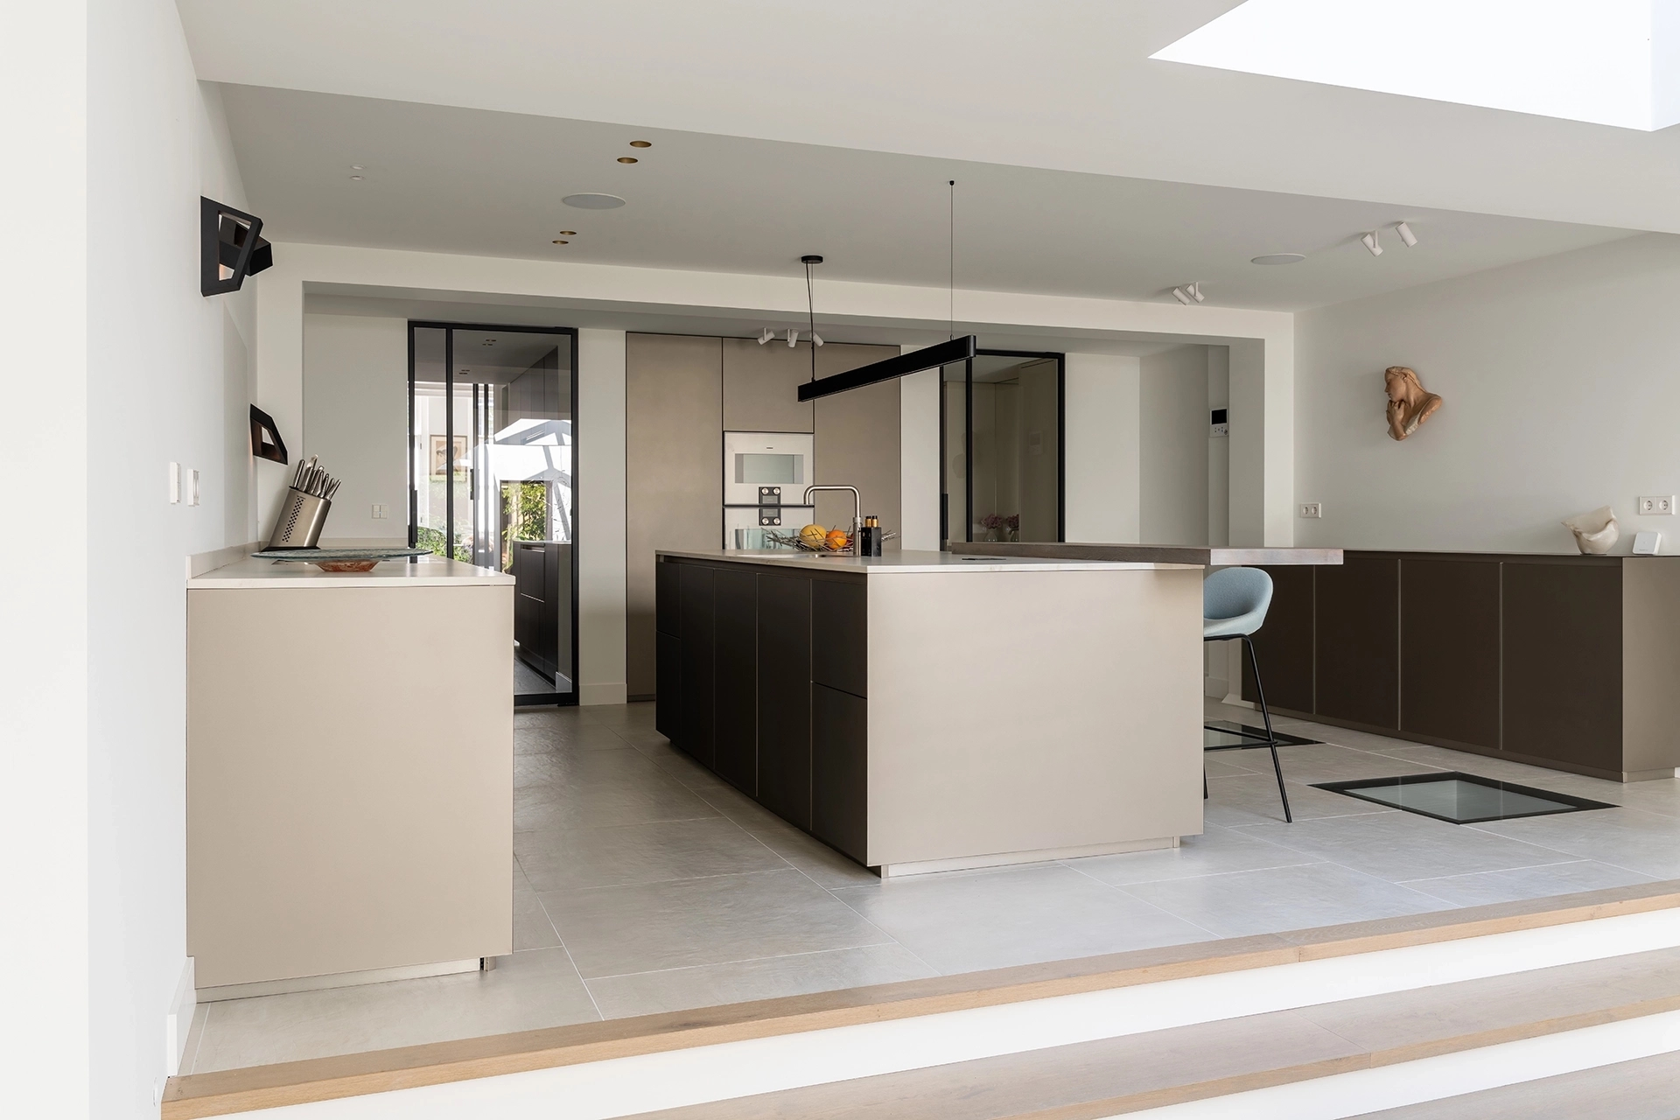
Color and materials have a big impact on how spacious a kitchen feels. Light shades like white, beige, and sand reflect natural light and give the space an open feel. A combination of light-colored kitchen cabinets and a dark countertop can also look stunning. The contrast adds character to the kitchen, while the light cabinet fronts create a sense of calm. Additionally, handle-less kitchen cabinets can make a small kitchen appear more spacious. Because there are no handles, the cabinet fronts blend seamlessly together, creating a calm, unified look.
Keep your countertop as clear as possible
The fewer loose items on the countertop, the more organized the kitchen looks. So, give as many kitchen accessories as possible a designated spot in the cabinets. A kitchen island can be especially handy for this. You’ll have more space to prep ingredients, set down groceries, or have a friend join you at the counter while you’re cooking. Also, opt for smart storage solutions, such as deep drawers for pots and pans and a built-in trash can. This way, you’ll keep the countertop clear for the items you use every day.
Discover the possibilities for your small kitchen
Even with limited space, there are plenty of options for a beautiful and practical kitchen. At Intermat, we’re happy to work with you to plan the layout, storage, appliances, and materials. In our showrooms, you’ll discover various kitchen layouts and can work with an advisor to see which solutions suit your home.