Choosing a kitchen island or peninsula for your kitchen
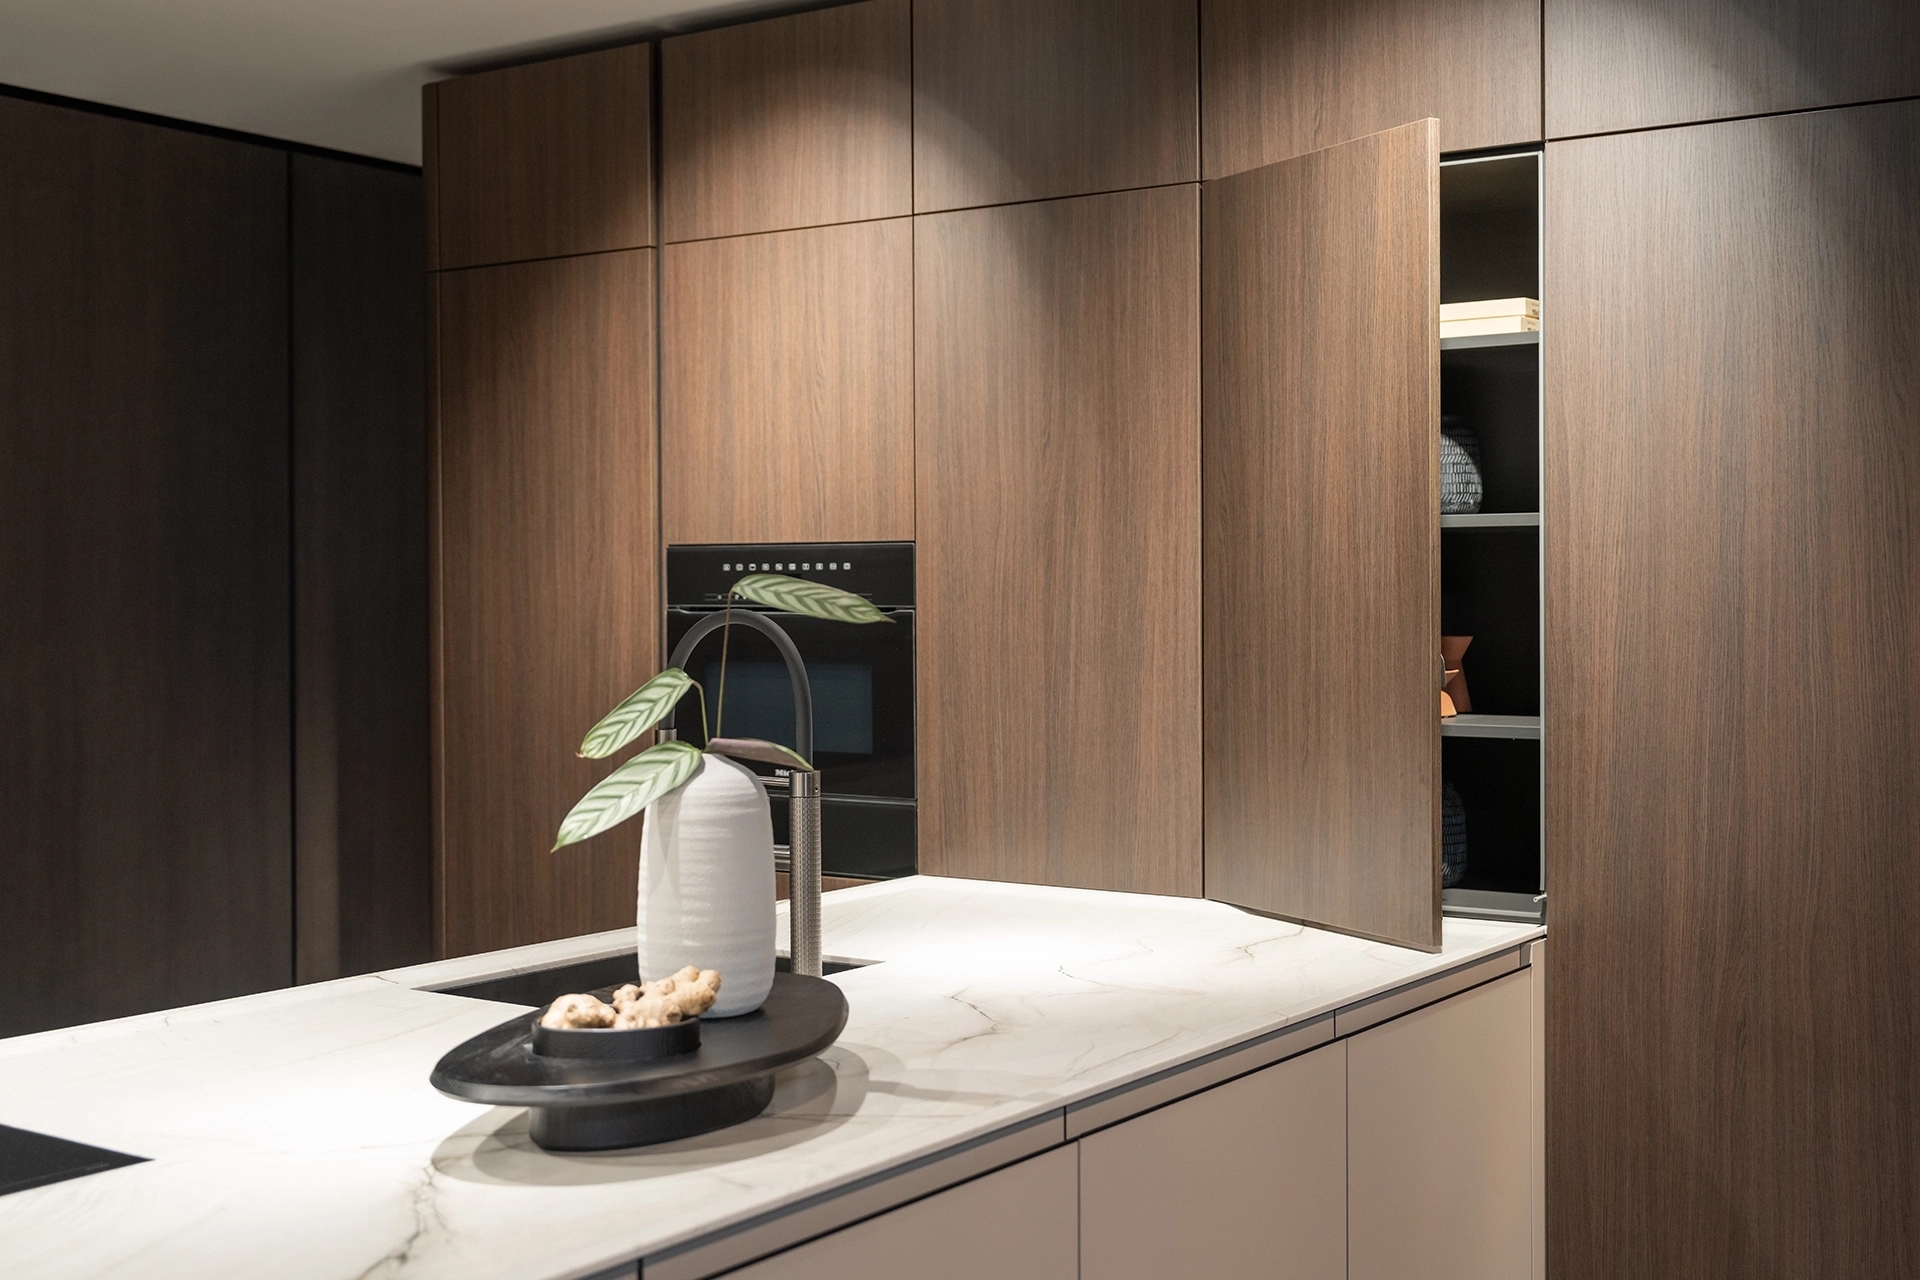
A kitchen island or peninsula gives your kitchen extra workspace and an open feel. But which layout works best for your home? The difference mainly comes down to the available space and the way you move around the kitchen. We’ll explain what to consider when choosing between a freestanding island and a peninsula.
What’s the difference between a kitchen island and a peninsula?
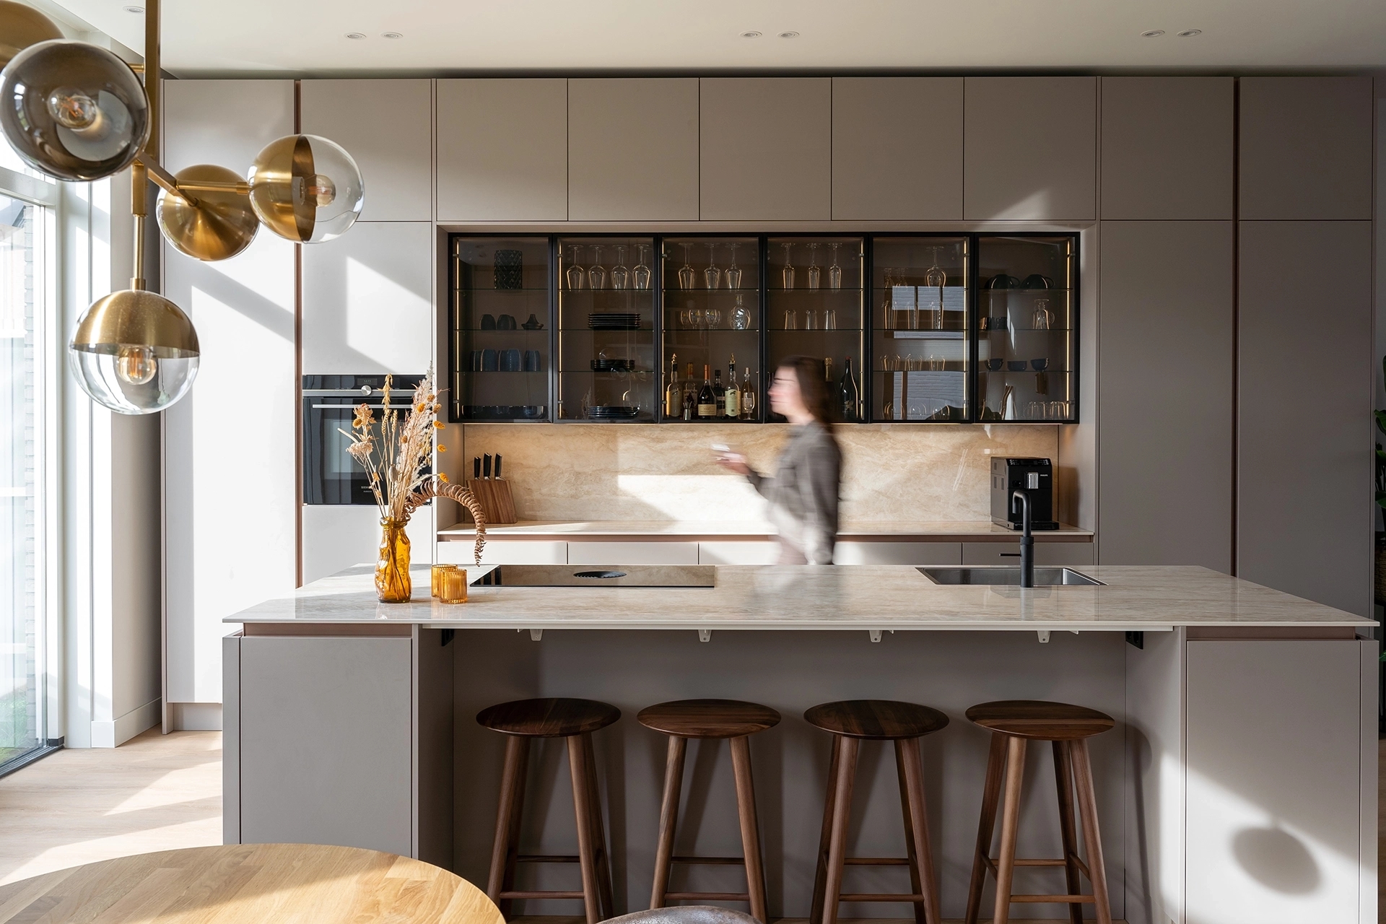
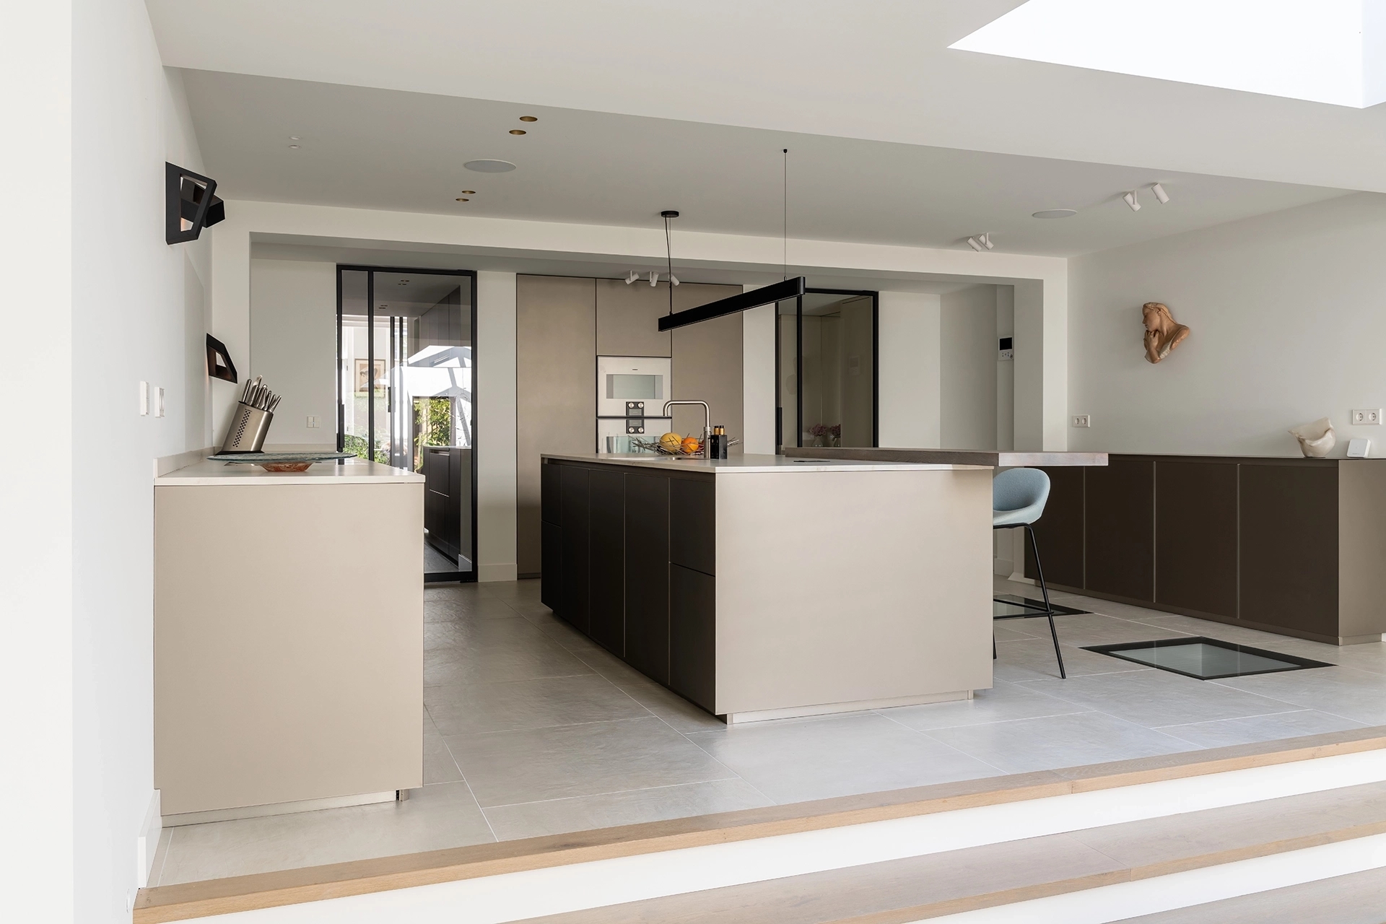
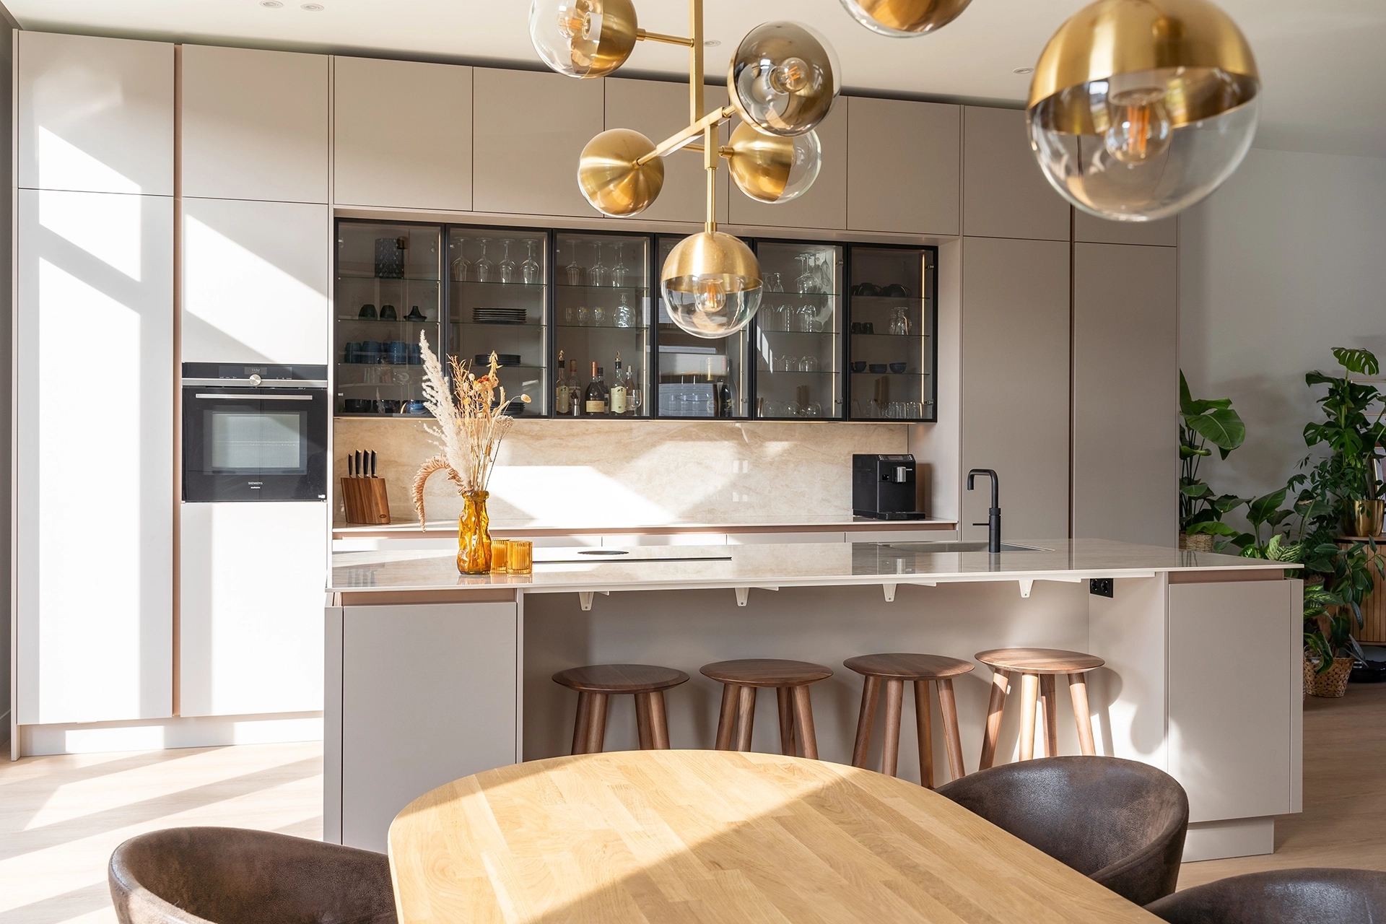
A kitchen island stands completely free in the room and is accessible from multiple sides. You can walk around it, creating an open connection between the kitchen and the living room. A kitchen island really comes into its own in a spacious kitchen with plenty of walking space all around.
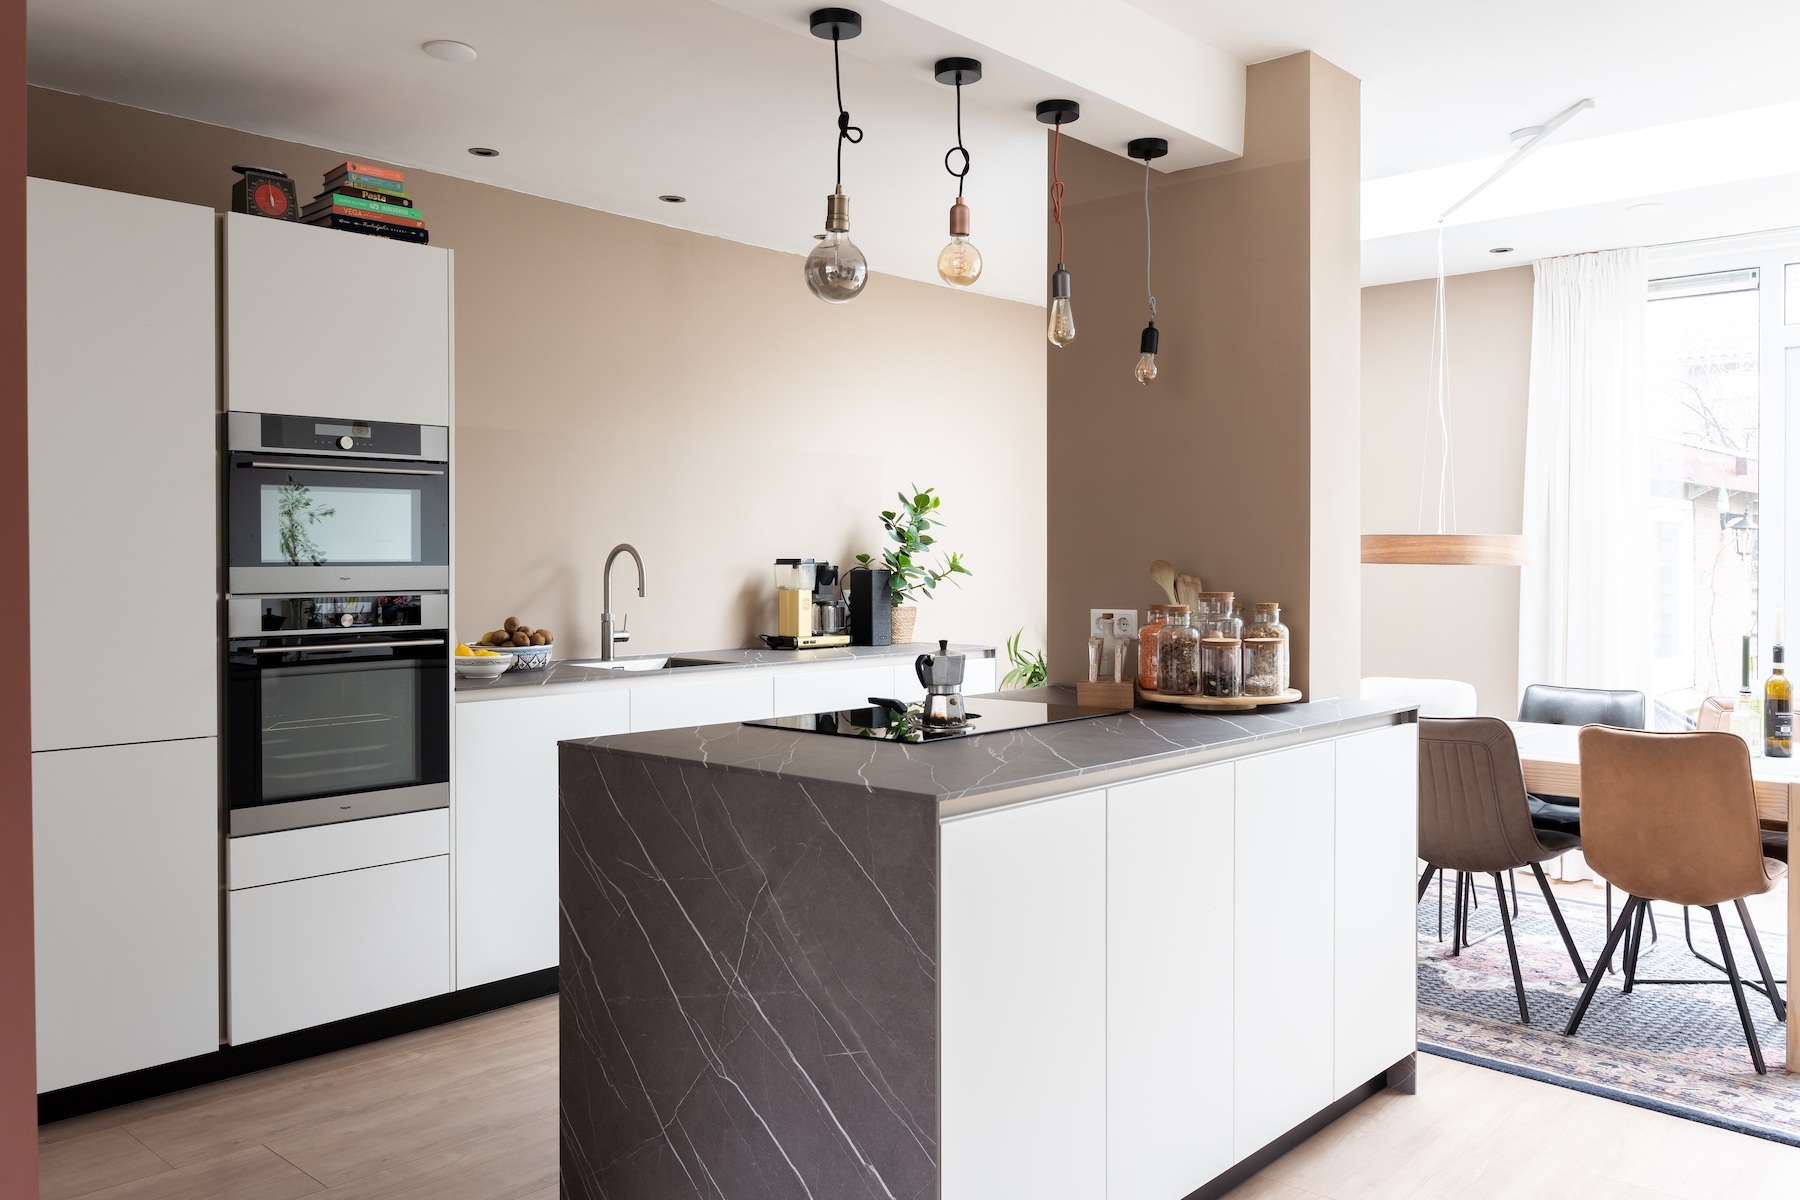
A peninsula is connected on one side to a wall, a wall of cabinets, or another kitchen unit. This means you need less free space around it. Still, you retain many of the benefits of a freestanding island, such as extra countertop space, storage, and the option to add a seating area.
How much space do you need for a kitchen island?
With a kitchen island, having enough walking space is important. As a general guideline, people often leave about 100 to 120 centimeters between the island and the opposite kitchen wall or cabinets. This allows you to move around comfortably and keeps drawers and appliances easily accessible. The ideal distance depends on the layout. For example, if you have a dishwasher or oven that opens toward the walkway, you’ll need more room to move around. You should also consider where you typically stand while cooking or washing dishes. Is there not enough space to walk comfortably around the island? In that case, a peninsula might be a better choice. Because one side connects to the rest of the kitchen, you can use the available space differently and maintain an open kitchen layout.
Cooking, washing dishes, or working at the island?
An island doesn’t always have to have a cooktop. You can choose a cooking island with a cooktop, a sink island with a sink, or a work island with extra space for meal prep. With a cooking island that has a cooktop, the range hood is an important consideration. A cooktop with an integrated range hood keeps the view above the countertop unobstructed, but a ceiling-mounted range hood is also an option. With a sink island, on the other hand, you’ll need to consider the water supply and drainage. Are you primarily looking for extra workspace and storage? Then an island without a cooktop or sink might be a good option. You’ll end up with a large, uninterrupted countertop and need fewer connections in the island.
A cooking island or peninsula with a bar
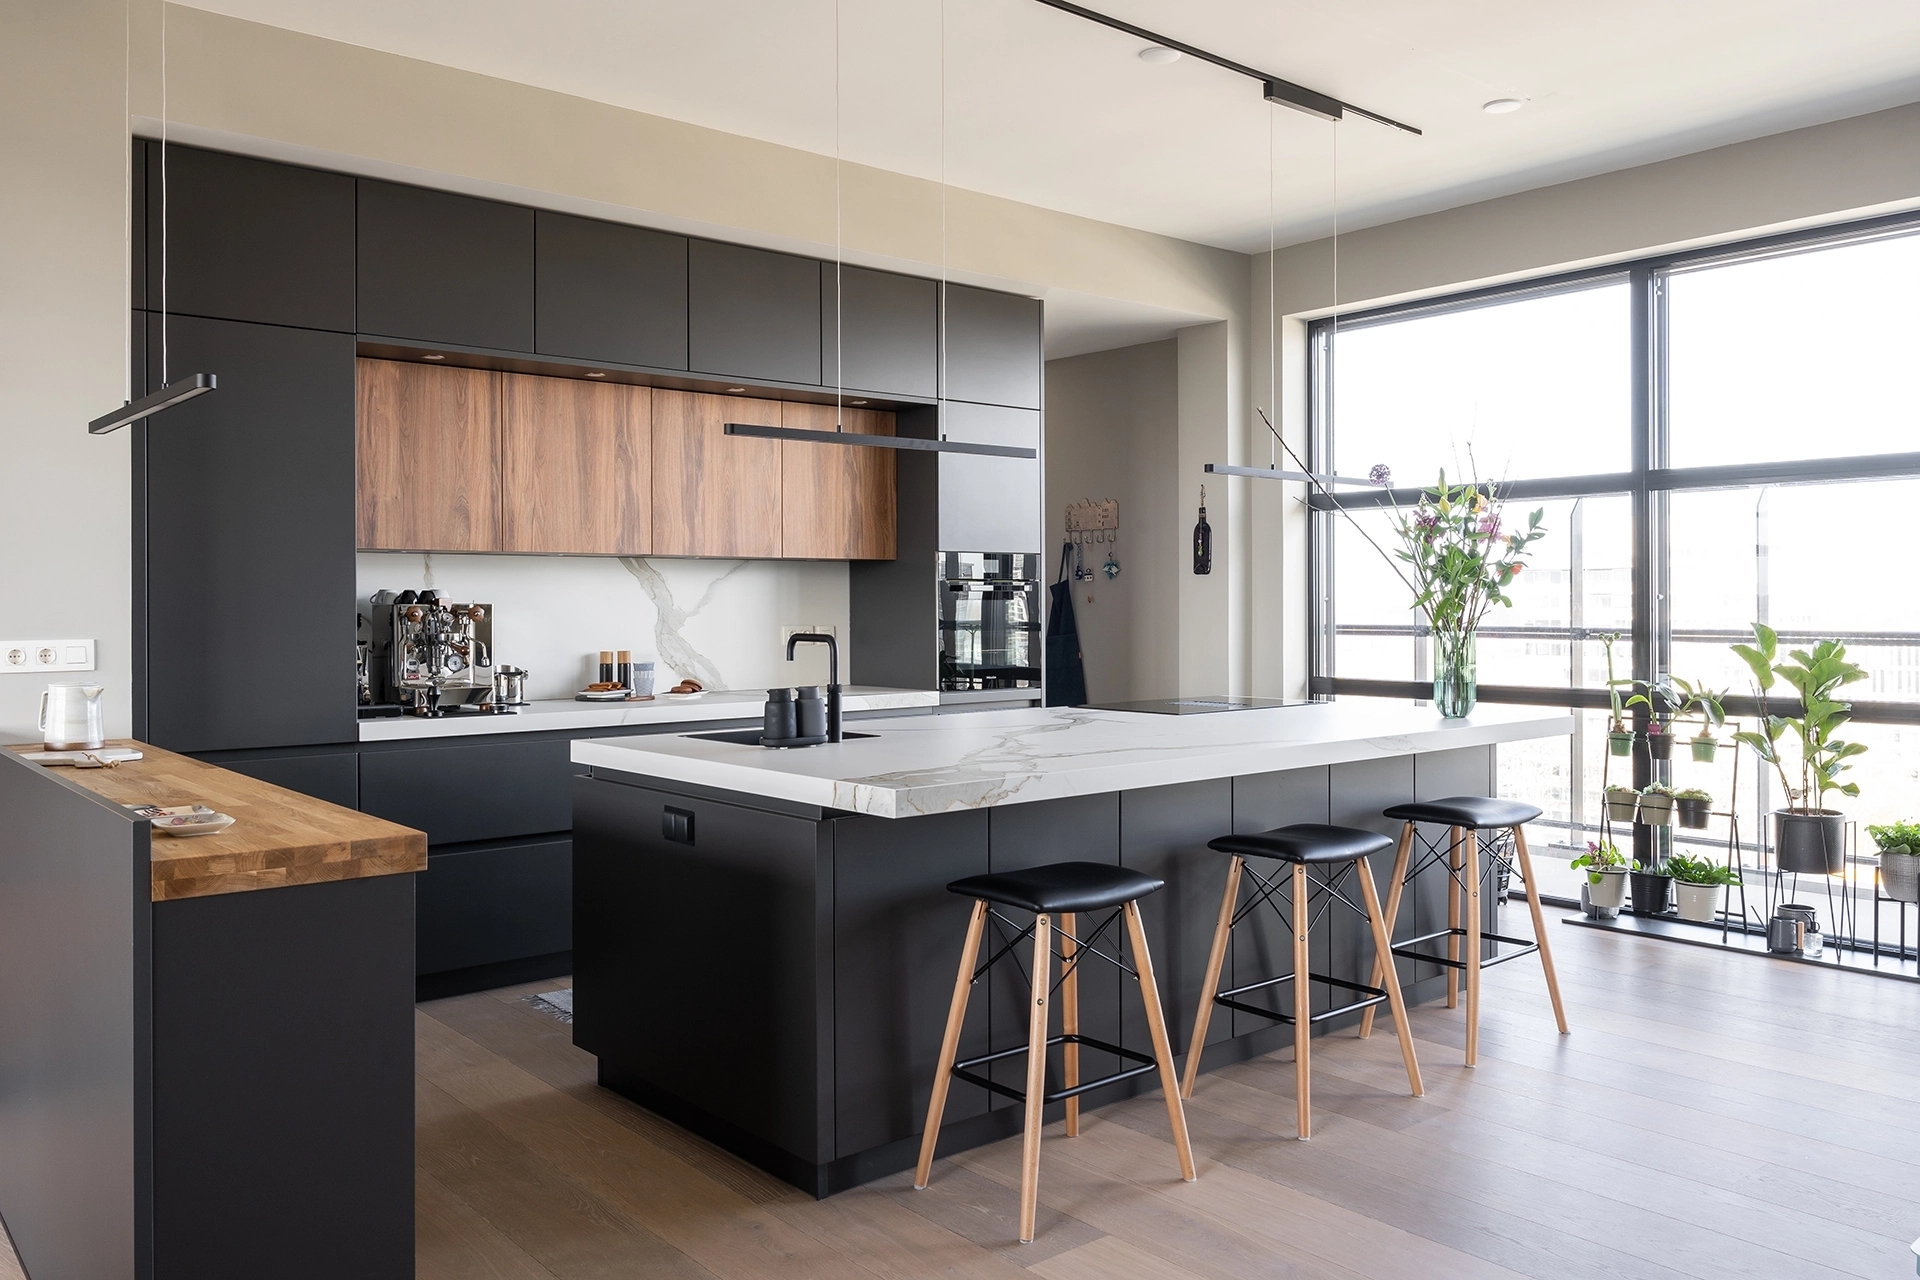
Both a cooking island and a peninsula can be combined with a bar or seating area. An overhanging countertop and a few bar stools create a pleasant spot to have breakfast, drink coffee, or join in the fun while cooking.
With a kitchen island, for example, you can place the seating area on the living room side. A peninsula, on the other hand, can serve as a nice transition between the kitchen and the dining area. For both layouts, make sure to allow for sufficient legroom and a clear path behind the bar stools.
The pros and cons of both layouts
A freestanding kitchen island offers a lot of freedom in terms of layout. You can walk around it from multiple sides, and the island often serves as a striking focal point of the kitchen design. On the other hand, you need sufficient space, and connections for a cooktop or sink sometimes require extra preparation. A peninsula is often easier to fit into a more compact space. You benefit from extra countertop and cabinet space without needing a walkway on all sides. However, the walking route is less flexible, since you can’t walk all the way around the island. Which layout works best therefore depends not only on the kitchen’s dimensions but also on how you use the space on a daily basis.
What should you keep in mind regarding plumbing?
If you want to install a cooktop or sink in an island, the necessary connections must be in the right place. Think of electricity, water lines, and the drain. This can affect the options and costs, especially in an existing home. With a peninsula, plumbing can sometimes be routed from the adjacent wall or kitchen layout. For a freestanding island, connections often run through the floor. What’s technically possible depends on the existing layout and the appliances you choose. It’s therefore wise to factor in the connections early on in the kitchen design process.
Discover your ideal kitchen layout at Intermat
Whether you choose a freestanding cooking island, a peninsula with a bar, or a practical combination with a tall cabinet wall, at Intermat we’re happy to help you find the right solution. Our kitchen consultants will help you find a layout that fits the available space, your cooking habits, and the look you want. Want to find out what layout is possible in your home? Visit one of our showrooms and make an appointment.