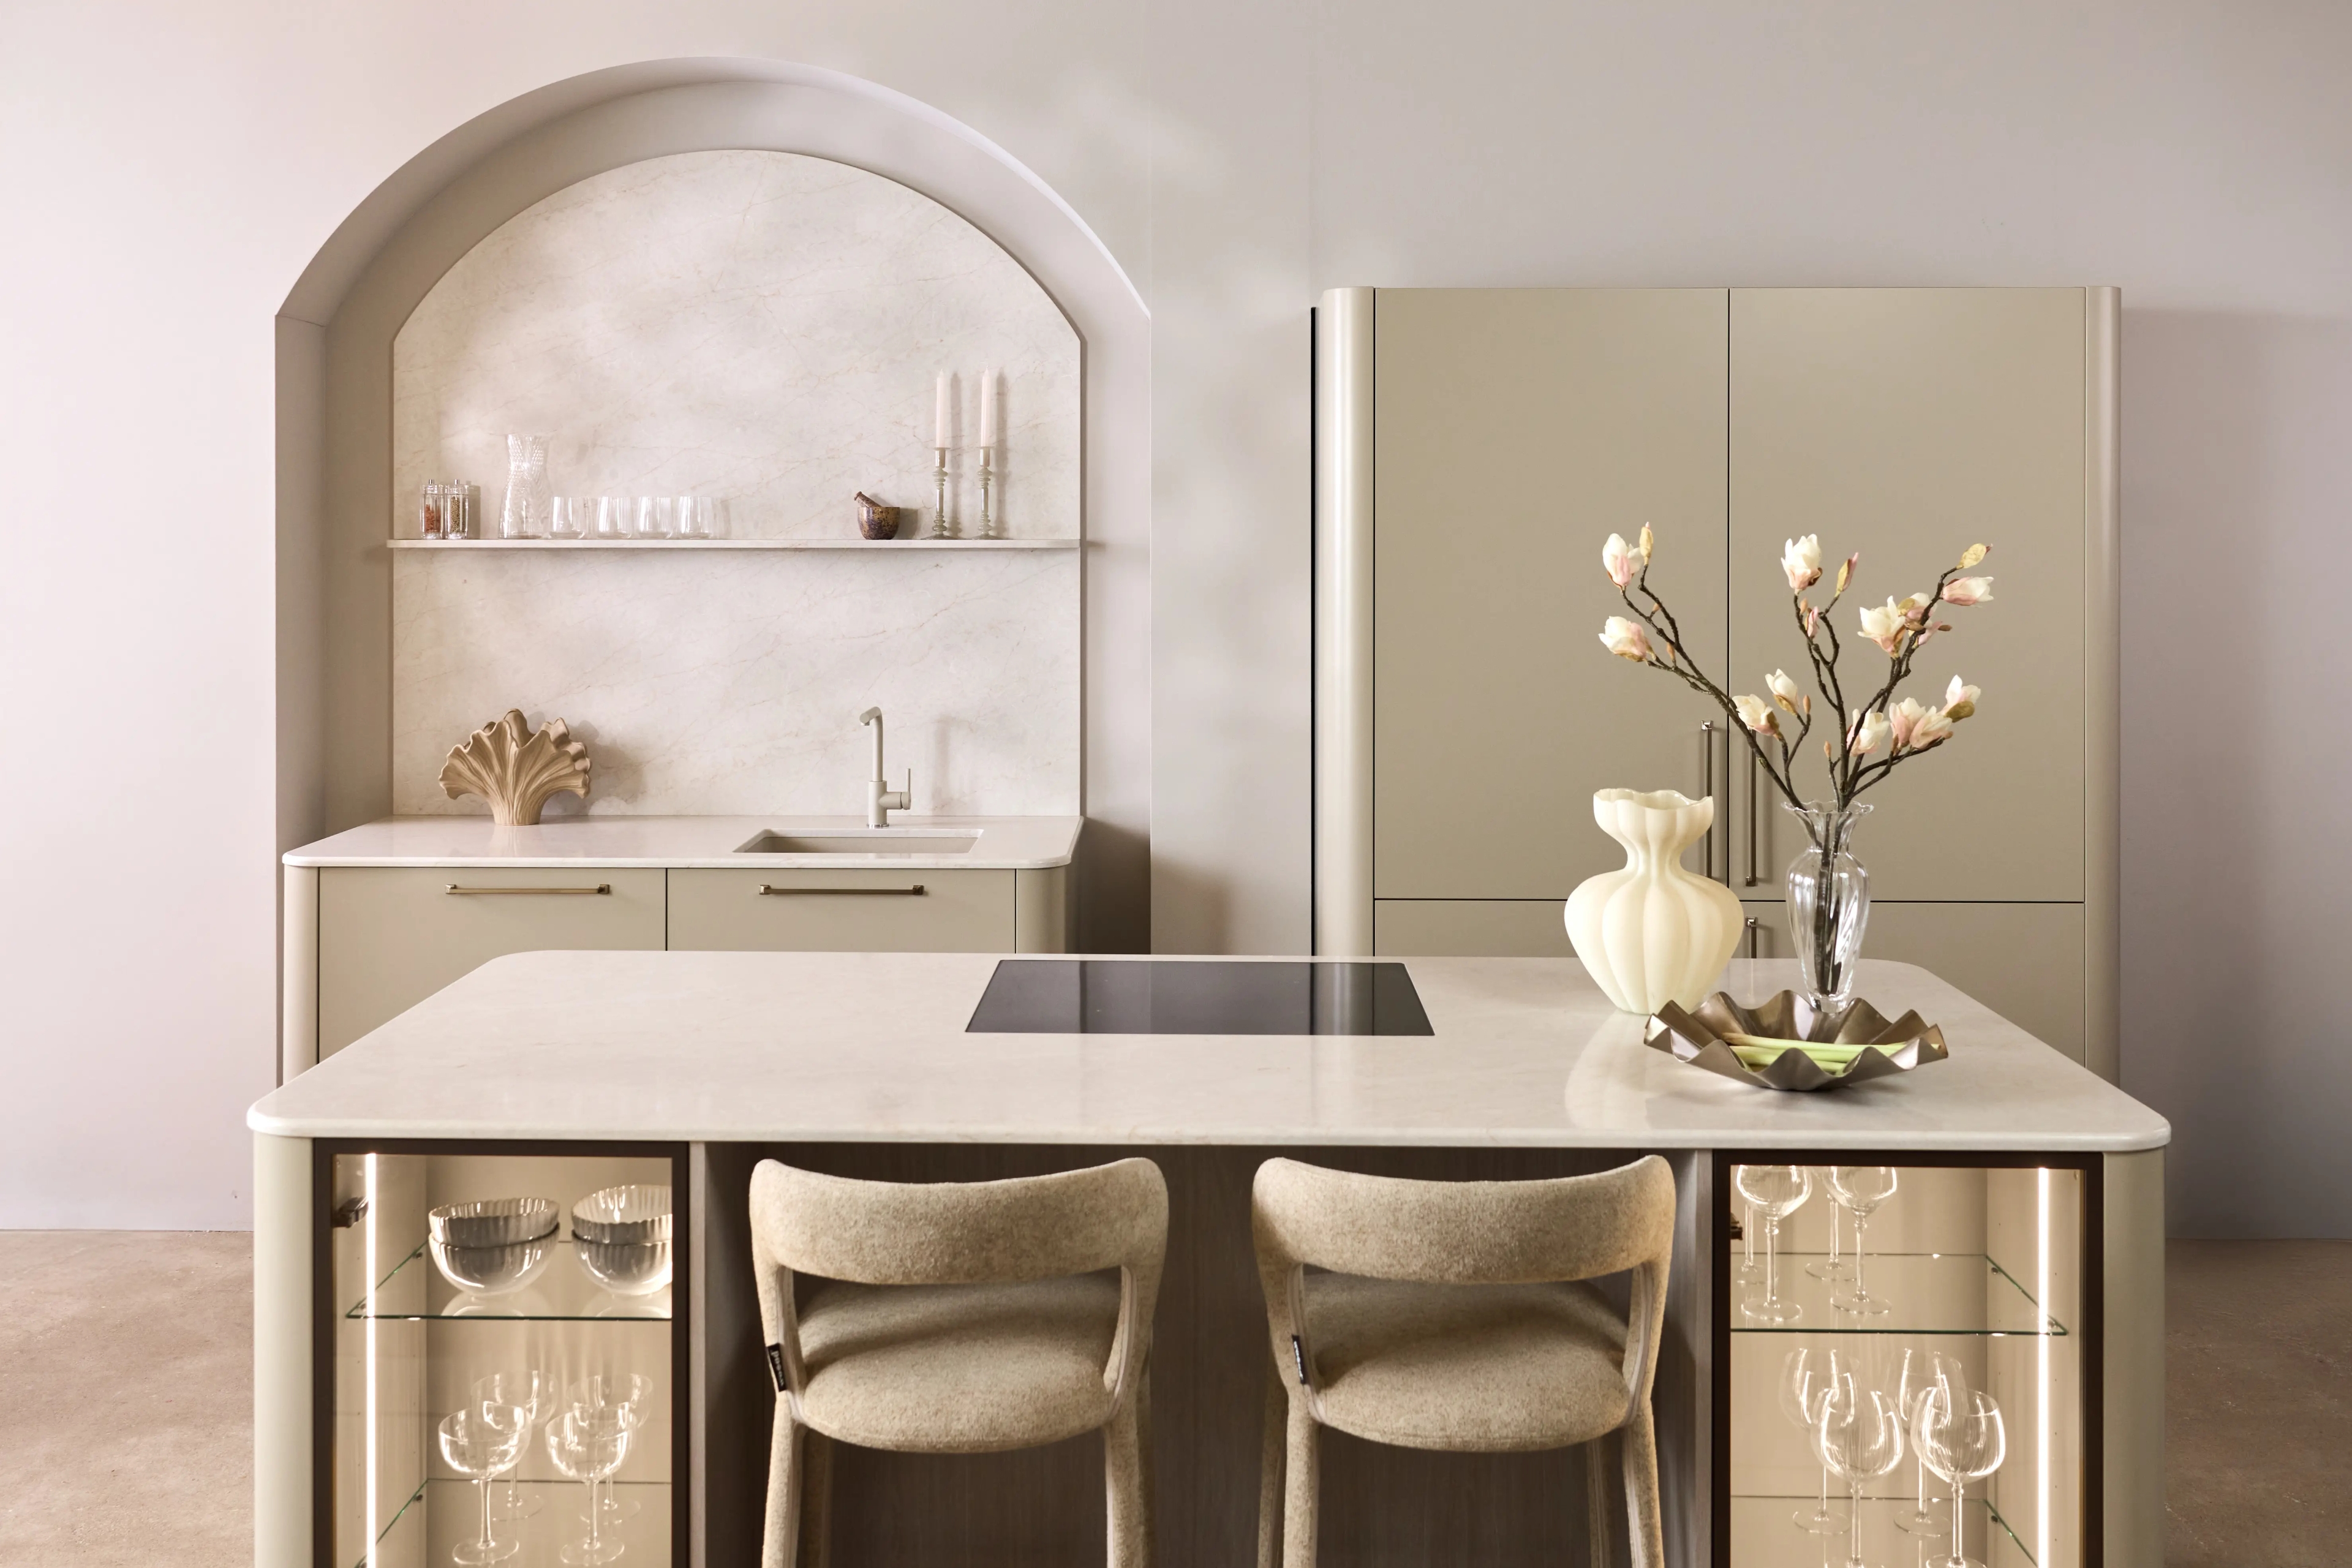
Japandi kitchen with natural materials and soft colors
You can recognize a Japandi kitchen by its combination of simple shapes, warm wood tones, and soothing colors. The style is inspired by Japanese and Scandinavian design, with an emphasis on natural materials and a practical layout. Discover how you can incorporate these features into your kitchen.
What is a Japandi kitchen?
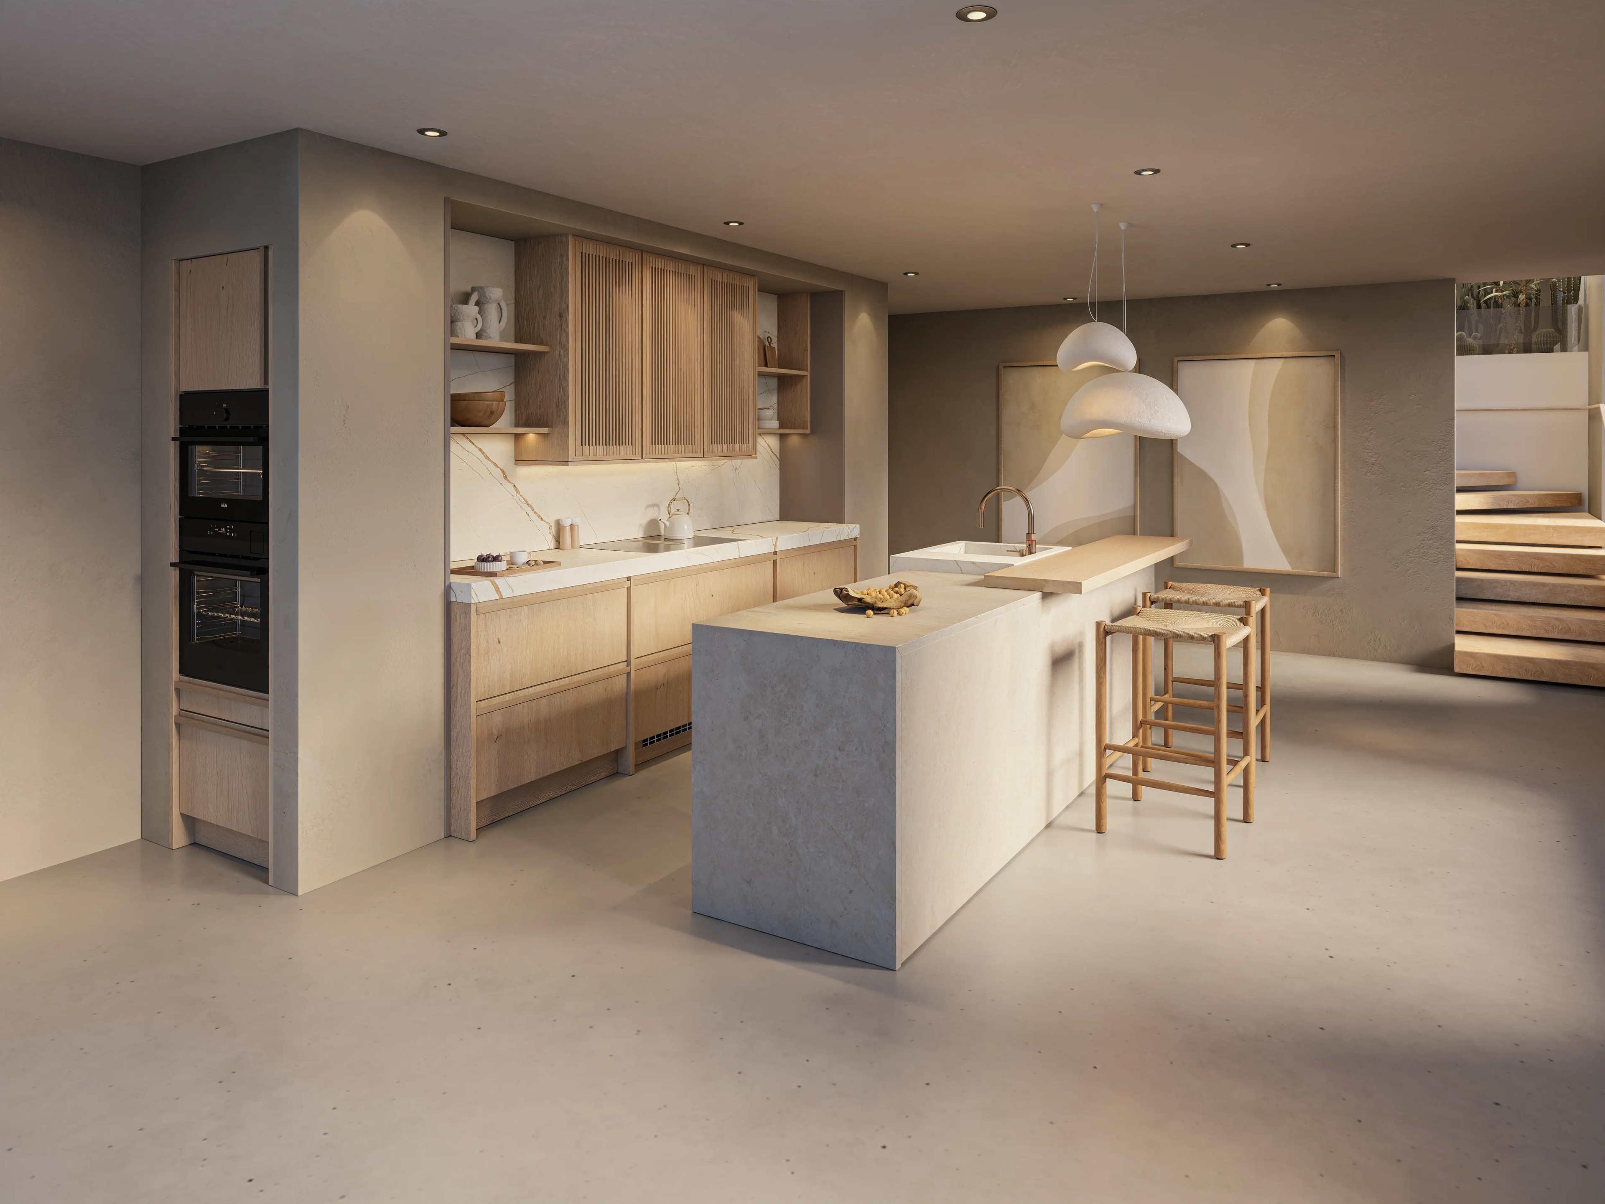
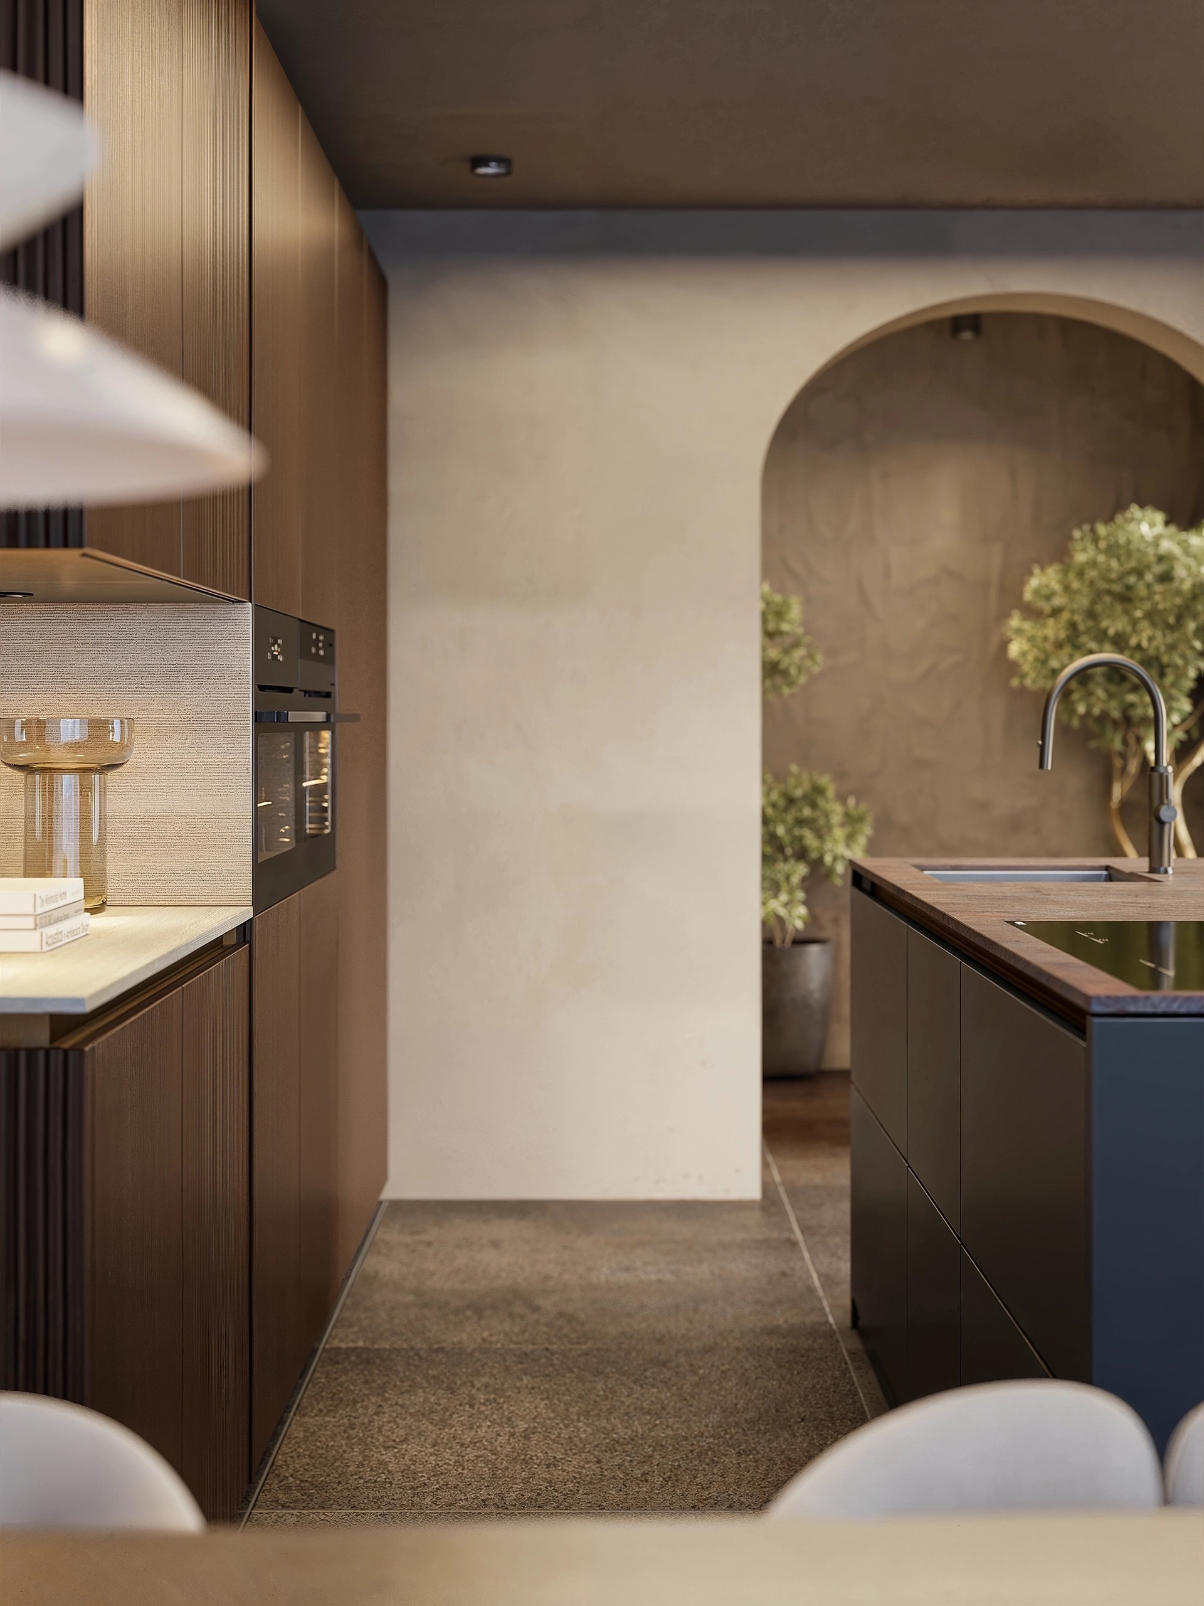
Japandi is an interior design style that combines Japanese simplicity with Scandinavian comfort. The Japanese influence is reflected in the appreciation for natural materials, simple shapes, and the beauty of small imperfections. Scandinavian design adds light colors, practicality, and a cozy atmosphere. In a Japandi kitchen, this translates to, for example, a wooden cabinet wall, matte cabinet fronts, and a countertop with a subtle stone texture. Striking decorations are unnecessary. It is precisely the finish of the materials and the proportions between the various elements that define the design.

Materials and colors for a Japandi kitchen
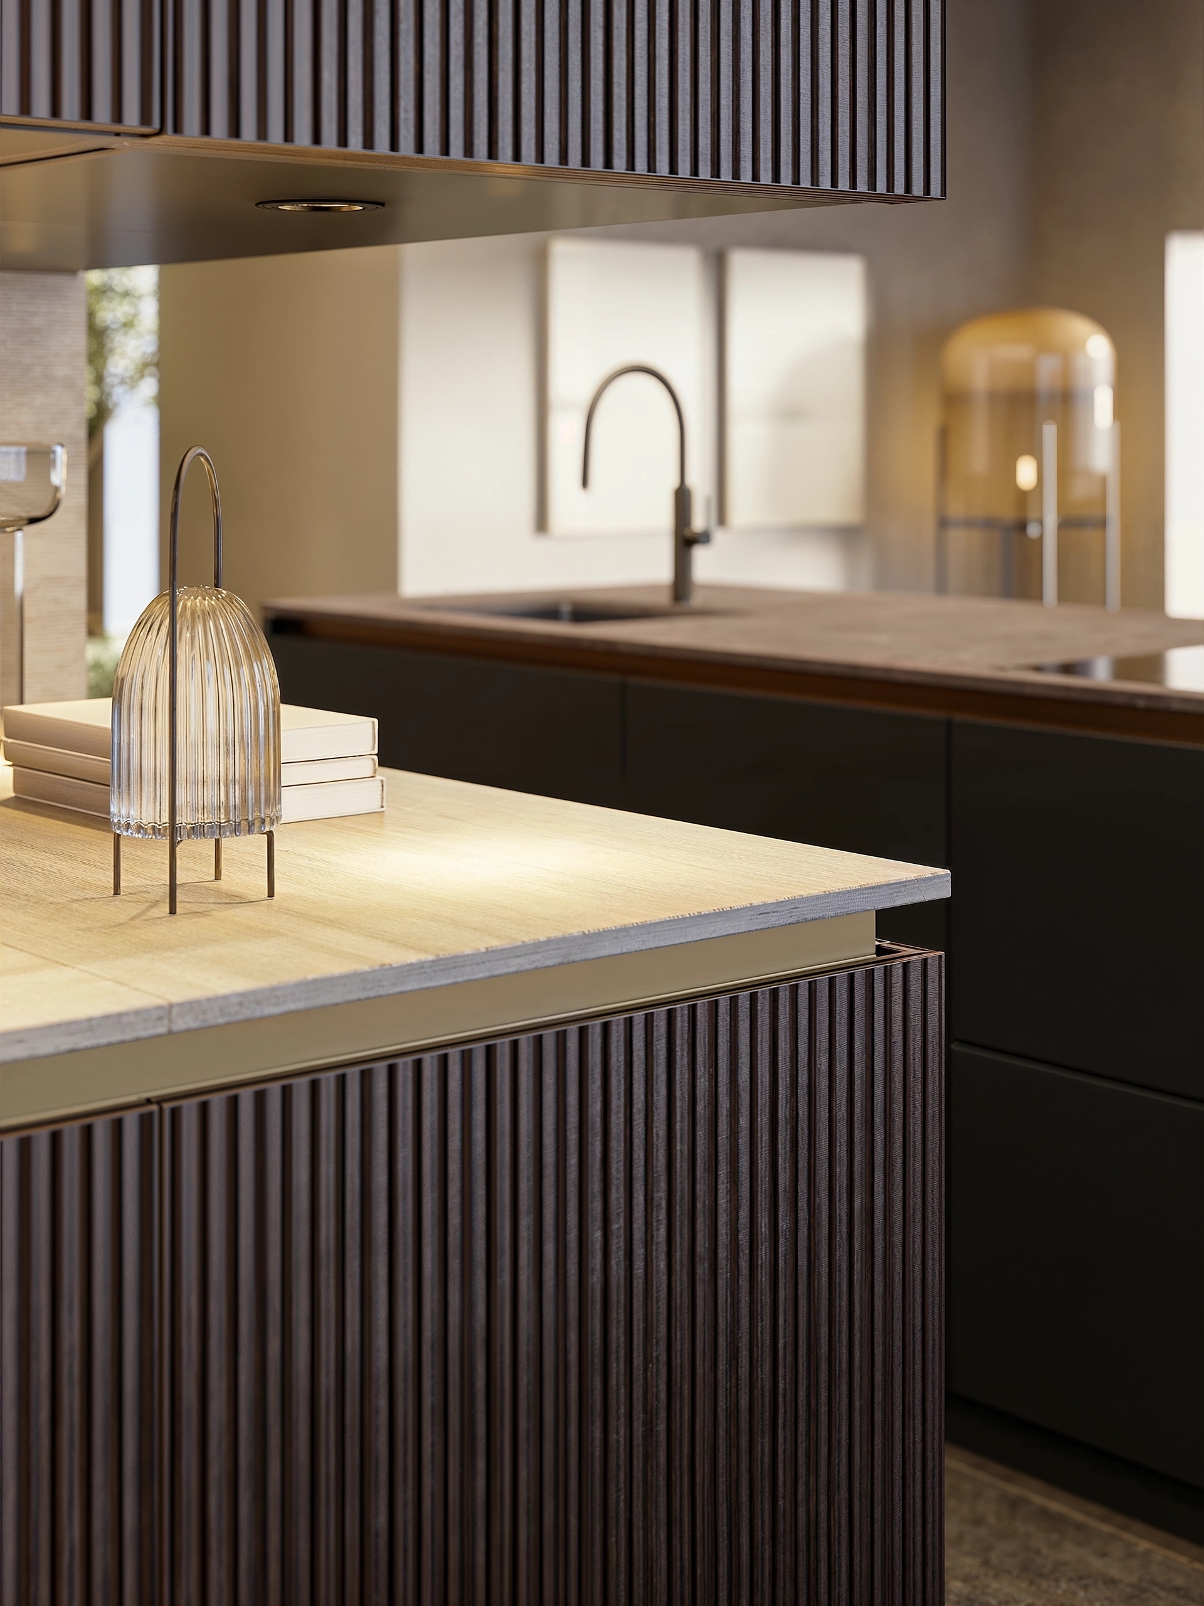
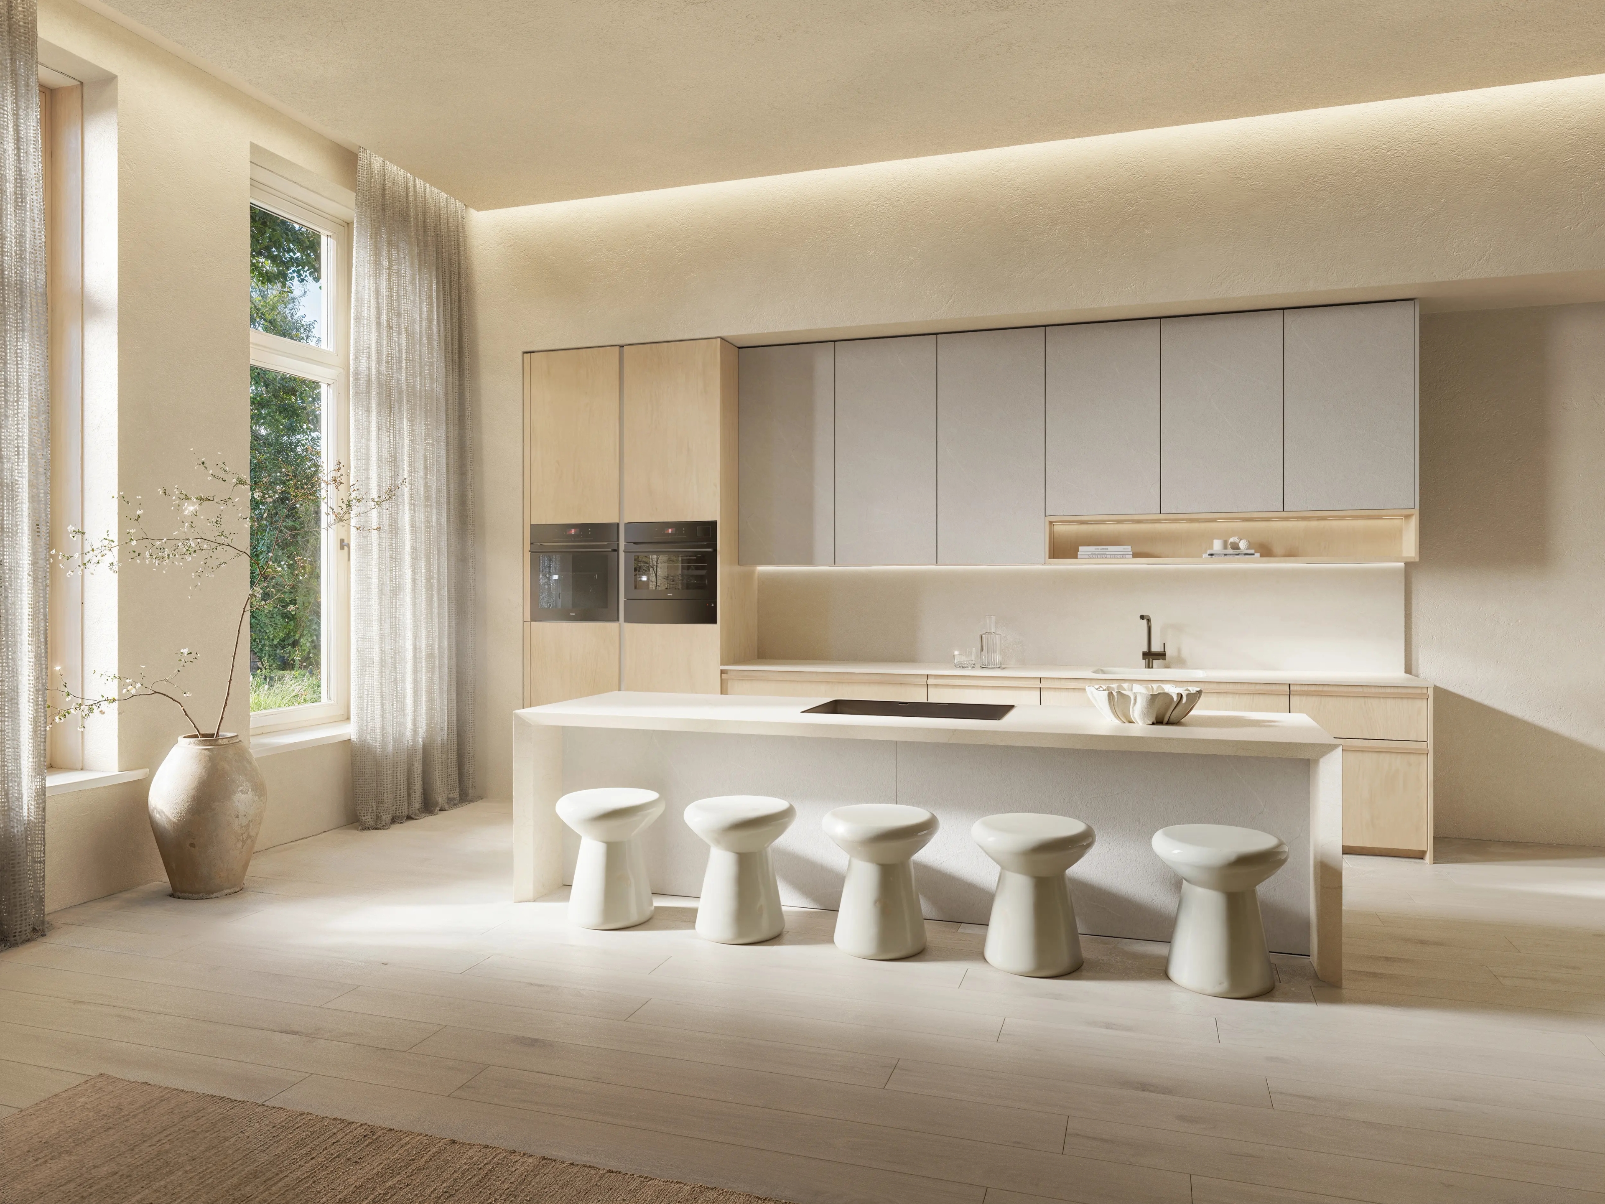
Wood is a commonly used material in Japandi kitchens. Light oak creates a fresh look, while walnut or smoked oak can be used for a darker interior. You can choose real wood veneer, or wood-look cabinet fronts with a textured finish. Combine these, for example, with matte lacquered fronts or a ceramic countertop with a subtle pattern. Beige, sand, greige, taupe, and off-white are particularly well-suited colors. Darker browns and soft grays also pair well. You don’t have to use the same color for everything. A wooden cabinet wall paired with a light-colored kitchen island can actually create a beautiful contrast. Just keep the number of different colors and materials limited so that the individual elements stand out.
Calm through form, layout, and storage space
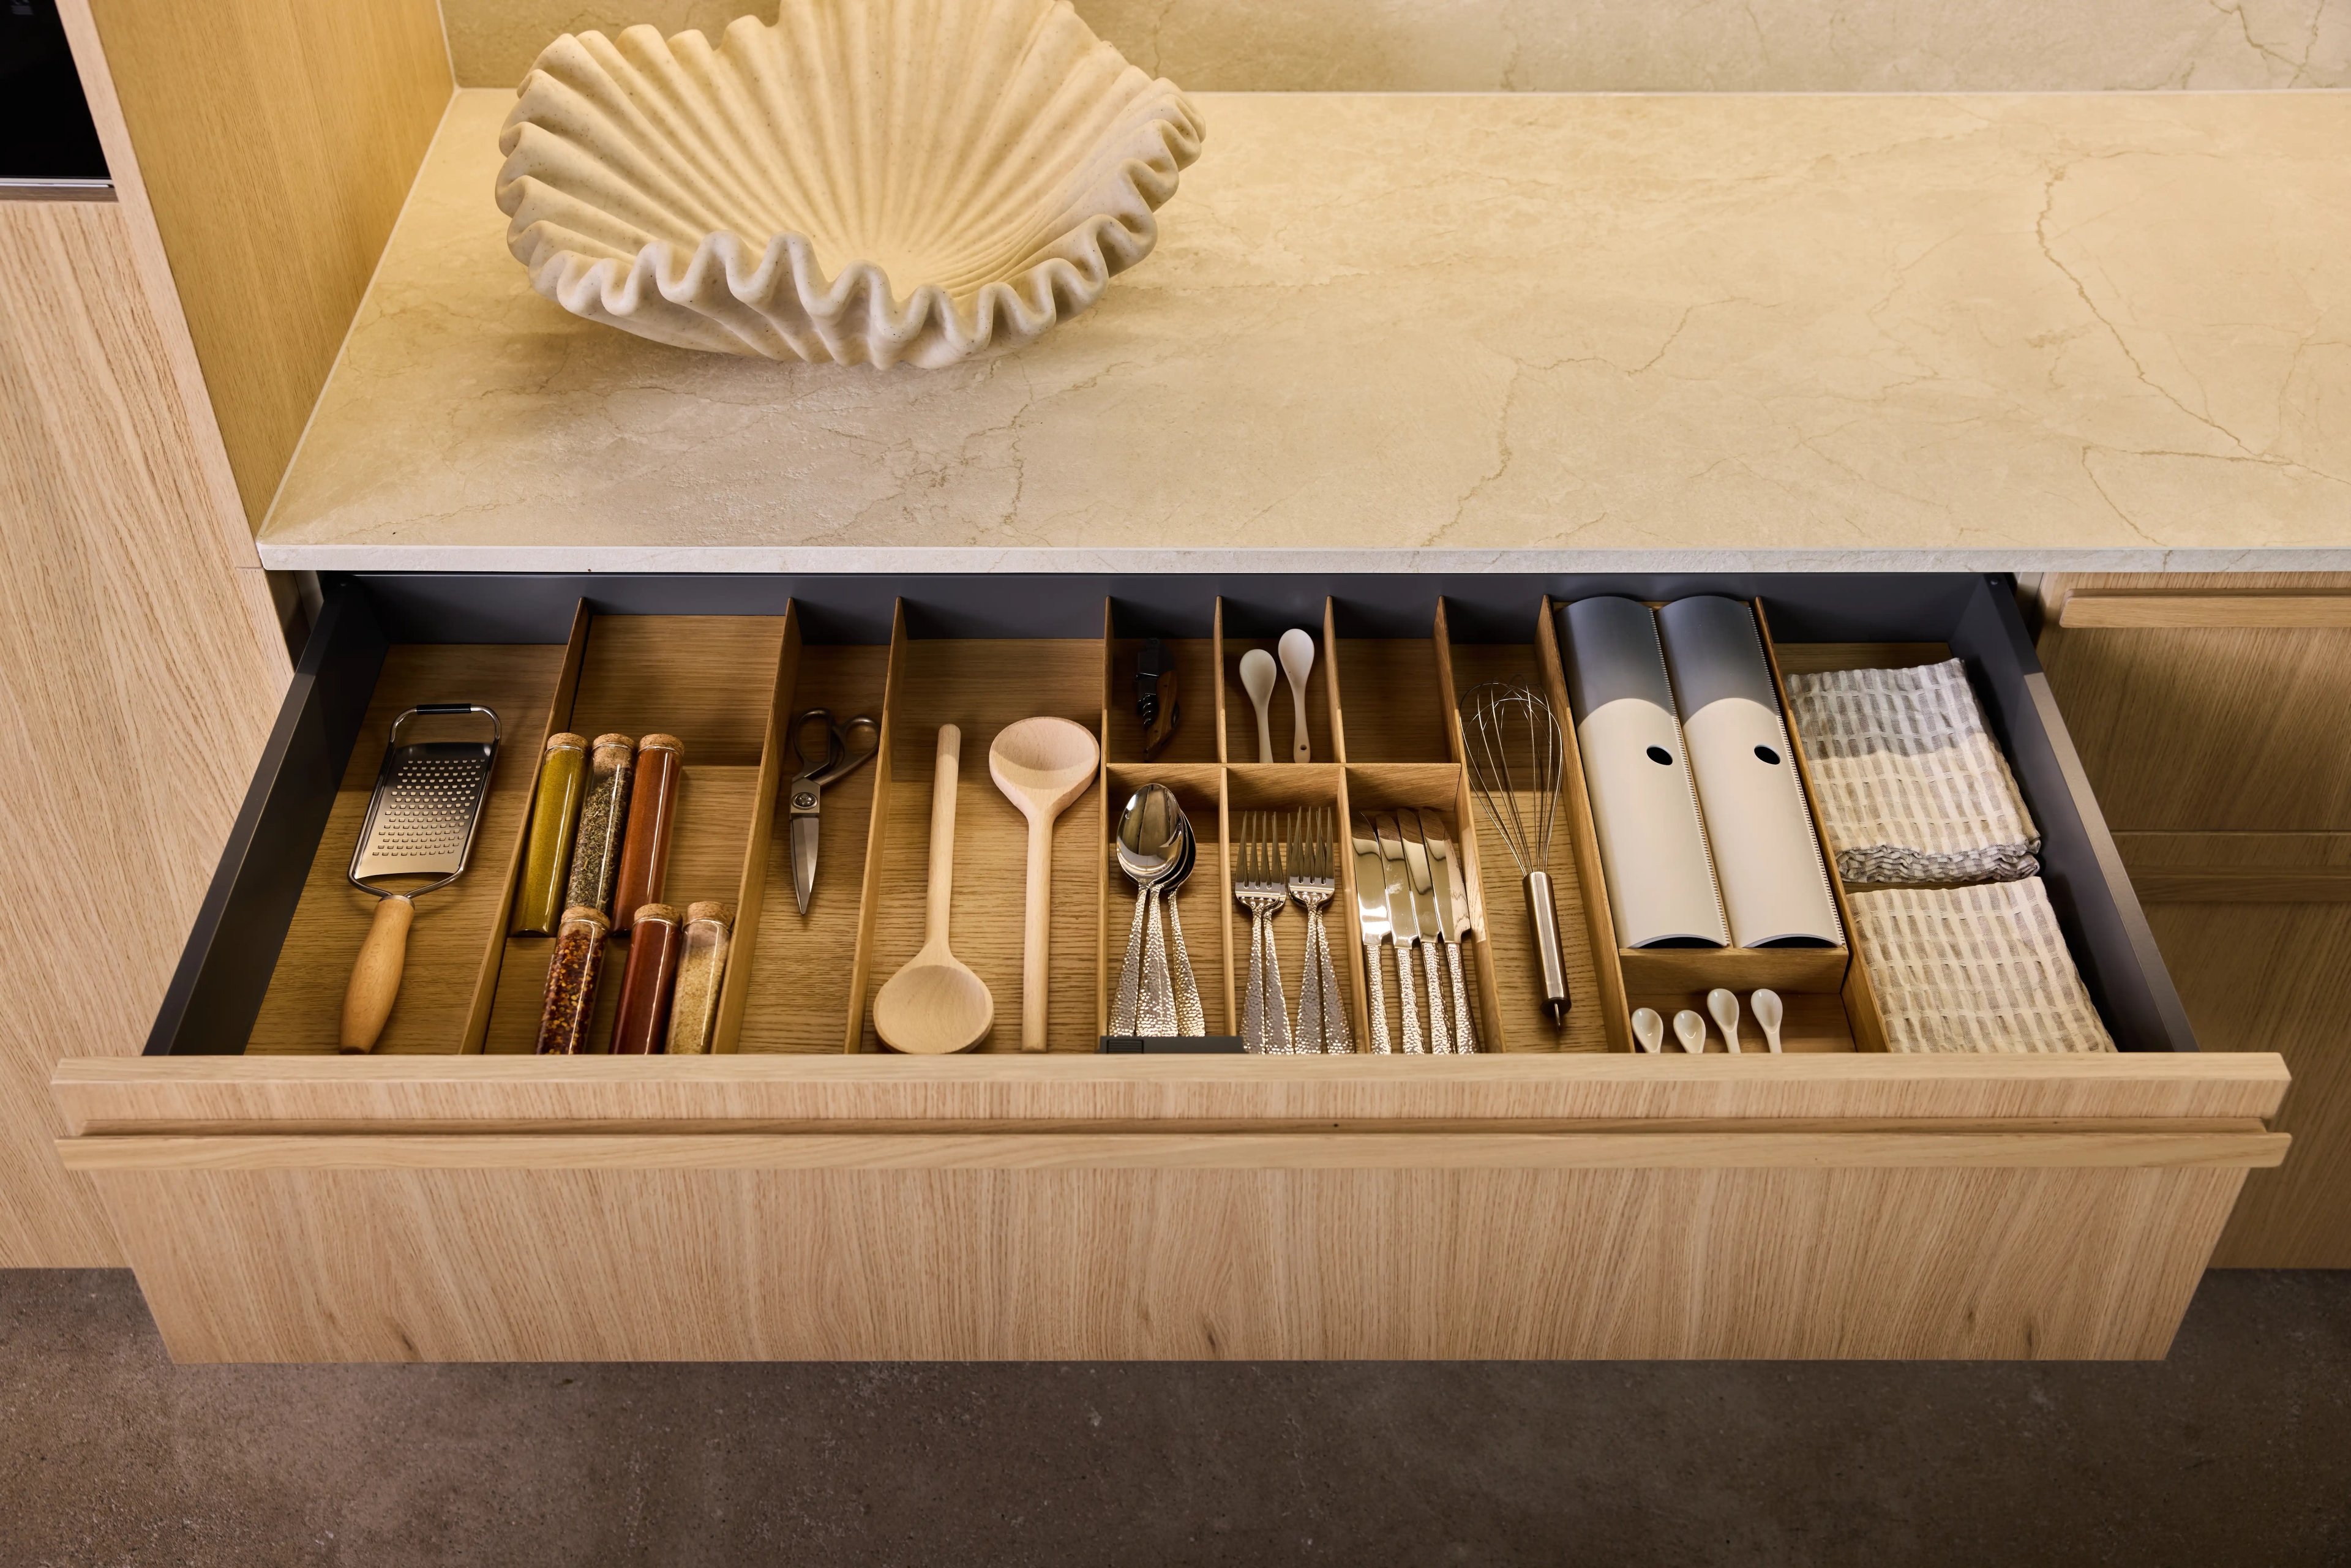
A Japandi kitchen doesn’t have to be completely handle-free, but the cabinet layout is usually simple and well-organized. Large cabinet fronts, subtle handles, and built-in appliances complement this style well. For example, a tall cabinet wall can house the refrigerator, ovens, and pantry behind a single, continuous unit. The interior of the kitchen also deserves attention. Wide drawers, inner drawers, and smart cabinet layouts provide space for pots, dishes, and smaller appliances. That way, not everything has to stay on the countertop. Are you opting for a kitchen island? Then a cooktop with an integrated range hood can be a good solution, since no separate range hood is needed above the island.
Does a Japandi kitchen suit your interior?
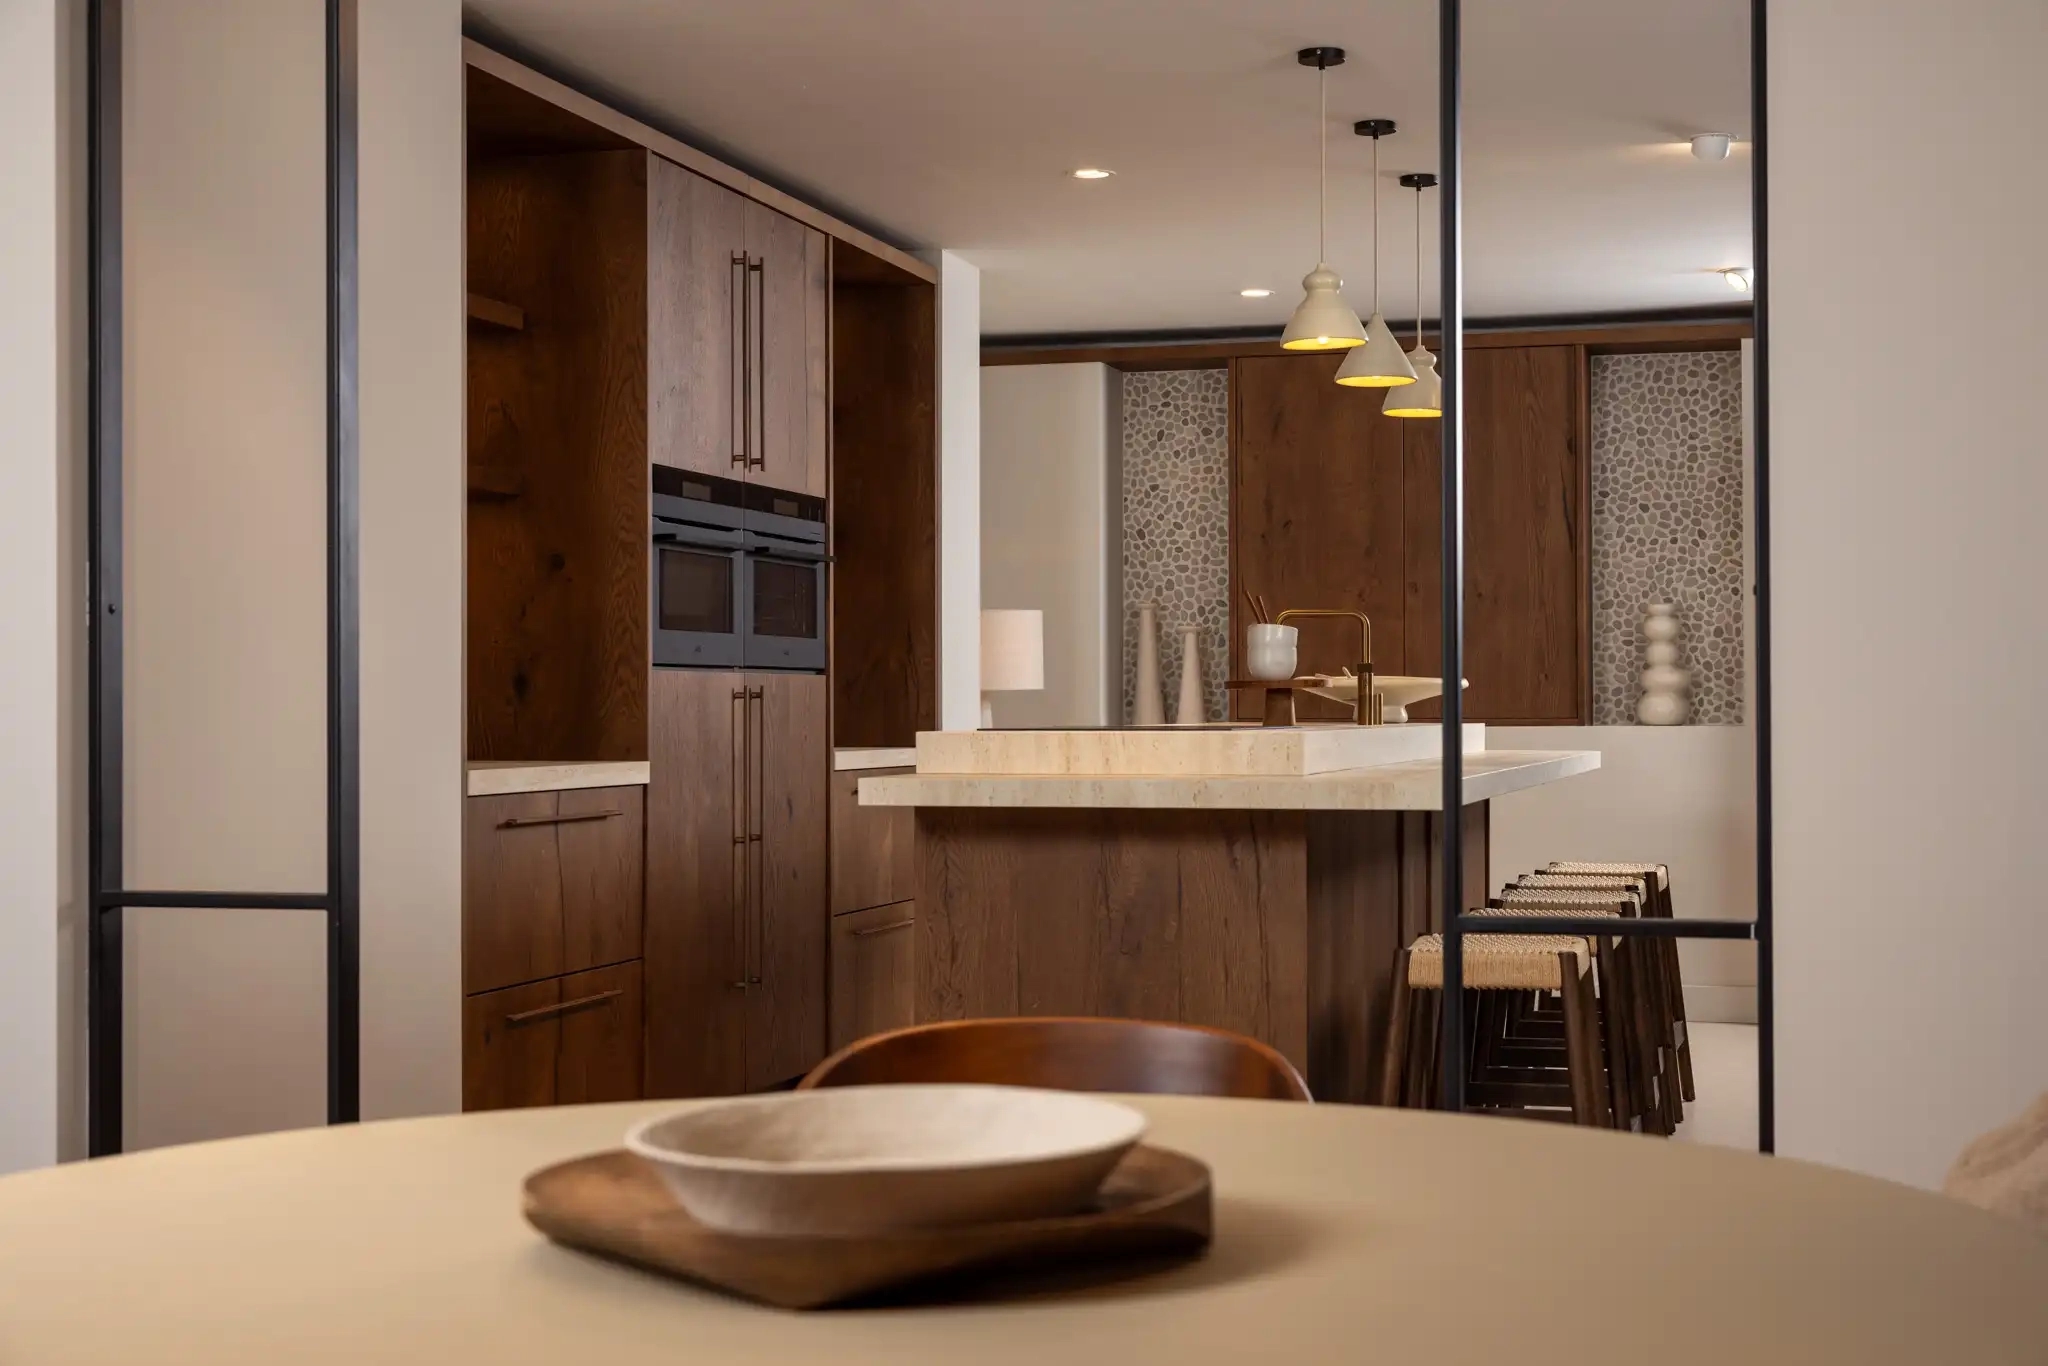
A Japandi kitchen isn’t just for modern new-construction homes. You can also incorporate this style into an existing home, for example with light wood cabinet fronts, a calm wall layout, and a countertop in a soft, natural shade. When designing your kitchen, consider the floor, the walls, and the amount of natural light. Do you already have a wood floor? Then a kitchen in a matching or contrasting wood tone can look beautiful. In a room with little natural light, light-colored cabinet fronts can help keep the space feeling fresh. For a large open-concept kitchen, you can also opt for darker wood types and a spacious kitchen island.
Japandi, Scandinavian, or minimalist?
Japandi has a lot in common with Scandinavian and minimalist kitchens, but there are also differences. Scandinavian kitchens are often light in color, featuring white, soft gray, and light woods. A minimalist kitchen focuses primarily on simple shapes, clean-lined cabinet fronts, and as few visible elements as possible. In Japandi, materials play a more prominent role. A visible wood grain, a matte stone texture, or a handmade accessory is meant to stand out. The colors are also often a bit more earthy than in a typical Scandinavian interior. This allows you to design a sleek kitchen without having to choose exclusively smooth, uniform surfaces.
Design your Japandi kitchen at Intermat
Want to know which wood tones, cabinet fronts, and countertops go well together? In our showrooms in Mijdrecht and Alphen aan den Rijn, you can compare different materials side by side. You’ll also see how your choice of handles, cabinet layouts, and appliances influences the design. Our kitchen consultants are happy to help you put together a Japandi kitchen that suits your home and budget. Feel free to bring photos of your interior or a floor plan to your consultation.